
Golf Course
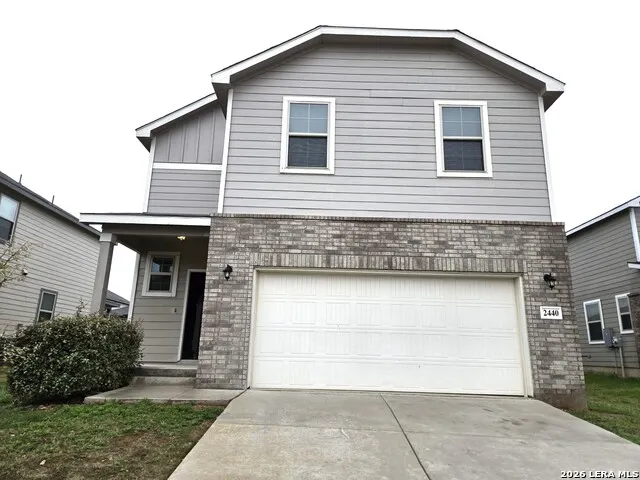
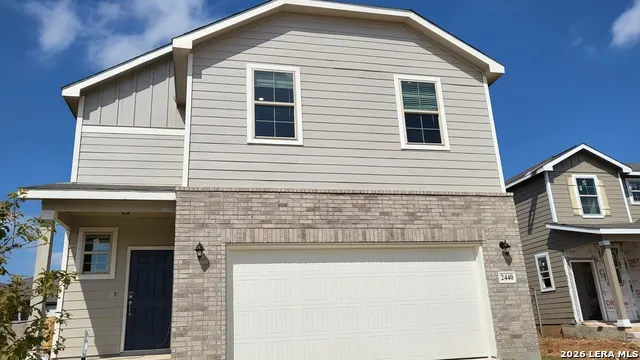
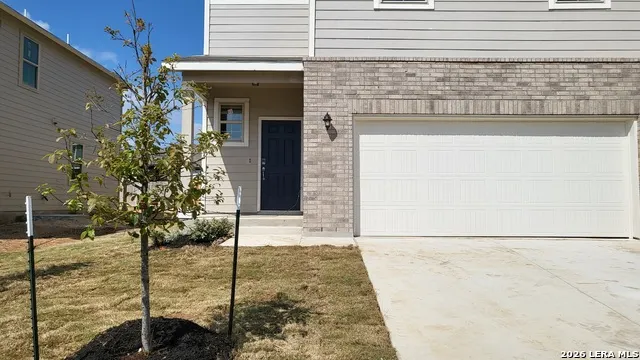
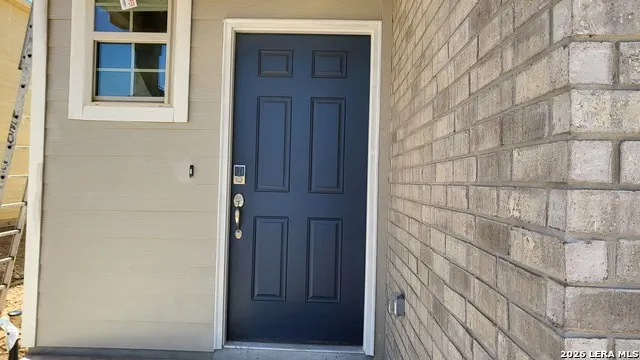
Address
2440 Ayers Dr, Seguin, TX
Price
$ 294,990
Property Attributes
- MLS#1942636
- TypeSingle Family
- Listing Status Active
- CountyGUADALUPE
- CitySeguin
- Area2707
- NeighborhoodHiddenbrooke
- Zip78155
- StyleTwo Story
- Year Built2021
- Taxes$ 5430
- Price$ 294,990
- Bedrooms4
- Full Bathrooms2
- Half Bathrooms1
- Sqr Footage2094
- Lot Size0.13 Acres
Data Source:
LERA MLS
Property Description
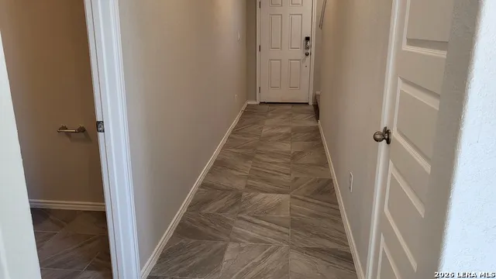
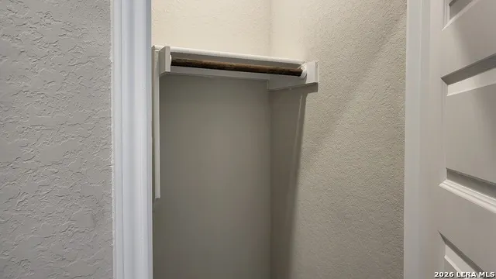
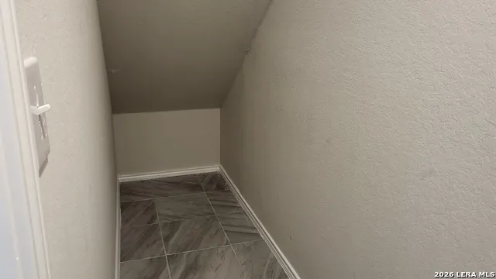
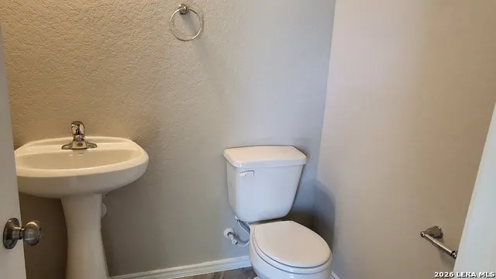
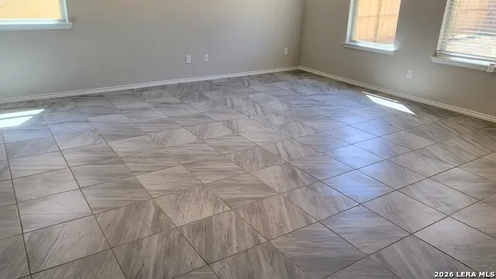
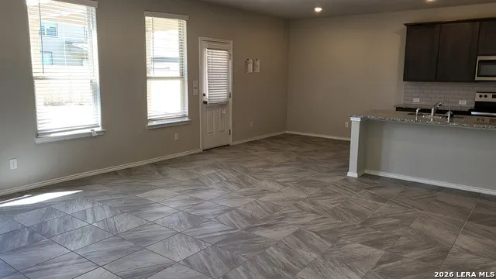
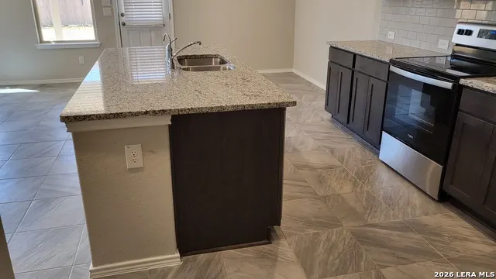
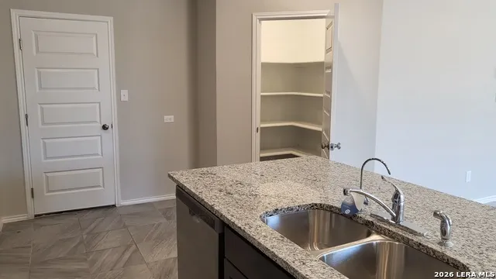
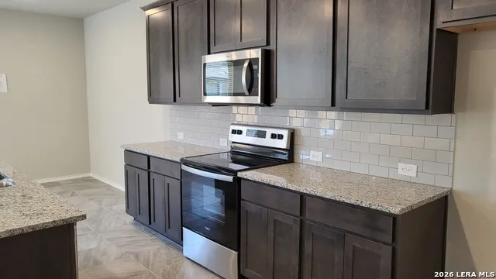
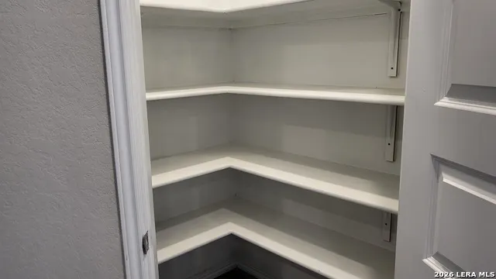
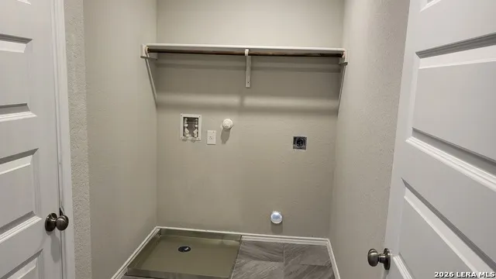
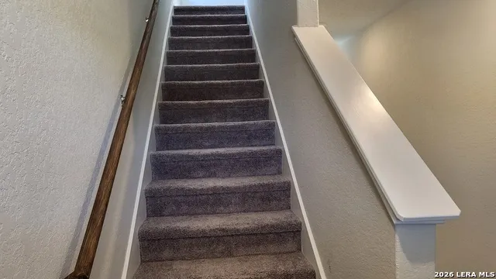
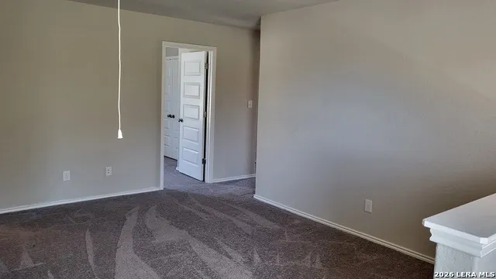
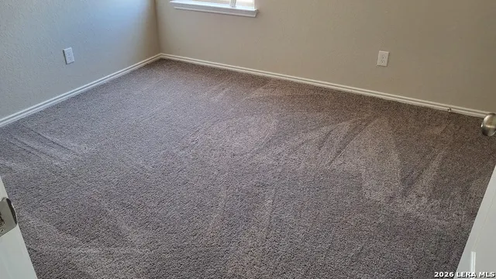
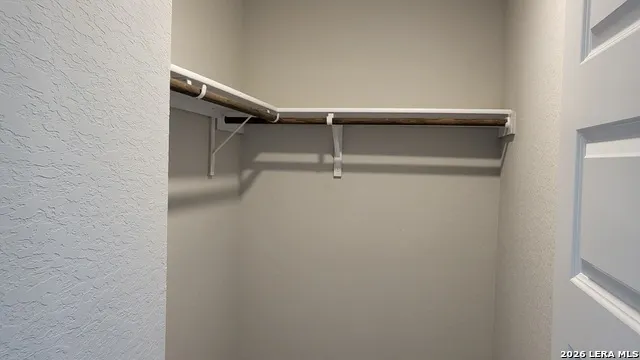
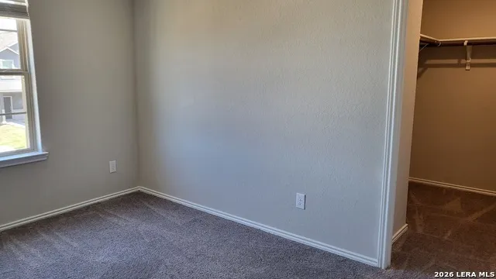
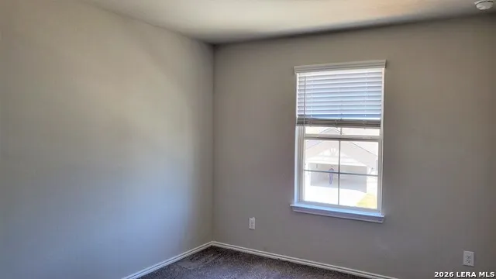
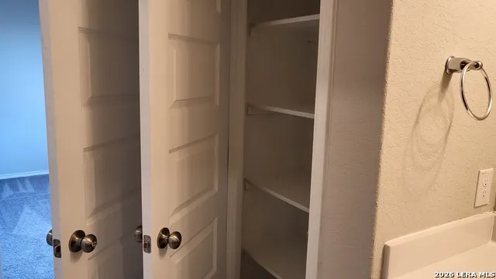
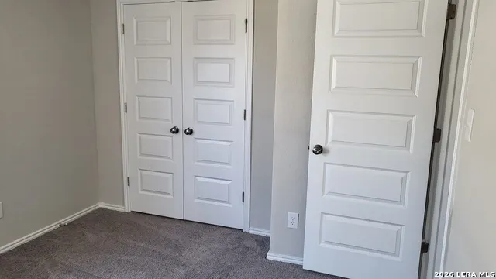
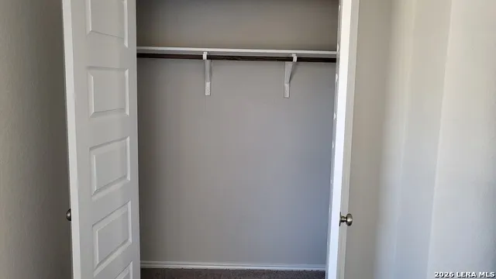
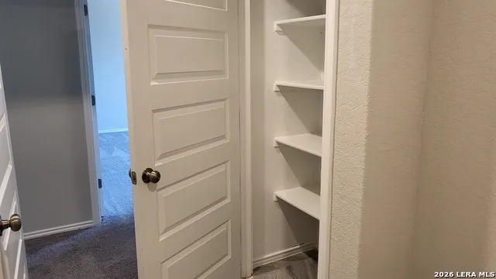
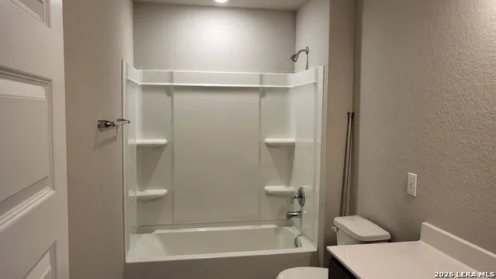
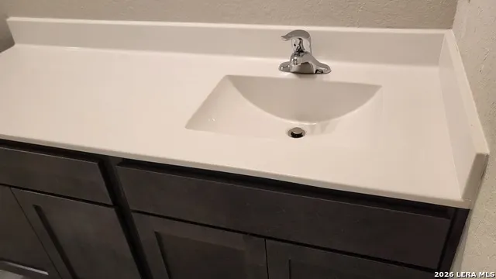
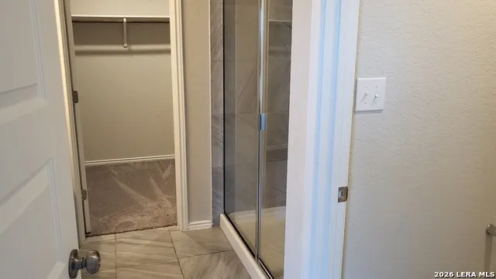
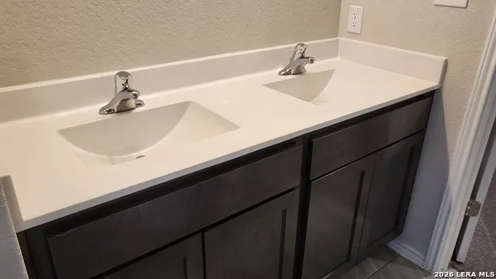
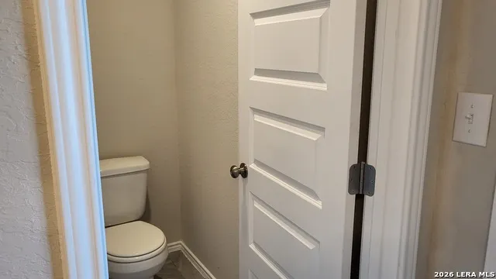
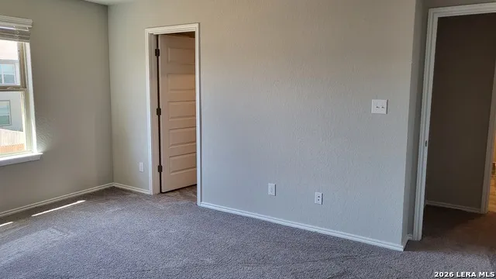
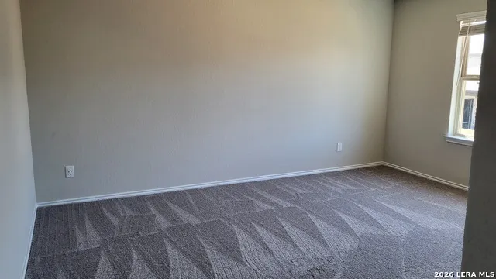
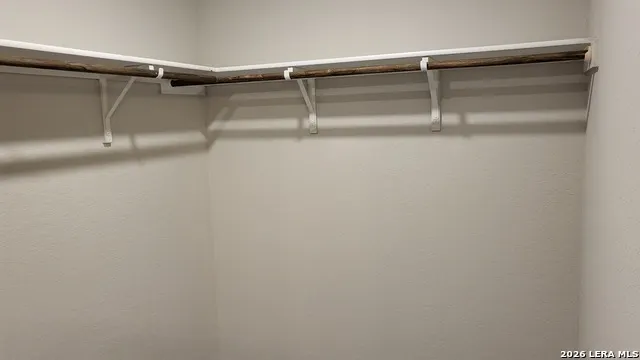
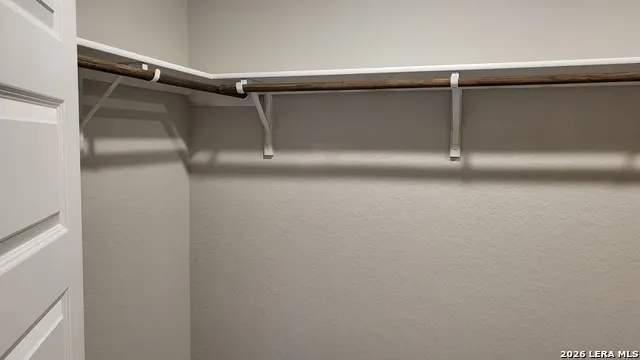
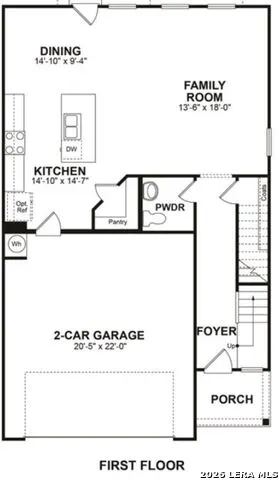
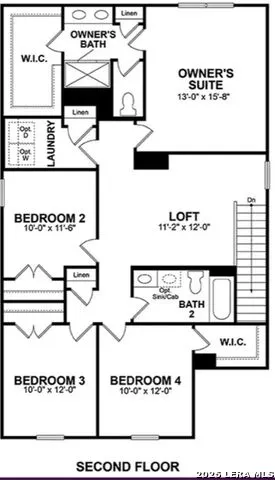
2 Story home in Hiddenbrooke Subdivision with easy access to Seguin and IH10 as well as HWY 46 to New Braunfels. Gannett's main floor features an open-concept living space, with a great room that flows into the dining area, and a kitchen with a center island and corner walk-in pantry. This home does not come with a refrigerator. There's also a convention powder room and storage under the stairs just off the foyer. Heading upstairs, you'll find additional living space with a loft area, leading to three secondary bedrooms-one with a walk-in closet-wall with access to a full hall bath. The laundry room is located in the 2nd floor adjacent to the loft. On the other side of the loft, the primary suite includes a private bath with two sinks at the vanity, a linen closet, a walk-in shower, and a sizable walk-in closet. Virtual tour is from Builder. Updated video and pictures planned following tenant vacate date. * Community pavilion, pocket parks, BBQ grills and open sports fields * Future walking trail (1/4 mile) * Minutes from Lake McQueeney, Lake Placid & the Guadalupe River * Stracke Park Golf Course * ZDT's Amusement Park * Easy commute to New Braunfels, San Antonio & Austin * Minutes from employers like Caterpillar, CMC Steel Texas, Vitesco Technologies, Niagara Bottling and Tyson Foods
| Elementary School | Middle School | High School |
|---|---|---|
| Mcqueeney Elementary School | Briesemiester Middle School | Seguin High School |
| Price History | |
|---|---|
| 2/19/2026 | Listed $294,990 |
General Features
| Living Area | 2094 |
|---|---|
| Construction | Pre-Owned |
| Heating | Central |
| Cooling | One Central |
| Half Baths | 1 |
| Bathrooms | 3 |
| HOA Fee | 330 |
| Subdivision | Hiddenbrooke |
| Builder | Century |
| Class | Single Residential |
| Type | Single Family Detached |
| Style | Two Story |
| Roof | Composition |
| HOA Mandatory | Mandatory |
| Status | Active |
| HOA Frequency | Annually |
| Attached Garage | Yes |
| HOA Name | HIDDENBROOKE/FIRST SERVICE RESIDENTIAL |
| Neighborhood Amenities | Park/Playground,Sports Court,BBQ/Grill |
| Home Faces | North |
| Multiple HOA | No |
| Area | 2707 |
| Year Built | 2021 |
| High School | Seguin |
| School District | Seguin |
| Proposed Terms | Conventional,FHA,VA,Cash |
| Elementary School | Mcqueeney |
| Middle School | Briesemiester |
| Legal Description | Hiddenbrooke #2 Block 8 Lot 268 .13 Ac |
| Potential Short Sale | No |
| Taxes | 5430.48 |
Interior Features
| Kitchen Length | 15 |
|---|---|
| Kitchen Width | 14 |
| Total Bedrooms | 4 |
| Full Baths | 2 |
| Interior Features | One Living Area,Separate Dining Room,Breakfast Bar,Utility Room Inside,High Ceilings,Open Floor Plan,Laundry Main Level,Laundry Room,Walk in Closets,Attic - Access only |
| Stories | 2 |
| Dining Room Length | 15 |
| Dining Room Width | 9 |
| Flooring | Carpeting,Ceramic Tile |
| Living Room Width | 18 |
| Heating Fuel | Electric,Natural Gas |
| Bedroom2 Width | 11 |
| Bedroom3 Length | 10 |
| Bedroom3 Width | 12 |
| Bedroom4 Length | 10 |
| Bedroom4 Width | 12 |
| Living Room Length | 13 |
| WINDOW COVERINGS | All Remain |
Exterior Features
| Exterior | Brick,Siding |
|---|---|
| Foundation | Slab |
| Pool (Y/N) | No |
| Exterior Features | Privacy Fence,Sprinkler System |
| Pool | None |
| Lot Size | 0.13 |
| Water/Sewer | Water System,Sewer System |
| Inclusions | Ceiling Fans,Chandelier,Washer Connection,Dryer Connection,Microwave Oven,Stove/Range,Gas Cooking,Disposal,Dishwasher,Vent Fan,Smoke Alarm,Gas Water Heater,Garage Door Opener,Solid Counter Tops |
| Garage Parking | Two Car Garage,Attached |
Amenities
- Foreclosure
- Views
- Short Sale
- New Construction
- Adult 55+
- Lease To Own
- No HOA Fees
- Furnished
- Primary On Main
- Air Conditioning
- Seller Finance
- Green
- Fixer Upper
- Horse
- Golf
- Fireplace
- Deck
- Garage
- Basement
- Pool
Property vs Single Family Average in 78155
Price
Taxes
Year Built
Visits
In The Neighborhood
Just Listed
Seguin
$ 225,000
- Type
- Single Family
- Size
- 1,432 SqFt
- Rooms
- 3 Beds + 2.5 Baths
Watters International Realty 512-646-0038
Seguin
$ 294,990
- Type
- Single Family
- Size
- 2,260 SqFt
- Rooms
- 4 Beds + 3 Baths
Levi Rodgers Real Estate Group 210-331-7000
Seguin
$ 429,000
- Type
- Single Family
- Size
- 3,062 SqFt
- Rooms
- 4 Beds + 3.5 Baths
eXp Realty 888-519-7431
Reduced
Seguin
$ 395,000
- Type
- Single Family
- Size
- 3,100 SqFt
- Rooms
- 4 Beds + 4 Baths
SERHANT. 281-768-8265
Seguin
$ 205,000
- Type
- Single Family
- Size
- 1,010 SqFt
- Rooms
- 3 Beds + 2 Baths
CENTURY 21 Integra 830-379-7111
Reduced
Seguin
$ 299,990
- Type
- Single Family
- Size
- 2,013 SqFt
- Rooms
- 4 Beds + 3 Baths
eXp Realty 888-519-7431
Reduced
Seguin
$ 274,990
- Type
- Single Family
- Size
- 1,510 SqFt
- Rooms
- 3 Beds + 2 Baths
eXp Realty 888-519-7431
Reduced
Seguin
$ 284,990
- Type
- Single Family
- Size
- 1,786 SqFt
- Rooms
- 3 Beds + 2 Baths
eXp Realty 888-519-7431
 Information provided courtesy of LERA MLS. IDX information is provided exclusively for consumers' personal, non-commercial use and may not be used for any purpose other than to identify prospective properties consumers may be interested in purchasing. Information is believed to be accurate but not guaranteed. Provided courtesy of LERA MLS. Copyright 2026 LERA MLS, All Rights Reserved. Data last updated September 18, 2026 8:36 AM UTC
 All information deemed reliable but not guaranteed. All properties are subject to prior sale, change or withdrawal. Neither listing broker(s) or information provider(s) shall be responsible for any typographical errors, misinformation, misprints and shall be held totally harmless. Listing(s) information is provided for consumer's personal, non-commercial use and may not be used for any purpose other than to identify prospective properties consumers may be interested in purchasing. The data relating
