
Address
9858 Chevalier Forest, San Antonio, TX
Price
$ 259,000
Property Attributes
- MLS#1946051
- TypeSingle Family
- Listing Status Active
- CountyBEXAR
- CitySan Antonio
- Area2301
- NeighborhoodHacienda
- Zip78221
- StyleOne Story,Contemporary
- Year Built2022
- Taxes$ 6331
- Price$ 259,000
- Bedrooms4
- Full Bathrooms2
- Half Bathrooms0
- Sqr Footage1605
- Lot Size0.11 Acres
Data Source:
LERA MLS
Property Description
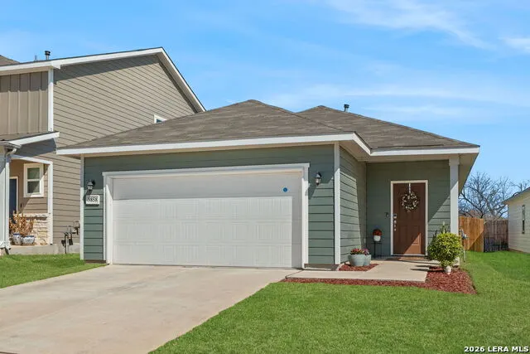
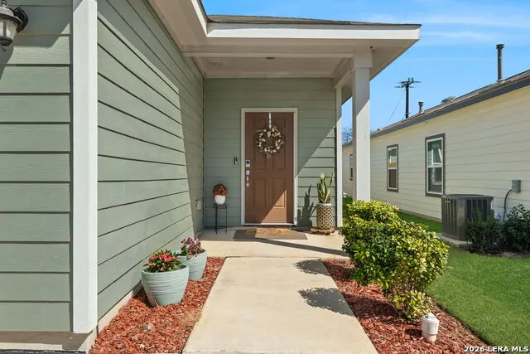
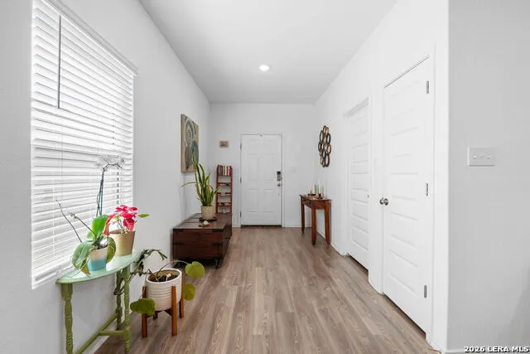
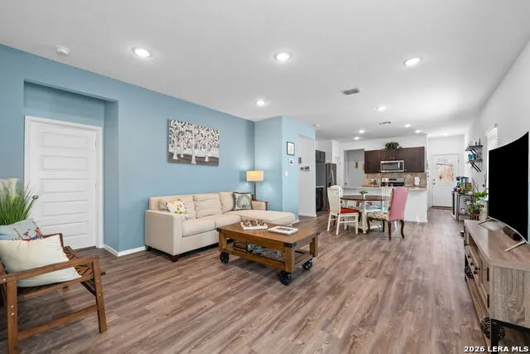
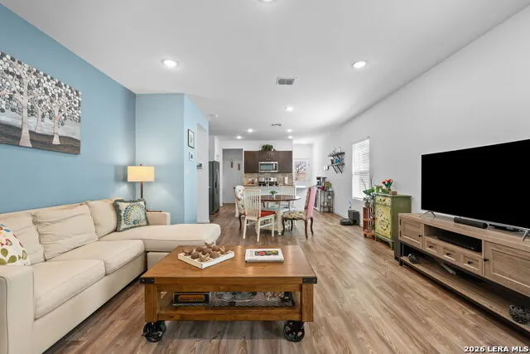
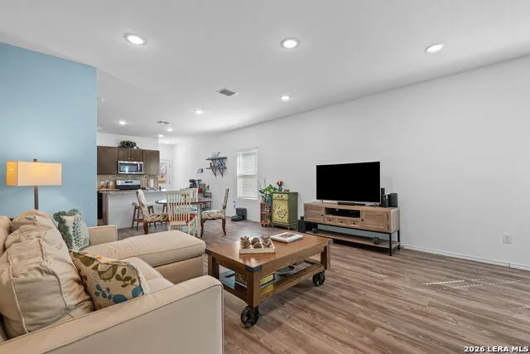
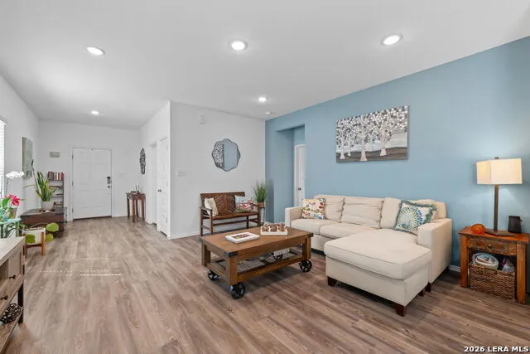
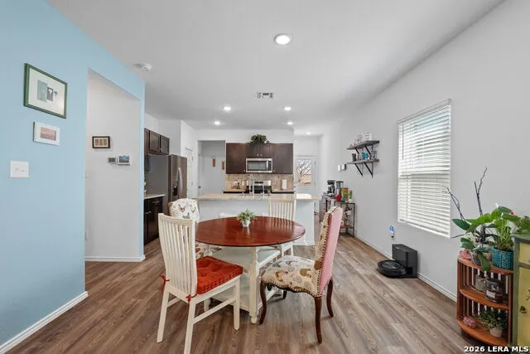
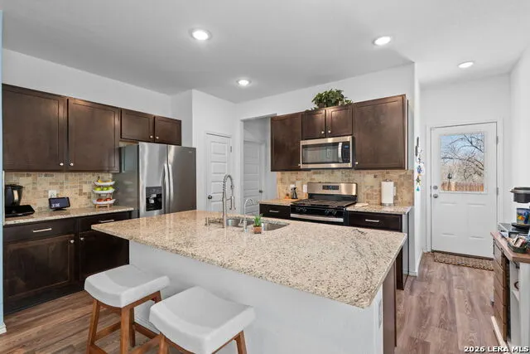
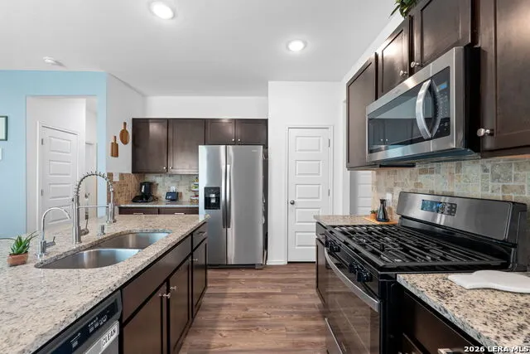
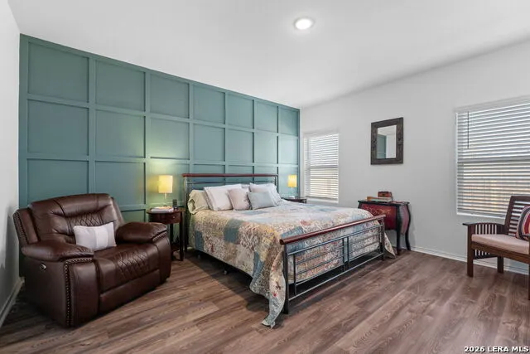
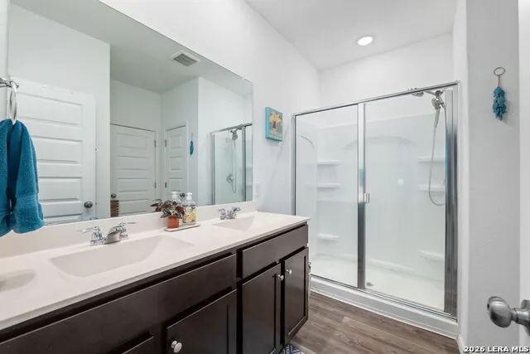
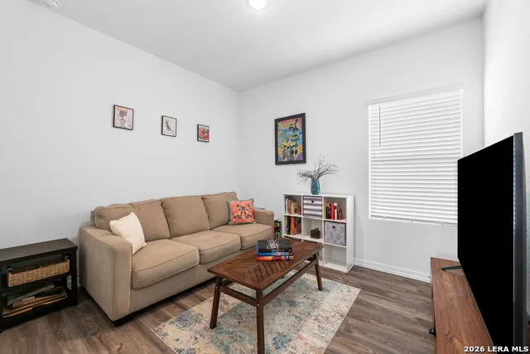
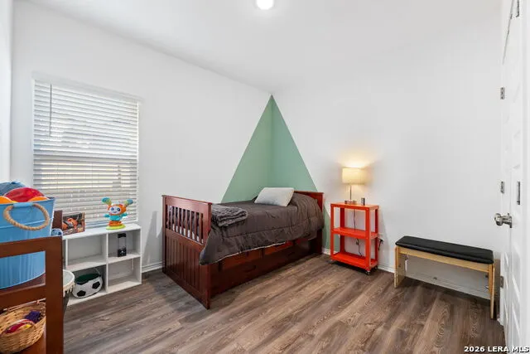
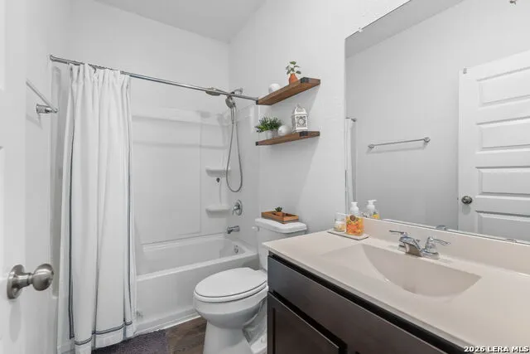
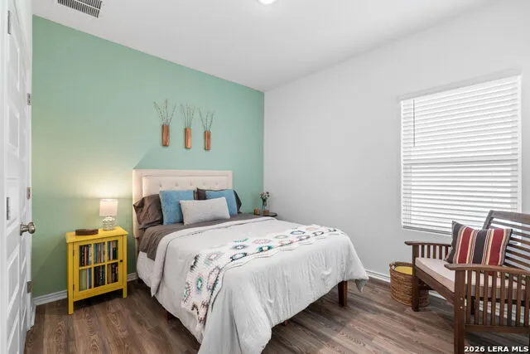
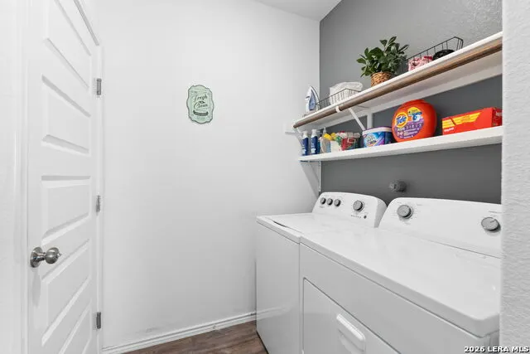
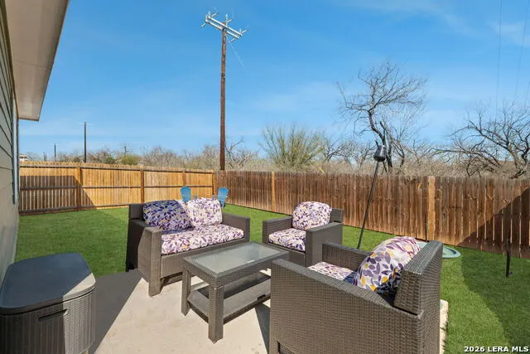
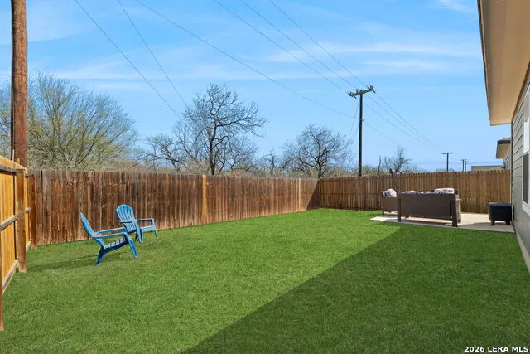
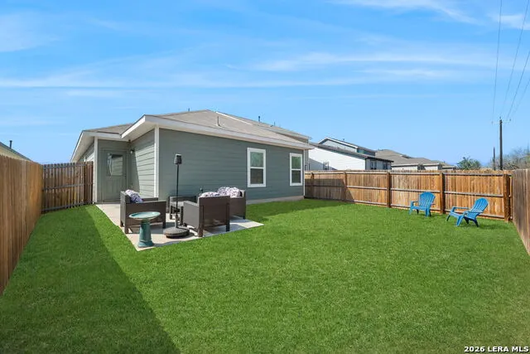
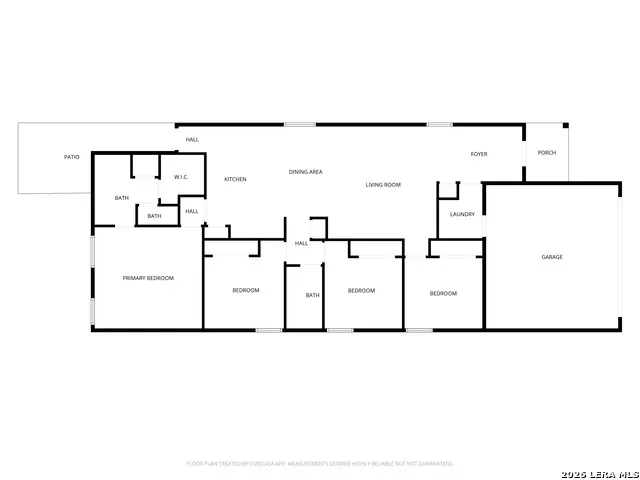
Welcome to this stylish and thoughtfully designed home that blends comfort with functionality. The heart of the home features an open-concept living space where the great room, dining area, and kitchen flow seamlessly together. The kitchen is beautifully appointed with 36" cabinetry, granite countertops with tumbled stone backsplash, a center island perfect for gathering, and a generous pantry. Luxury wood-look vinyl plank flooring enhances the entire home (no carpet), while additional recessed lighting brightens both the great room and primary bath. Privately situated at the back of the home, the primary suite offers a peaceful retreat complete with dual vanities, cultured marble countertops, modern rectangular sinks, a linen closet, walk-in shower, walk-in closet with custom decorative shelving, and a separate water closet for added privacy. A custom-designed and painted accent wall in the primary bedroom adds a distinctive touch, complemented by accent paint throughout the home. Additional upgraded touches include decorative shelving in the guest bath, laundry room, and garage, along with custom window blinds. Step outside to enjoy the 10x10 uncovered patio-perfect for relaxing or entertaining. Exceptional included features such as the Century Home Connect smart home package enhance everyday living. Refrigerator, washer, and dryer are also included with purchase, making this home truly move-in ready.
| Elementary School | Middle School | High School |
|---|---|---|
| Freedom Elementary | Julius Matthey Middle School | Southside High School |
| Price History | |
|---|---|
| 3/4/2026 | Listed $275,000 |
| 3/24/2026 | 3$268,000 |
| 4/16/2026 | 4$259,000 |
General Features
| Living Area | 1605 |
|---|---|
| Energy Efficiency | 13-15 SEER AX,Programmable Thermostat,12 + Attic Insulation,Double Pane Windows |
| Construction | Pre-Owned |
| Heating | Central |
| Cooling | One Central |
| Bathrooms | 2 |
| HOA Fee | 121 |
| Subdivision | HACIENDA |
| Builder | Century Communities |
| Class | Single Residential |
| Type | Single Family Detached |
| Style | One Story,Contemporary |
| Roof | Composition |
| HOA Mandatory | Mandatory |
| Miscellaneous | Cluster Mail Box,School Bus |
| Status | Active |
| HOA Frequency | Quarterly |
| Attached Garage | Yes |
| HOA Name | FIRST SERVICE RESIDENTIAL |
| Neighborhood Amenities | Park/Playground |
| Multiple HOA | No |
| Area | 2301 |
| Year Built | 2022 |
| High School | Southside |
| School District | South Side I.S.D |
| Accessibility | No Carpet,No Steps Down,Level Lot,Level Drive,No Stairs |
| Proposed Terms | Conventional,FHA,VA,TX Vet,Cash |
| Elementary School | Freedom Elementary |
| Middle School | Julius Matthey |
| Legal Description | Ncb 14850 (Chavaneaux Ut-1),Block 3 Lot 32 2022-New Per Pla |
| Taxes | 6331.05 |
Interior Features
| Kitchen Length | 12 |
|---|---|
| Kitchen Width | 10 |
| Total Bedrooms | 4 |
| Full Baths | 2 |
| Interior Features | One Living Area,Eat-In Kitchen,Two Eating Areas,Island Kitchen,Utility Room Inside,1st Floor Lvl/No Steps,High Ceilings,Open Floor Plan,Cable TV Available,High Speed Internet,Laundry Room,Walk in Clo |
| Stories | 1 |
| Dining Room Length | 14 |
| Dining Room Width | 13 |
| Flooring | Vinyl |
| Heating Fuel | Electric |
| Bedroom2 Width | 10 |
| Bedroom3 Length | 12 |
| Bedroom3 Width | 10 |
| Bedroom4 Length | 11 |
| Bedroom4 Width | 12 |
| Family Room Length | 15 |
| WINDOW COVERINGS | All Remain |
Exterior Features
| Exterior | Siding |
|---|---|
| Foundation | Slab |
| Pool (Y/N) | No |
| Exterior Features | Covered Patio,Privacy Fence,Double Pane Windows |
| Pool | None |
| Lot Size | 0.11 |
| Water/Sewer | City |
| Lot Description | Level |
| Inclusions | Washer Connection,Dryer Connection,Washer,Dryer,Microwave Oven,Stove/Range,Refrigerator,Disposal,Dishwasher,Ice Maker Connection,Smoke Alarm,Electric Water Heater,Solid Counter Tops,Carbon Monoxide D |
| Lot Improvements | Street Paved,Curbs,Street Gutters,Sidewalks,City Street,Interstate Hwy - 1 Mile or less |
| Garage Parking | Two Car Garage,Attached |
Amenities
- Foreclosure
- Views
- Short Sale
- New Construction
- Adult 55+
- Lease To Own
- No HOA Fees
- Furnished
- Primary On Main
- Air Conditioning
- Seller Finance
- Green
- Fixer Upper
- Horse
- Golf
- Fireplace
- Deck
- Garage
- Basement
- Pool
Property vs Single Family Average in 78221
Price
Taxes
Year Built
Visits
In The Neighborhood
Just Listed
San Antonio
$ 312,315
- Type
- Single Family
- Size
- 1,802 SqFt
- Rooms
- 3 Beds + 2.5 Baths
eXp Realty 888-519-7431
Just Listed
San Antonio
$ 268,725
- Type
- Single Family
- Size
- 1,388 SqFt
- Rooms
- 3 Beds + 2 Baths
eXp Realty 888-519-7431
Just Listed
San Antonio
$ 328,969
- Type
- Single Family
- Size
- 2,260 SqFt
- Rooms
- 4 Beds + 2.5 Baths
eXp Realty 888-519-7431
Foreclosure
San Antonio
$ 284,998
- Type
- Single Family
- Size
- 2,042 SqFt
- Rooms
- 4 Beds + 2.5 Baths
Keller Williams Heritage 210-493-3030
Reduced
San Antonio
$ 299,990
- Type
- Single Family
- Size
- 1,802 SqFt
- Rooms
- 3 Beds + 2.5 Baths
eXp Realty 888-519-7431
Reduced
San Antonio
$ 299,990
- Type
- Single Family
- Size
- 1,900 SqFt
- Rooms
- 4 Beds + 2.5 Baths
eXp Realty 888-519-7431
New Construction
San Antonio
$ 279,990
- Type
- Single Family
- Size
- 1,585 SqFt
- Rooms
- 4 Beds + 2 Baths
eXp Realty 888-519-7431
Reduced
San Antonio
$ 324,990
- Type
- Single Family
- Size
- 2,396 SqFt
- Rooms
- 4 Beds + 3 Baths
eXp Realty 888-519-7431
Reduced
San Antonio
$ 319,990
- Type
- Single Family
- Size
- 2,260 SqFt
- Rooms
- 4 Beds + 2.5 Baths
eXp Realty 888-519-7431
Reduced
San Antonio
$ 339,990
- Type
- Single Family
- Size
- 2,511 SqFt
- Rooms
- 5 Beds + 3.5 Baths
eXp Realty 888-519-7431
San Antonio
$ 299,990
- Type
- Single Family
- Size
- 1,900 SqFt
- Rooms
- 4 Beds + 2.5 Baths
eXp Realty 888-519-7431
Reduced
San Antonio
$ 344,795
- Type
- Single Family
- Size
- 2,511 SqFt
- Rooms
- 5 Beds + 3.5 Baths
eXp Realty 888-519-7431
Reduced
San Antonio
$ 319,990
- Type
- Single Family
- Size
- 2,396 SqFt
- Rooms
- 4 Beds + 3 Baths
eXp Realty 888-519-7431
 Information provided courtesy of LERA MLS. IDX information is provided exclusively for consumers' personal, non-commercial use and may not be used for any purpose other than to identify prospective properties consumers may be interested in purchasing. Information is believed to be accurate but not guaranteed. Provided courtesy of LERA MLS. Copyright 2026 LERA MLS, All Rights Reserved. Data last updated September 19, 2026 1:10 PM UTC
 All information deemed reliable but not guaranteed. All properties are subject to prior sale, change or withdrawal. Neither listing broker(s) or information provider(s) shall be responsible for any typographical errors, misinformation, misprints and shall be held totally harmless. Listing(s) information is provided for consumer's personal, non-commercial use and may not be used for any purpose other than to identify prospective properties consumers may be interested in purchasing. The data relating
