
Price Reduction - Views - Eco Friendly



Address
385 Silver Wings, Medina, TX
Price
$ 1,144,000
Property Attributes
- MLS#1955152
- TypeSingle Family
- Listing Status Active
- CountyBANDERA
- CityMedina
- Area2400
- Zip78055
- StyleOne Story,Texas Hill Country
- Year Built2008
- Taxes$ 15209
- Price$ 1,144,000
- Bedrooms4
- Full Bathrooms2
- Half Bathrooms1
- Sqr Footage2797
- Lot Size25.28 Acres
Data Source:
LERA MLS
Property Description
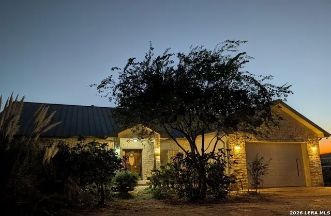
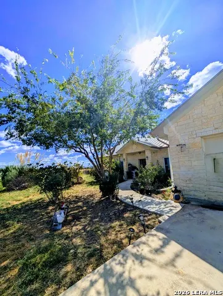
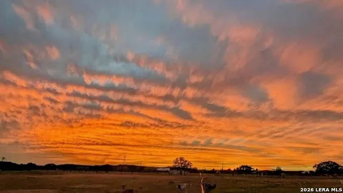
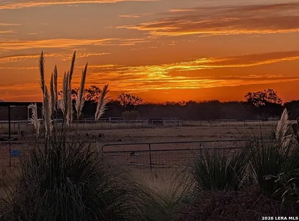
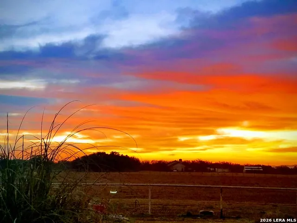
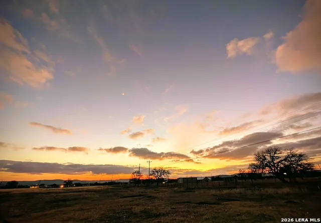
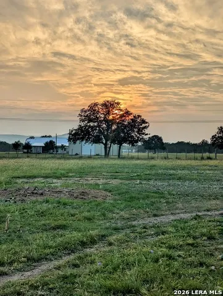
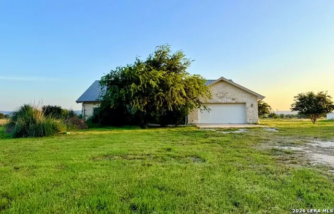
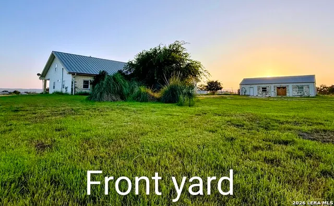
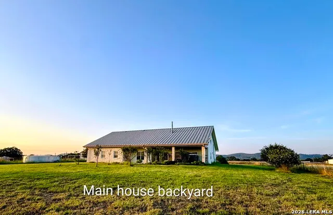
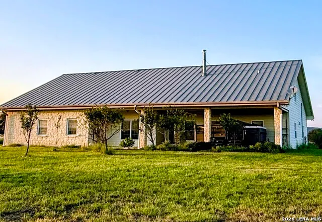
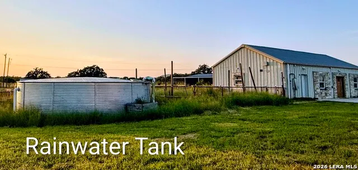
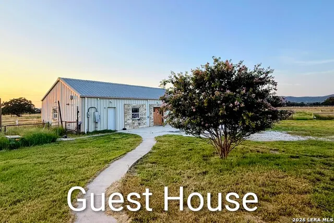
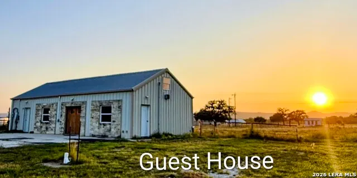
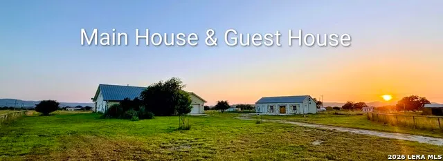
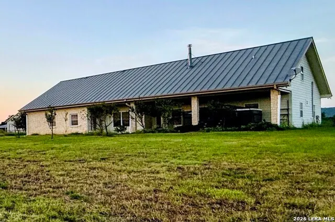
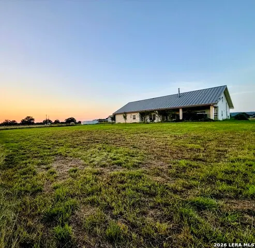
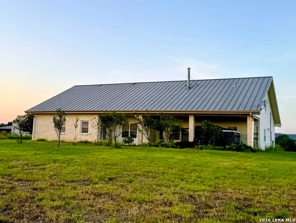
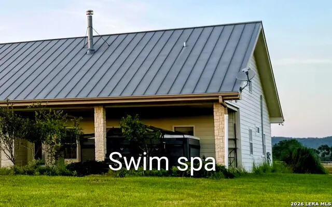
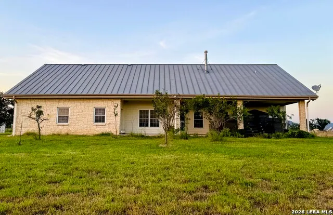
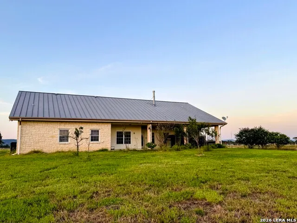
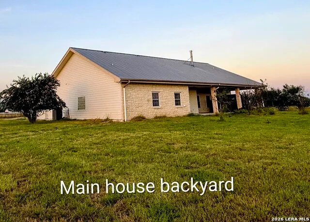
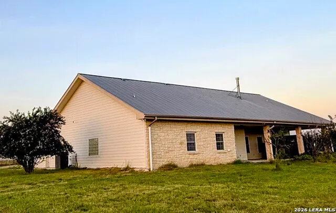
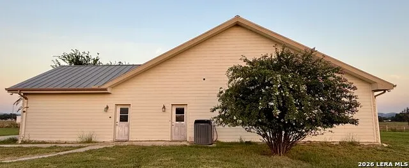
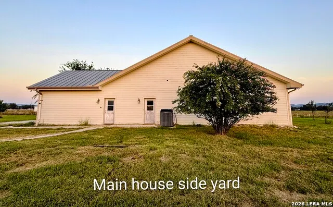
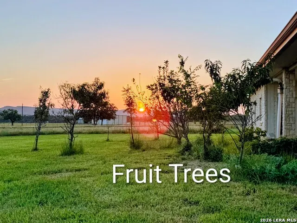
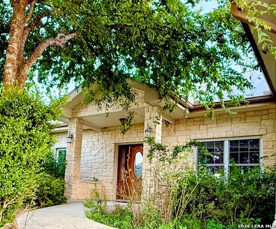
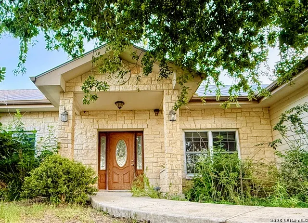
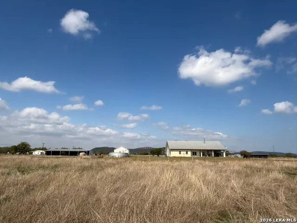
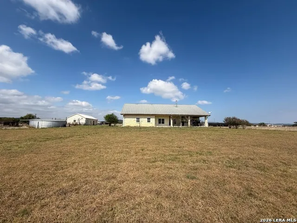
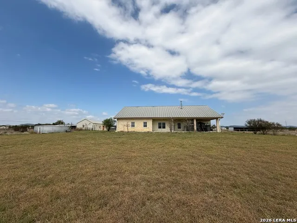
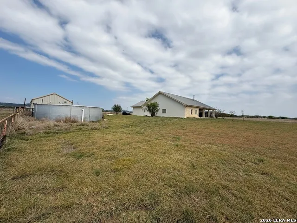
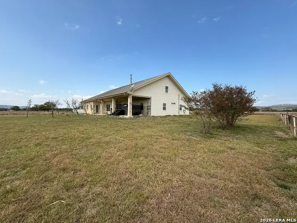
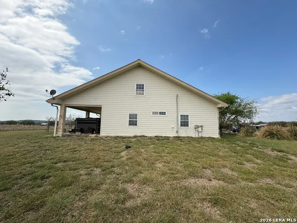
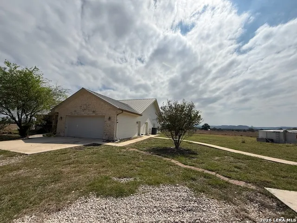
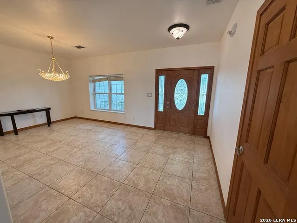
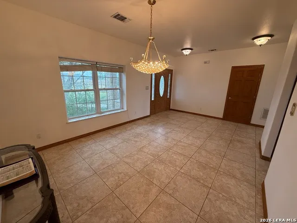
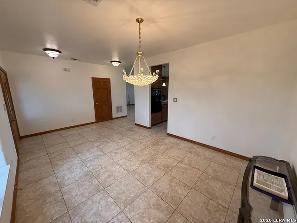
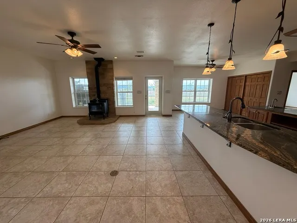
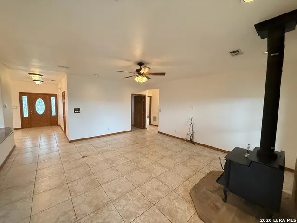
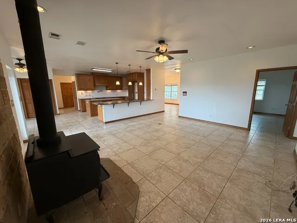
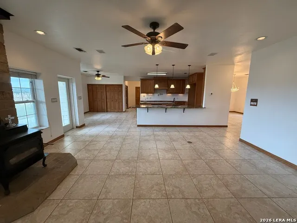
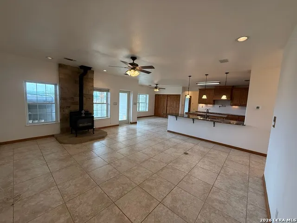
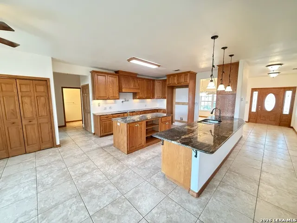
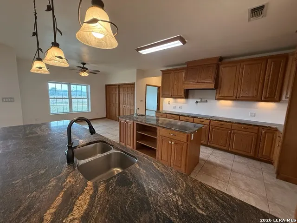
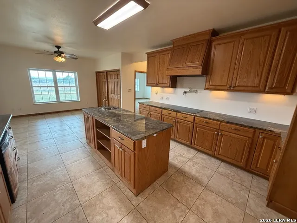
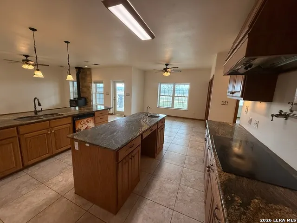
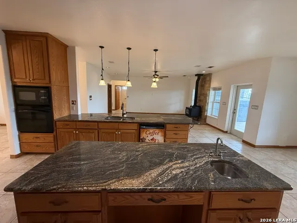
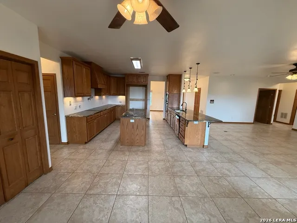
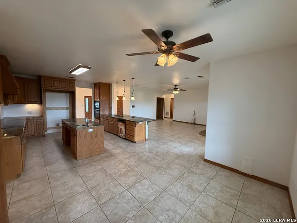
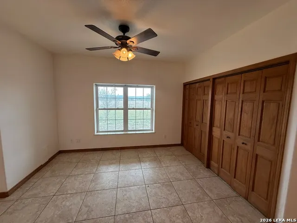
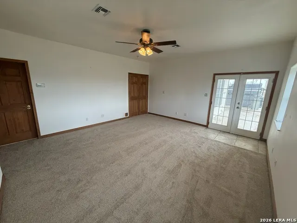
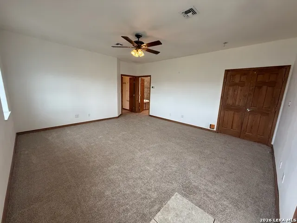
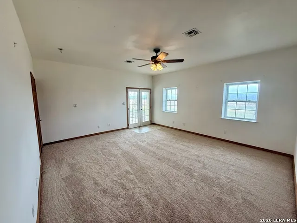
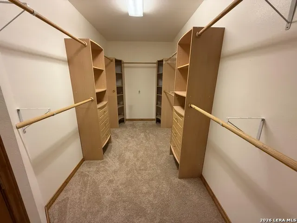
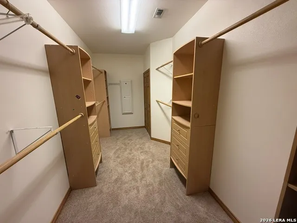
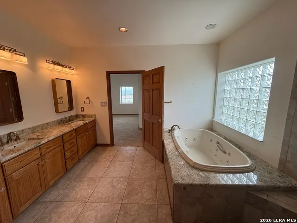
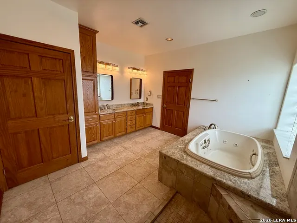
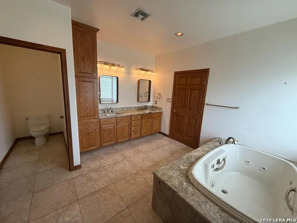
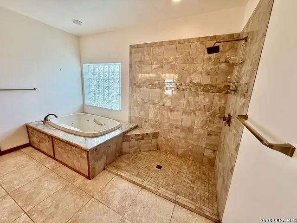
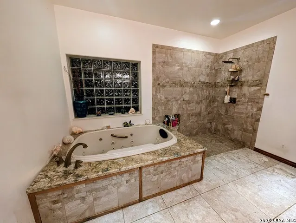
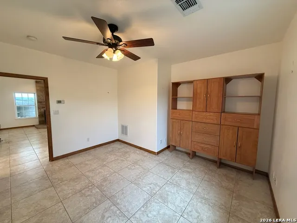
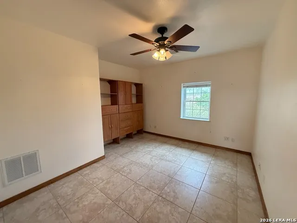
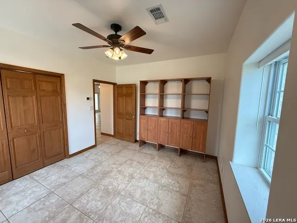
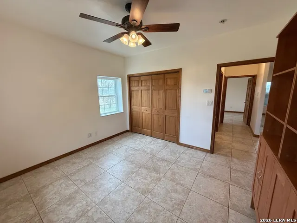
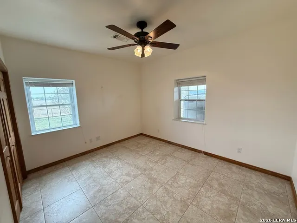
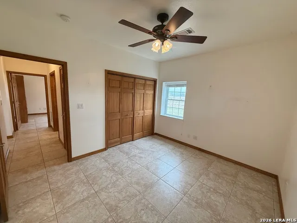
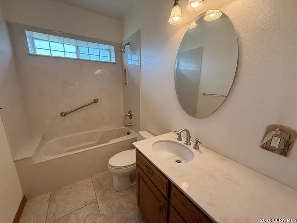
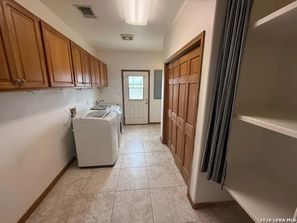
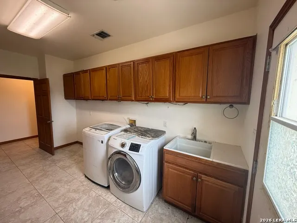
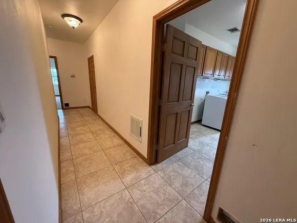
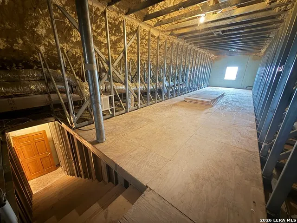
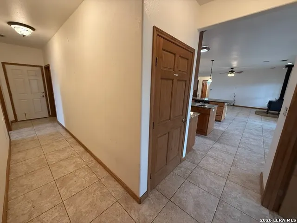
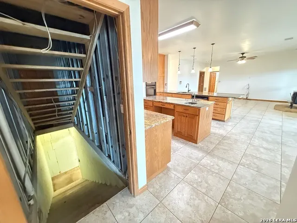
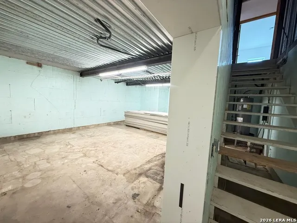
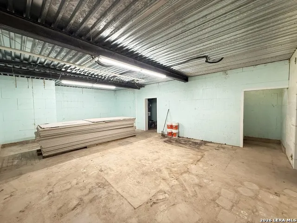
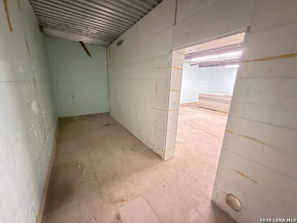
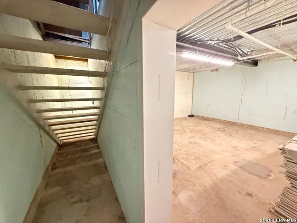
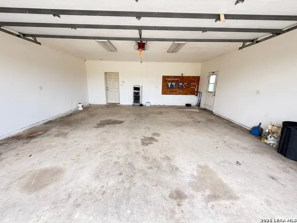
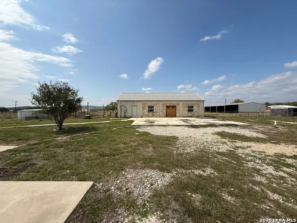
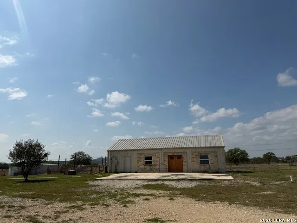
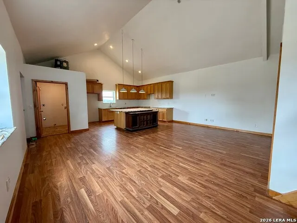
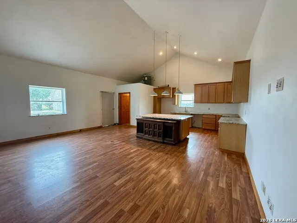
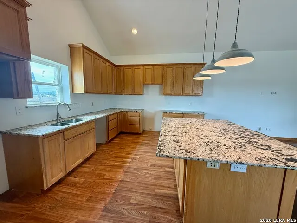
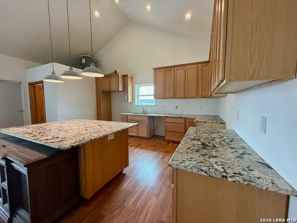
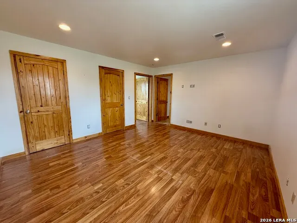
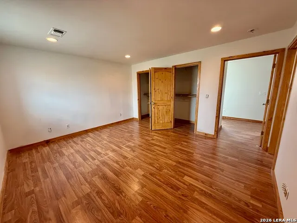
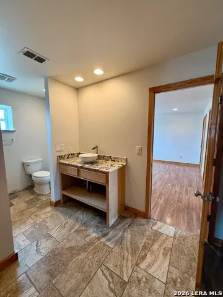
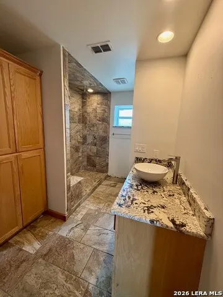
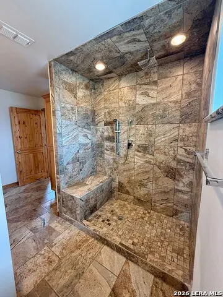
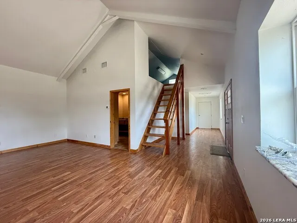
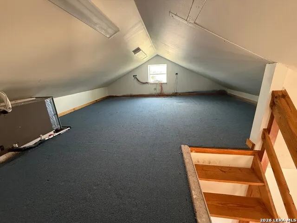
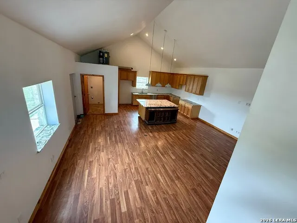
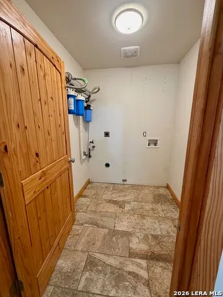
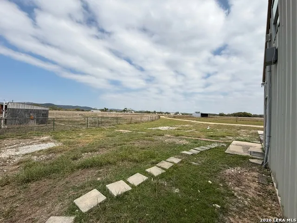
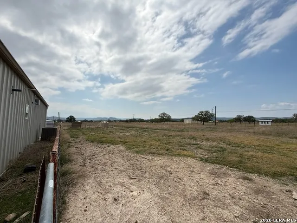
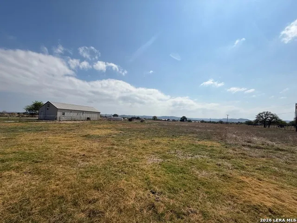
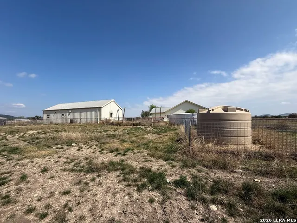
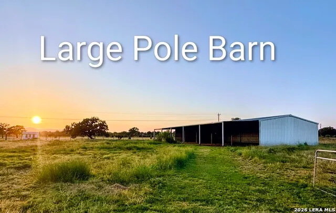
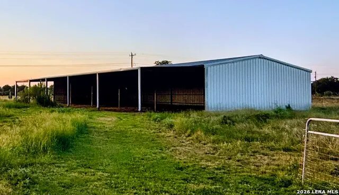
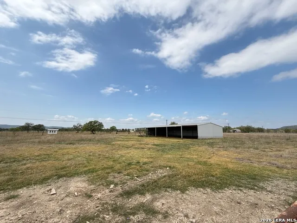
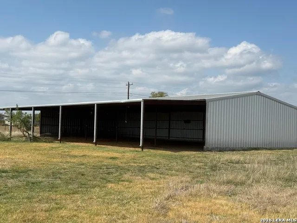
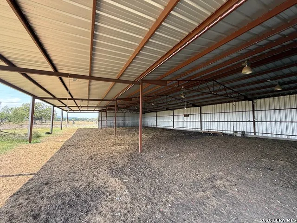
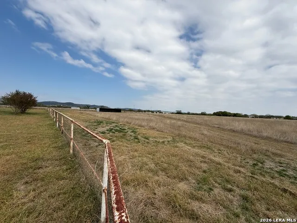
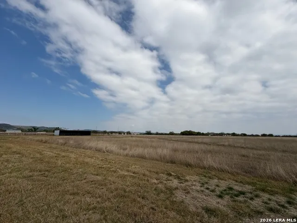
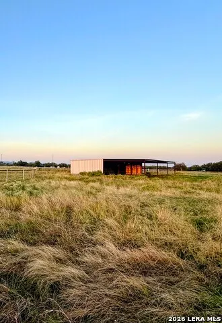
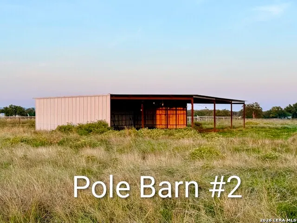
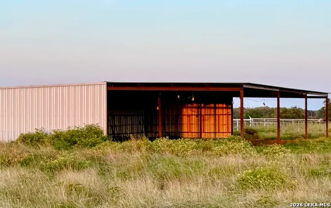
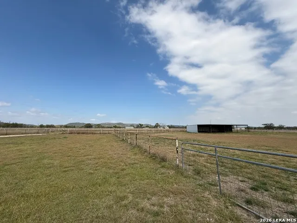
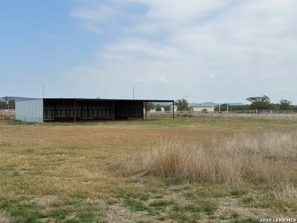
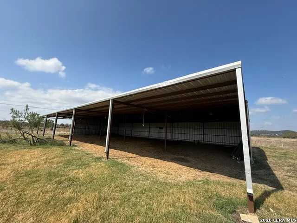
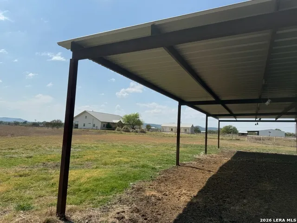
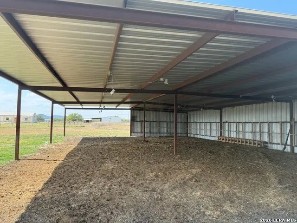
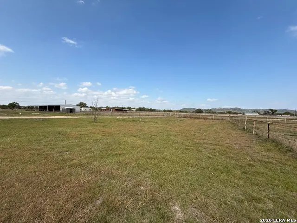
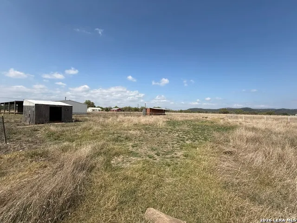
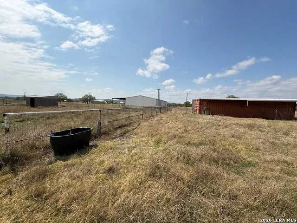
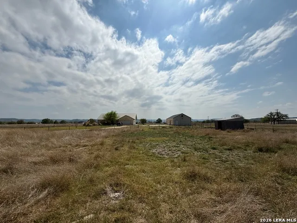
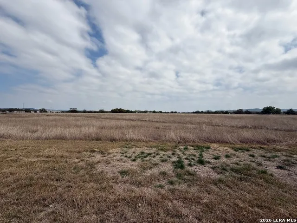
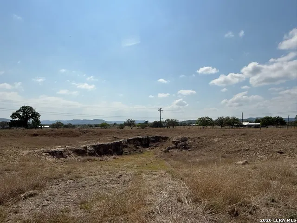
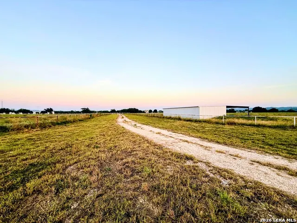
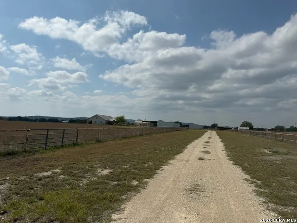
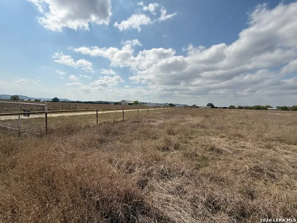
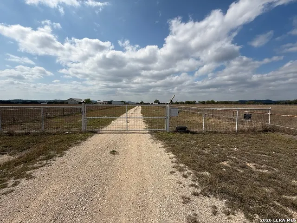
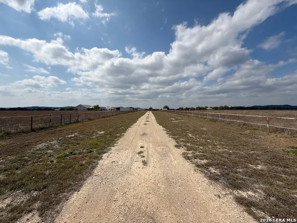
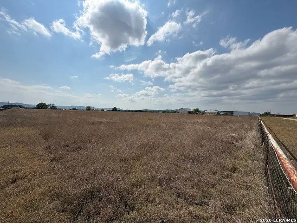
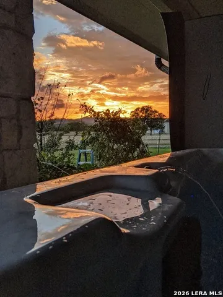
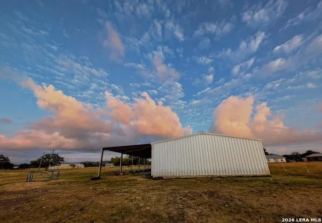
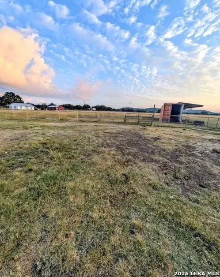
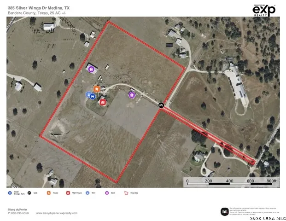
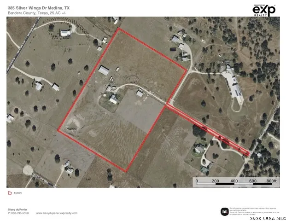
Custom Hill Country property with phenomenal views situated on 25.28+/- acres in the small town of Medina, TX in Bandera County. The main residence features approximately 2,797+/- square feet with 4 bedrooms, 2 full baths, 1 half bath, spacious living area, and a formal dining room with a James Moder Crystal Chandelier offering solid built steel construction with ICF block and spray foam in the attic. Interior finishes include custom cabinets and doors, granite countertops, a pantry closet, and a country-style stove/fireplace set on a brick platform with brick backdrop vented to the roof. The primary bathroom has been remodeled to include a spa-style soaking tub with color lighting and air bubble features. The home includes both a basement and an attic, with a sump pump located in the basement. Additional interior features include a dedicated laundry room with washer, dryer, and sink, high-speed internet through Hill Country Telephone, and strong mobile reception. A detached guest house offers approximately 1,200+/- square feet with one bedroom, one bathroom, an open kitchen and living area, laundry space, an upstairs loft area, and its own hot water tank. The guest house has an RV hookup and is connected to the rainwater collection and purification system. Water infrastructure includes a 30,000+/-gallon rainwater collection tank with purification system supplying house water, an inground well approximately 480+/- feet deep, and a 2,500+/- gallon livestock water tank. The property also includes fruit trees, solar-operated entrance gate access, and outdoor spotlights. Exterior improvements include a large concrete covered patio, a fenced backyard suitable for pets that borders a larger pasture, and is high fenced on two sides. The property is fenced and cross fenced and is currently under an ag exemption. The land is divided into multiple pastures with gated access throughout. Agricultural and auxiliary structures include a 6,000+/- square-foot barn, an additional 4,000+/- square-foot barn, a small chicken coop, and a Conex container with steel awning used for livestock shelter. Additional amenities include, a two-car garage, and a Master Spa 15D swim spa with cover and accessories. Come take a look!
| Elementary School | Middle School | High School |
|---|---|---|
| Medina Elementary School | Medina Middle School | Medina High School |
| Price History | |
|---|---|
| 4/4/2026 | Listed $1,279,000 |
| 4/28/2026 | 2$1,259,000 |
| 5/14/2026 | 5$1,200,000 |
| 6/16/2026 | 3$1,175,000 |
| 6/27/2026 | 2$1,155,500 |
| 8/26/2026 | 1$1,144,000 |
General Features
| Living Area | 2797 |
|---|---|
| Energy Efficiency | 12 + Attic Insulation,Double Pane Windows,Variable Speed HVAC,Foam Insulation,Ceiling Fans |
| Construction | Pre-Owned |
| Heating | Central |
| Cooling | One Central,Zoned |
| Half Baths | 1 |
| Bathrooms | 3 |
| Subdivision | N/A |
| Builder | Valpeoz |
| Class | Single Residential |
| Type | Single Family Detached |
| Green Features | Rain Water Catchment |
| Style | One Story,Texas Hill Country |
| Roof | Metal |
| HOA Mandatory | None |
| Miscellaneous | No City Tax |
| Status | Active |
| Attached Garage | Yes |
| Neighborhood Amenities | None |
| Area | 2400 |
| Year Built | 2008 |
| High School | Medina |
| School District | Medina ISD |
| Proposed Terms | Conventional,Cash |
| Elementary School | Medina |
| Middle School | Medina |
| Legal Description | See Remarks |
| Potential Short Sale | No |
| Taxes | 15209.37 |
Interior Features
| Kitchen Length | 13 |
|---|---|
| Kitchen Width | 17 |
| Total Bedrooms | 4 |
| Full Baths | 2 |
| Interior Features | One Living Area,Separate Dining Room,Eat-In Kitchen,Two Eating Areas,Island Kitchen,Breakfast Bar,Study/Library,Utility Room Inside,1st Floor Lvl/No Steps,High Ceilings,Open Floor Plan,Cable TV Avail |
| Stories | 1 |
| Dining Room Length | 14 |
| Dining Room Width | 11 |
| Breakfast Room Length | 9 |
| Breakfast Room Width | 12 |
| Flooring | Carpeting,Ceramic Tile |
| Living Room Width | 19 |
| Utility Room Length | 16 |
| Utility Room Width | 9 |
| Heating Fuel | Electric |
| # of Fireplaces | 1 |
| Bedroom2 Width | 12 |
| Bedroom3 Length | 11 |
| Bedroom3 Width | 12 |
| Bedroom4 Length | 11 |
| Bedroom4 Width | 12 |
| Entry Room Length | 13 |
| Entry Room Width | 6 |
| Living Room Length | 17 |
| Study/Office Length | 13 |
| Study/Office Width | 12 |
| WINDOW COVERINGS | All Remain |
Exterior Features
| Exterior | Stone/Rock,Cement Fiber |
|---|---|
| Foundation | Slab,Basement |
| Pool (Y/N) | Yes |
| Exterior Features | Covered Patio,Storm Windows,Double Pane Windows,Has Gutters,Horse Stalls/Barn |
| Pool | Other |
| Lot Size | 25.28 |
| Water/Sewer | Private Well,Aerobic Septic,Water Storage |
| Lot Description | Corner,Cul-de-Sac/Dead End,County VIew,Horses Allowed,15 Acres Plus,Ag Exempt,Level |
| Inclusions | Ceiling Fans,Washer Connection,Dryer Connection,Cook Top,Built-In Oven,Self-Cleaning Oven,Microwave Oven,Refrigerator,Disposal,Dishwasher,Ice Maker Connection,Vent Fan,Smoke Alarm,Electric Water Heat |
| Lot Improvements | Dirt |
| Garage Parking | One Car Garage,Attached,Side Entry |
Amenities
- Foreclosure
- Views
- Short Sale
- New Construction
- Adult 55+
- Lease To Own
- No HOA Fees
- Furnished
- Primary On Main
- Air Conditioning
- Seller Finance
- Green
- Fixer Upper
- Horse
- Golf
- Fireplace
- Deck
- Garage
- Basement
- Pool
Property vs Single Family Average in 78055
Price
Taxes
Year Built
Visits
 Information provided courtesy of LERA MLS. IDX information is provided exclusively for consumers' personal, non-commercial use and may not be used for any purpose other than to identify prospective properties consumers may be interested in purchasing. Information is believed to be accurate but not guaranteed. Provided courtesy of LERA MLS. Copyright 2026 LERA MLS, All Rights Reserved. Data last updated September 17, 2026 12:56 PM UTC
 All information deemed reliable but not guaranteed. All properties are subject to prior sale, change or withdrawal. Neither listing broker(s) or information provider(s) shall be responsible for any typographical errors, misinformation, misprints and shall be held totally harmless. Listing(s) information is provided for consumer's personal, non-commercial use and may not be used for any purpose other than to identify prospective properties consumers may be interested in purchasing. The data relating
