
Primary on Main





Address
14139 Sam Houston Way, San Antonio, TX
Price
$ 525,000
Property Attributes
- MLS#1956554
- TypeSingle Family
- Listing Status Active
- CountyBEXAR
- CitySan Antonio
- Area0104
- NeighborhoodStevens Ranch
- Zip78253
- StyleTwo Story
- Year Built2018
- Taxes$ 12884
- Price$ 525,000
- Bedrooms5
- Full Bathrooms3
- Half Bathrooms1
- Sqr Footage3862
- Lot Size0.183 Acres
Data Source:
LERA MLS
Property Description
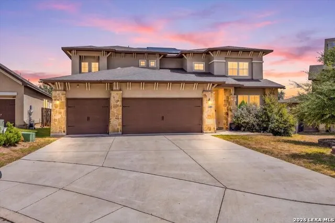
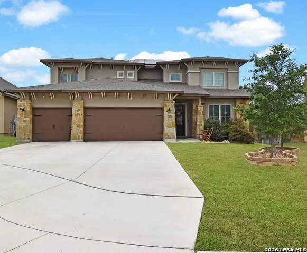
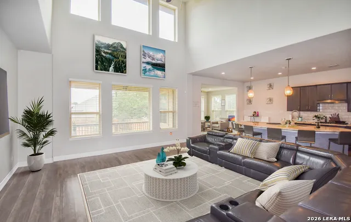
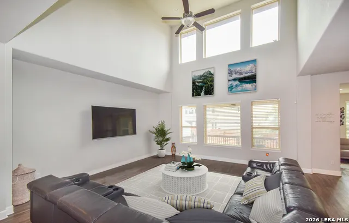
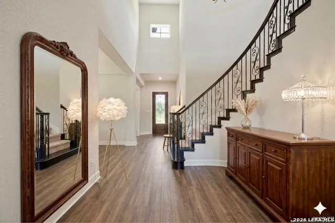
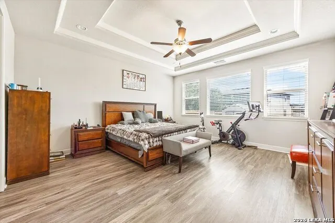
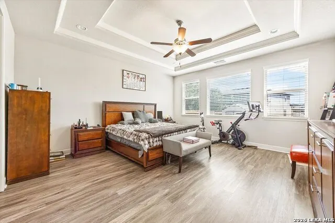
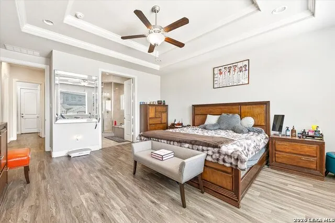
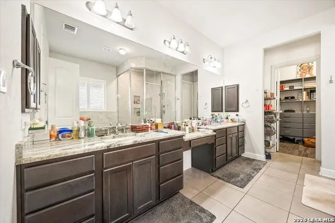
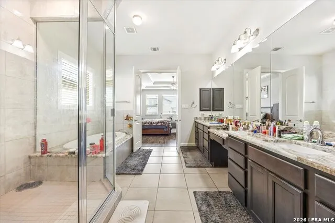
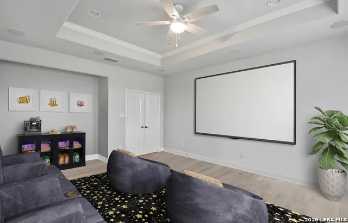
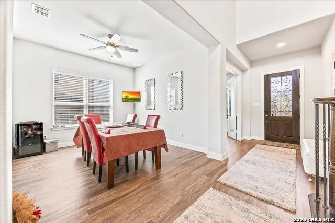
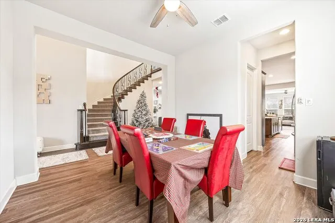
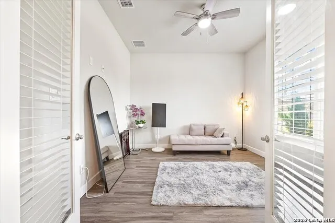
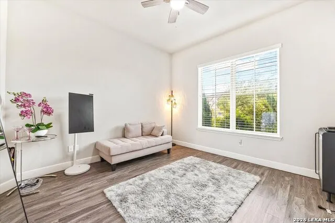
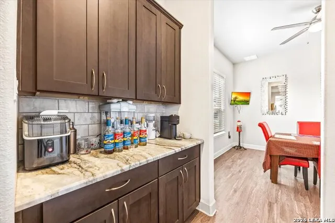
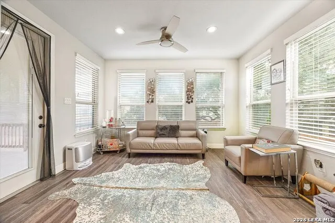
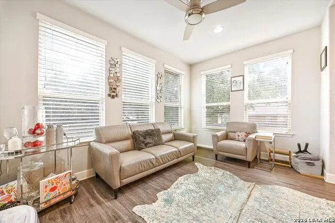
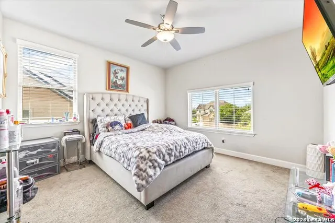
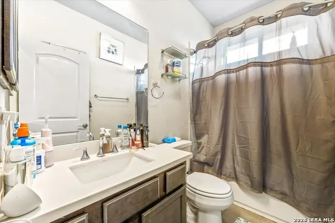
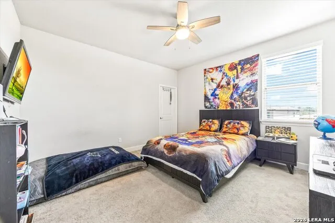
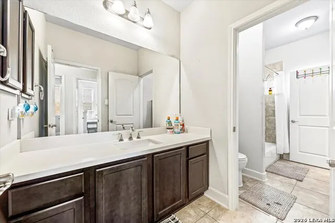
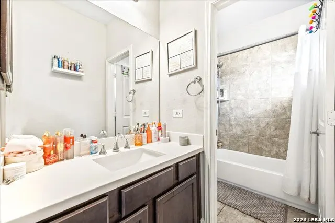
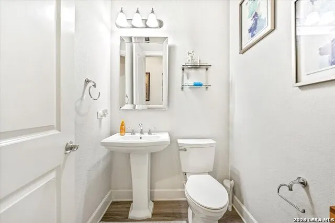
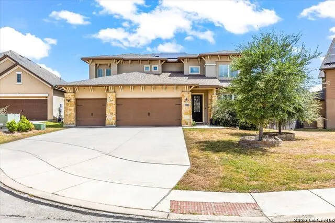
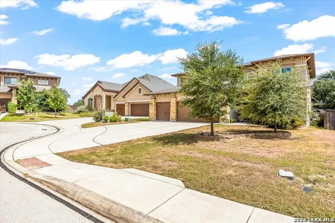
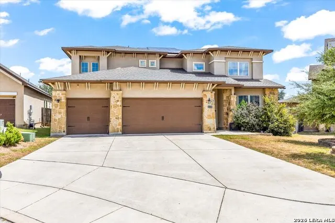
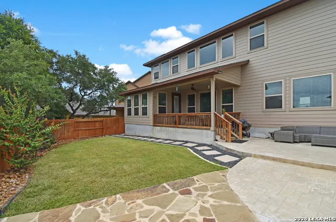
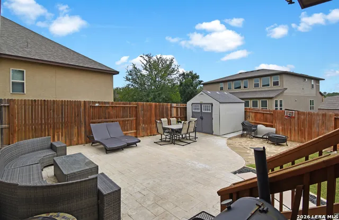
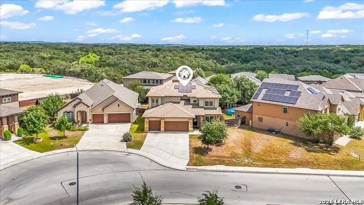
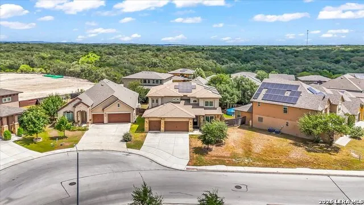
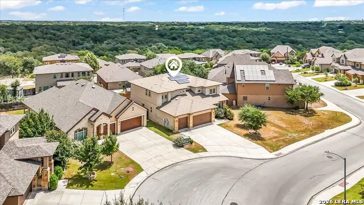
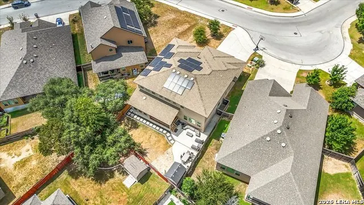
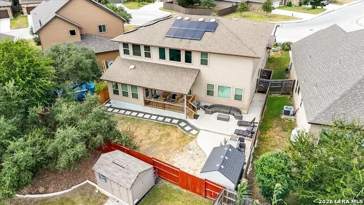
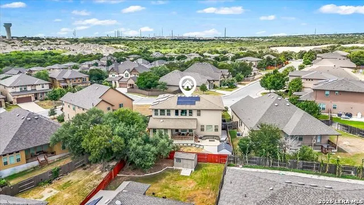
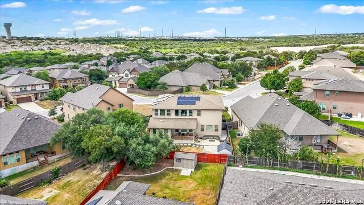
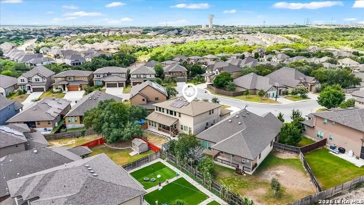
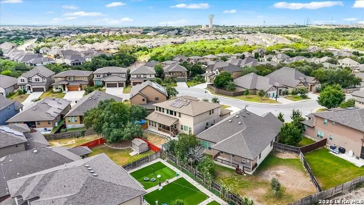
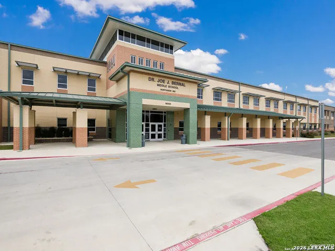
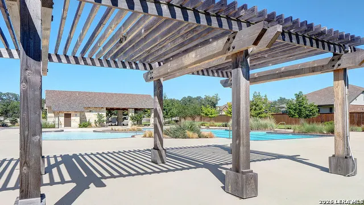
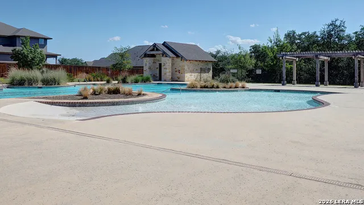
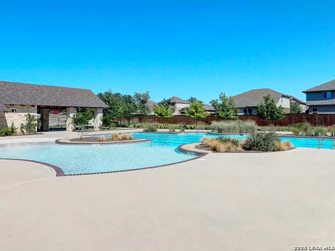
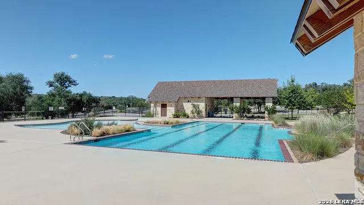
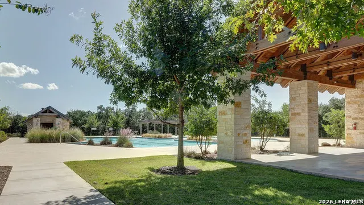
Welcome to 14139 Sam Houston in Stevens Ranch, where luxury, comfort, and everyday functionality come together in a beautifully designed 5-bedroom, 3.5-bath San Antonio home. Nestled on a quiet cul-de-sac, this spacious home offers 3,862 sq. ft., impressive curb appeal, a grand staircase, and thoughtfully designed living spaces perfect for entertaining, relaxing, and making memories. Step inside to a bright, open-concept layout anchored by a stunning living room with soaring 19-foot ceilings. The spacious kitchen seamlessly connects to the main living area and features a large island, upgraded granite countertops, and plenty of room for gathering. The main level also offers a sunroom, dedicated dining area, and private office, giving you flexible spaces for working from home, hosting guests, or enjoying quiet mornings. The downstairs primary suite provides a peaceful retreat with an upgraded primary bathroom featuring granite countertops, dual vanities, soaking tub, and an extended walk-in shower. The spacious primary closet has custom shelving and organization, making it easy to keep everything beautifully arranged. Upstairs, you'll find generously sized secondary bedrooms, with one bedroom featuring a adjoining bathroom, additional bathrooms featuring granite countertops, and a versatile media room designed for movie nights, game days, or family entertainment. Outside, enjoy the covered patio and extended stone patio, creating an ideal setting for outdoor dining, entertaining, or relaxing in your private backyard. Located in Stevens Ranch, residents enjoy access to community amenities including a pool, park, playground, and jogging trails, while being conveniently located near H-E-B, TX-211, Loop 1604, and nearby schools. Whether you're searching for a San Antonio home for sale, a spacious family home, a home with a downstairs primary suite, or a property with dedicated office and entertainment spaces, this home checks the boxes. Schedule your private showing today and experience everything 14139 Sam Houston has to offer!
| Elementary School | Middle School | High School |
|---|---|---|
| Ralph Langley Elementary School | Bernal Middle School | Harlan HS |
| Price History | |
|---|---|
| 4/9/2026 | Listed $569,901 |
| 6/19/2026 | 8$525,000 |
General Features
| Living Area | 3862 |
|---|---|
| Construction | Pre-Owned |
| Heating | Central |
| Cooling | One Central |
| Half Baths | 1 |
| Bathrooms | 4 |
| HOA Fee | 140 |
| Subdivision | STEVENS RANCH |
| Builder | Texas Homes |
| Class | Single Residential |
| Type | Single Family Detached |
| Style | Two Story |
| Roof | Composition |
| HOA Mandatory | Mandatory |
| Status | Active |
| HOA Frequency | Quarterly |
| Attached Garage | No |
| HOA Name | FIRST SERVICE RESIDENTIAL STEVENS RANCH |
| Neighborhood Amenities | Park/Playground |
| Multiple HOA | No |
| Area | 0104 |
| Year Built | 2018 |
| High School | Harlan HS |
| School District | Northside |
| Proposed Terms | Conventional,FHA,VA,TX Vet,Cash |
| Elementary School | Ralph Langley |
| Middle School | Bernal |
| Legal Description | CB 4368A (STEVENS RANCH POD-3A) |
| Taxes | 12884 |
Interior Features
| Kitchen Length | 18 |
|---|---|
| Kitchen Width | 14 |
| Total Bedrooms | 5 |
| Full Baths | 3 |
| Interior Features | One Living Area,Separate Dining Room,Eat-In Kitchen,Island Kitchen,Walk-In Pantry,Study/Library,Media Room,High Ceilings,Open Floor Plan |
| Stories | 2 |
| Dining Room Length | 14 |
| Dining Room Width | 11 |
| Flooring | Ceramic Tile,Laminate |
| Living Room Width | 18 |
| Heating Fuel | Electric |
| Bedroom2 Width | 12 |
| Bedroom3 Length | 12 |
| Bedroom3 Width | 12 |
| Bedroom4 Length | 16 |
| Bedroom4 Width | 12 |
| Bedroom5 Length | 12 |
| Bedroom5 Width | 11 |
| Living Room Length | 18 |
| WINDOW COVERINGS | Some Remain |
Exterior Features
| Exterior | Stone/Rock,Stucco,Siding |
|---|---|
| Foundation | Slab |
| Pool (Y/N) | Yes |
| Pool | None,Other |
| Lot Size | 0.183 |
| Water/Sewer | Water System |
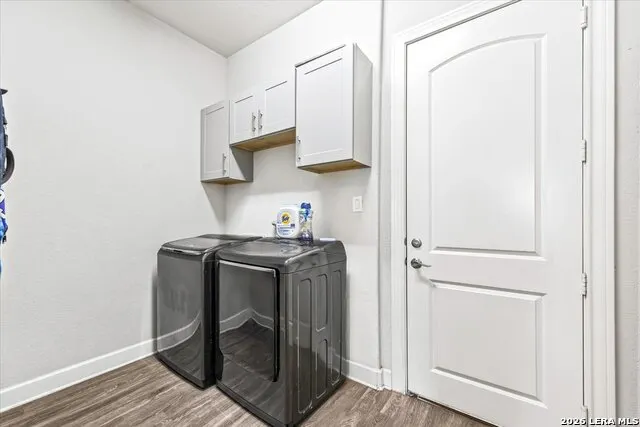
| Inclusions | Ceiling Fans,Washer Connection,Dryer Connection,Self-Cleaning Oven,Stove/Range,Dishwasher,Ice Maker Connection,Security System (Owned),Garage Door Opener |
| Garage Parking | Three Car Garage |
Amenities
- Foreclosure
- Views
- Short Sale
- New Construction
- Adult 55+
- Lease To Own
- No HOA Fees
- Furnished
- Primary On Main
- Air Conditioning
- Seller Finance
- Green
- Fixer Upper
- Horse
- Golf
- Fireplace
- Deck
- Garage
- Basement
- Pool
Property vs Single Family Average in 78253
Price
Taxes
Year Built
Visits
 Information provided courtesy of LERA MLS. IDX information is provided exclusively for consumers' personal, non-commercial use and may not be used for any purpose other than to identify prospective properties consumers may be interested in purchasing. Information is believed to be accurate but not guaranteed. Provided courtesy of LERA MLS. Copyright 2026 LERA MLS, All Rights Reserved. Data last updated September 20, 2026 12:30 PM UTC
 All information deemed reliable but not guaranteed. All properties are subject to prior sale, change or withdrawal. Neither listing broker(s) or information provider(s) shall be responsible for any typographical errors, misinformation, misprints and shall be held totally harmless. Listing(s) information is provided for consumer's personal, non-commercial use and may not be used for any purpose other than to identify prospective properties consumers may be interested in purchasing. The data relating
