
Open House Sat, Sep 26th 11:00 AM - 05:00 PM - Price Reduction

Address
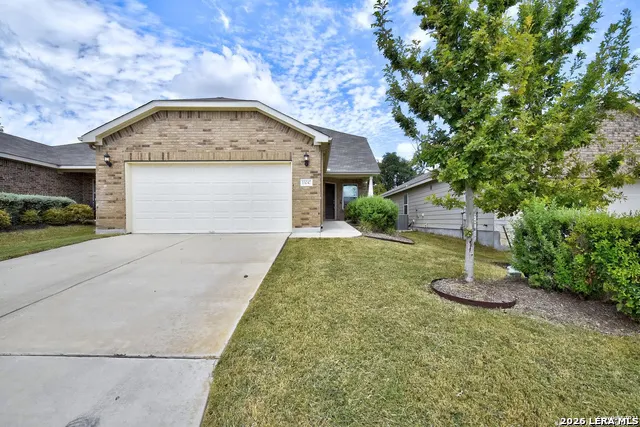
13047 Cache Creek, San Antonio, TX
Price
$ 349,999
Property Attributes
- MLS#1958897
- TypeSingle Family
- Listing Status Active
- CountyBEXAR
- CitySan Antonio
- Area0102
- NeighborhoodHill Country Retreat Del Webb
- Zip78253
- StyleTwo Story
- Year Built2016
- Taxes$ 6942
- Price$ 349,999
- Bedrooms3
- Full Bathrooms3
- Half Bathrooms0
- Sqr Footage2132
- Lot Size0.11 Acres
Data Source:
LERA MLS
Property Description
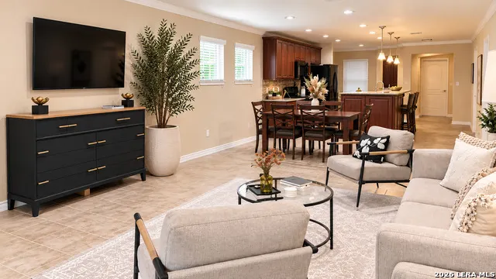
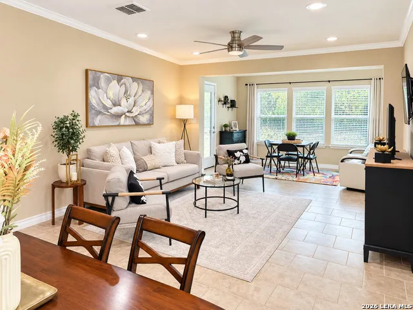
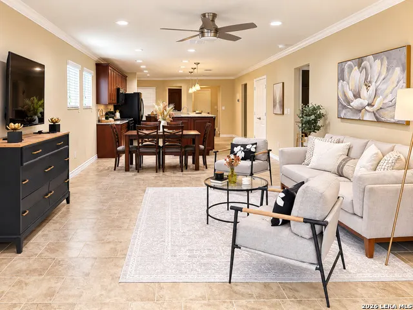
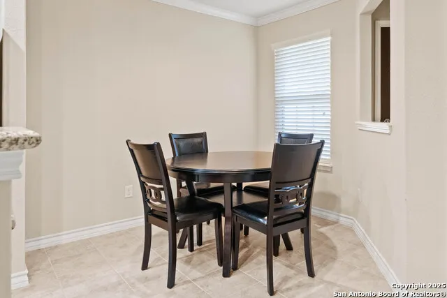
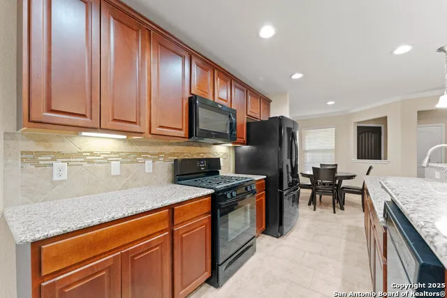
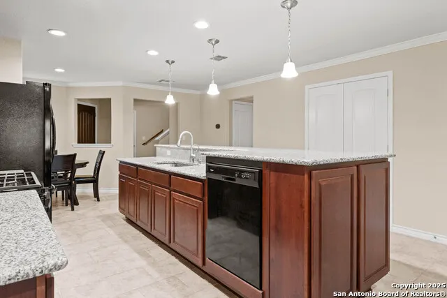
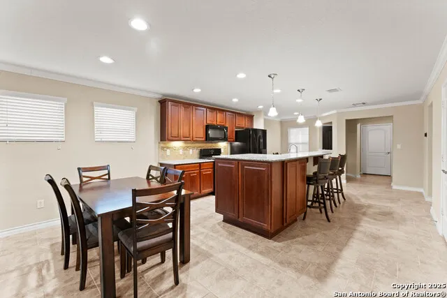
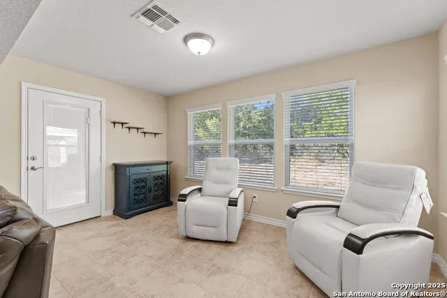
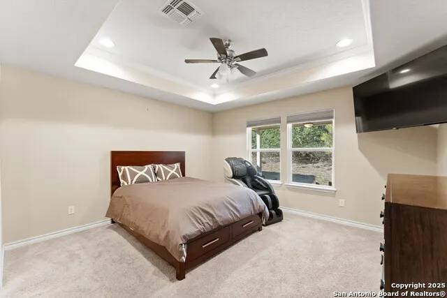
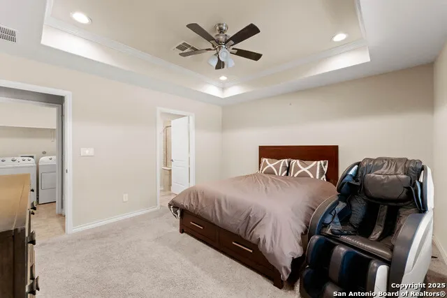
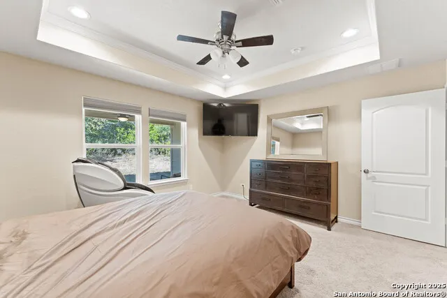
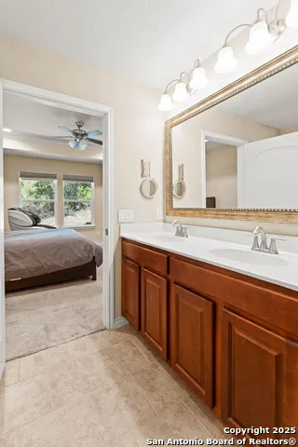
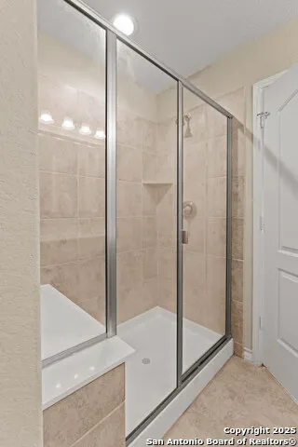
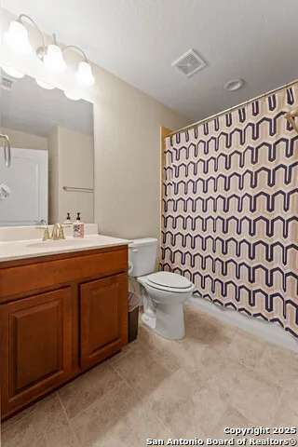
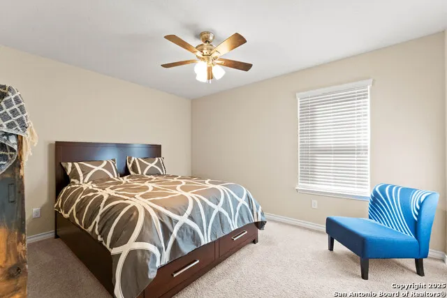
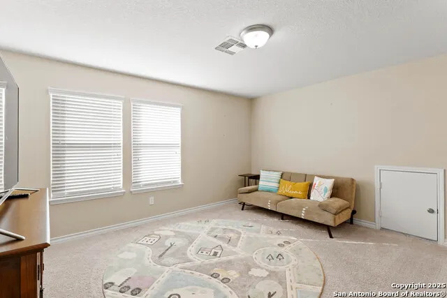
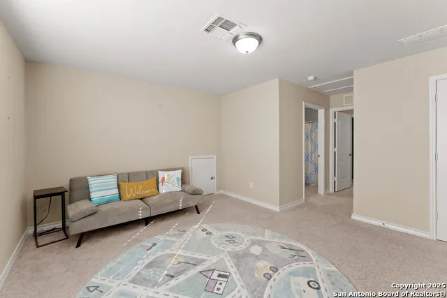
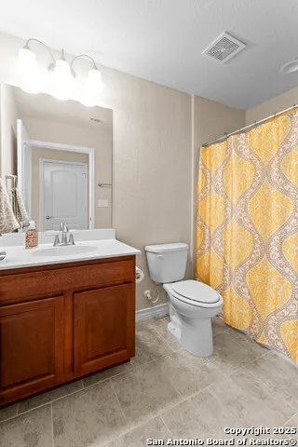
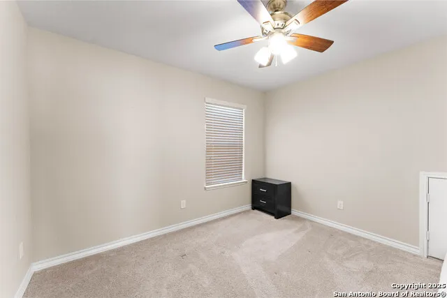
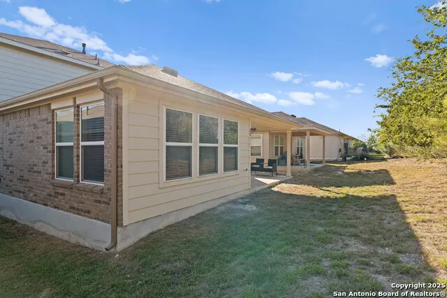
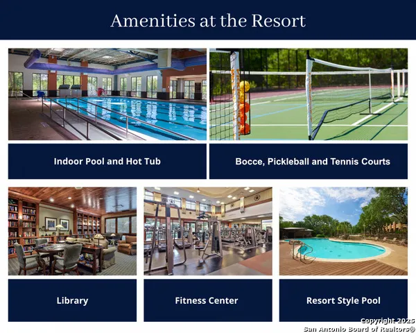
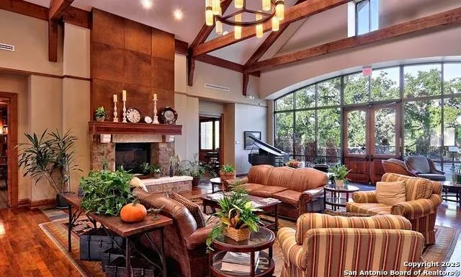
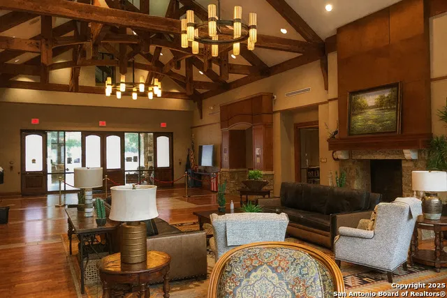
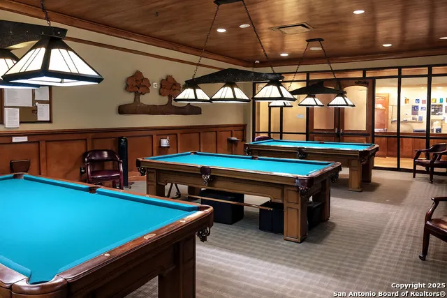
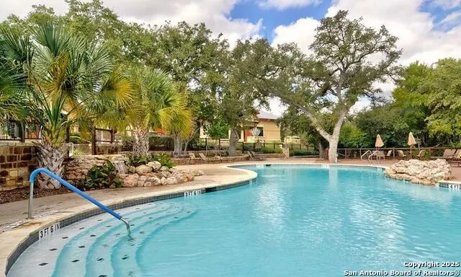
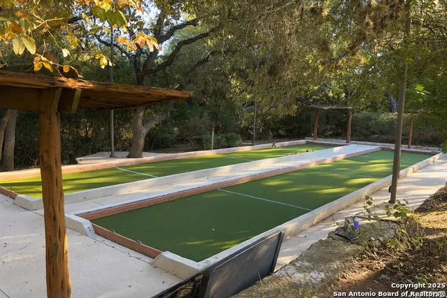
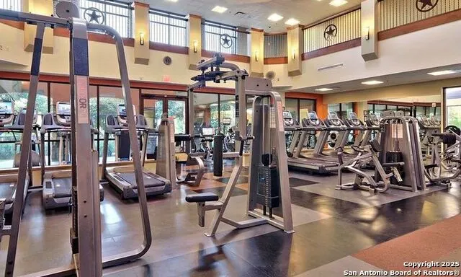
Welcome to 13047 Cache Creek, where comfort, convenience, and community come together in one of San Antonio's most sought-after active 55+ neighborhoods. This isn't just a home-it's a lifestyle designed for ease, connection, and enjoyment. Everything you need is on the first floor and the second is a large one bedroom with walk-in closet, large full bath and flex room perfect for a roommate, extended guests, or grandkids! Step inside to discover a light-filled, open-concept layout that effortlessly blends functionality with style. The expansive living area is anchored by large windows that pour in natural light, creating a warm and inviting atmosphere perfect for both relaxing evenings and lively gatherings. The seamless flow into the kitchen makes entertaining a dream, featuring ample counter space, modern appliances, and abundant cabinetry that offers both beauty and practicality. The primary suite serves as a private retreat, generously sized and designed for comfort, complete with a well-appointed en-suite bathroom that offers a spa-like feel-ideal for unwinding at the end of the day. Secondary bedrooms are equally spacious and versatile, perfect for guests, a home office, or growing households. Step outside to your backyard oasis, where there's plenty of room to host weekend BBQs, enjoy quiet Texas sunsets, or even design the outdoor space you've always envisioned. Whether you're entertaining or simply enjoying a peaceful morning coffee, this space offers endless possibilities. What truly sets this home apart is its location within a vibrant 55+ community, where every day can feel like a getaway. Residents enjoy access to resort-style amenities such as a beautifully appointed clubhouse, fitness center, swimming pool, walking trails, and a full calendar of social events and activities designed to keep you as active and engaged as you'd like. Whether you're meeting neighbors for a morning walk, joining a club, or relaxing poolside, there's something here for everyone.
| Elementary School | Middle School | High School |
|---|---|---|
| Hoffmann Elementary School | Dolph Briscoe Middle School | William Brennan High School |
| Price History | |
|---|---|
| 4/17/2026 | Listed $374,999 |
| 9/17/2026 | 7$349,999 |
General Features
| Living Area | 2132 |
|---|---|
| Construction | Pre-Owned |
| Heating | Central |
| Cooling | One Central |
| Bathrooms | 3 |
| HOA Fee | 533 |
| Subdivision | Hill Country Retreat Del Webb |
| Builder | PUtle |
| Class | Single Residential |
| Type | Single Family Detached |
| Style | Two Story |
| Roof | Composition |
| HOA Mandatory | Mandatory |
| Status | Price Change |
| HOA Frequency | Quarterly |
| Attached Garage | No |
| HOA Name | HILL COUNTRY RETREAT HOA |
| Neighborhood Amenities | Controlled Access,Pool,Tennis,Clubhouse,Jogging Trails,Sports Court,Bike Trails,BBQ/Grill,Other - See Remarks |
| Multiple HOA | No |
| Area | 0102 |
| Year Built | 2016 |
| High School | William Brennan |
| School District | Northside |
| Proposed Terms | Conventional,FHA,VA,TX Vet,Cash,Assumption w/Qualifying,USDA |
| Elementary School | HOFFMANN |
| Middle School | Dolph Briscoe |
| Legal Description | Cb 4400L (Alamo Ranch 49C Ph-1),Block 152 Lot 11 2016-Creat |
| Potential Short Sale | No |
| Taxes | 6942 |
Interior Features
| Kitchen Length | 14 |
|---|---|
| Kitchen Width | 13 |
| Total Bedrooms | 3 |
| Full Baths | 3 |
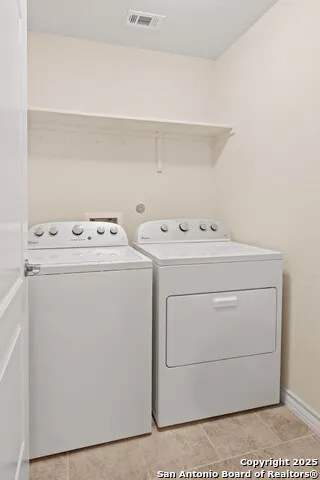
| Interior Features | Two Living Area,Liv/Din Combo,Eat-In Kitchen,Island Kitchen,Loft,Open Floor Plan,Cable TV Available,High Speed Internet,Laundry Room,Walk in Closets |
| Stories | 2 |
| Breakfast Room Length | 14 |
| Breakfast Room Width | 9 |
| Flooring | Carpeting,Ceramic Tile |
| Living Room Width | 12 |
| Utility Room Length | 5 |
| Utility Room Width | 5 |
| Heating Fuel | Natural Gas |
| Bedroom2 Width | 10 |
| Bedroom3 Length | 10 |
| Bedroom3 Width | 11 |
| Entry Room Length | 5 |
| Entry Room Width | 3 |
| Family Room Length | 14 |
| Living Room Length | 14 |
| WINDOW COVERINGS | All Remain |
Exterior Features
| Exterior | Brick,Siding |
|---|---|
| Foundation | Slab |
| Pool (Y/N) | No |
| Exterior Features | Covered Patio,Sprinkler System |
| Pool | None |
| Lot Size | 0.11 |
| Water/Sewer | Water System |
| Lot Description | On Greenbelt |
| Inclusions | Ceiling Fans,Washer Connection,Dryer Connection,Self-Cleaning Oven,Microwave Oven,Stove/Range,Gas Cooking,Refrigerator,Disposal,Dishwasher,Water Softener (owned),Vent Fan,Smoke Alarm,Garage Door Open |
| Lot Improvements | Sidewalks |
| Garage Parking | Two Car Garage |
Amenities
- Foreclosure
- Views
- Short Sale
- New Construction
- Adult 55+
- Lease To Own
- No HOA Fees
- Furnished
- Primary On Main
- Air Conditioning
- Seller Finance
- Green
- Fixer Upper
- Horse
- Golf
- Fireplace
- Deck
- Garage
- Basement
- Pool
Property vs Single Family Average in 78253
Price
Taxes
Year Built
Visits
 Information provided courtesy of LERA MLS. IDX information is provided exclusively for consumers' personal, non-commercial use and may not be used for any purpose other than to identify prospective properties consumers may be interested in purchasing. Information is believed to be accurate but not guaranteed. Provided courtesy of LERA MLS. Copyright 2026 LERA MLS, All Rights Reserved. Data last updated September 17, 2026 12:56 PM UTC
 All information deemed reliable but not guaranteed. All properties are subject to prior sale, change or withdrawal. Neither listing broker(s) or information provider(s) shall be responsible for any typographical errors, misinformation, misprints and shall be held totally harmless. Listing(s) information is provided for consumer's personal, non-commercial use and may not be used for any purpose other than to identify prospective properties consumers may be interested in purchasing. The data relating
