
Open House Sun, Sep 20th 02:00 PM - 05:00 PM - Price Reduction

Address
5415 Dragon Weed, San Antonio, TX
Price
$ 484,900
Property Attributes
- MLS#1963023
- TypeSingle Family
- Listing Status Active
- CountyBEXAR
- CitySan Antonio
- Area0102
- NeighborhoodWestwinds-Summit At Alamo Ranc
- Zip78253
- StyleTwo Story
- Year Built2013
- Taxes$ 8943
- Price$ 484,900
- Bedrooms4
- Full Bathrooms3
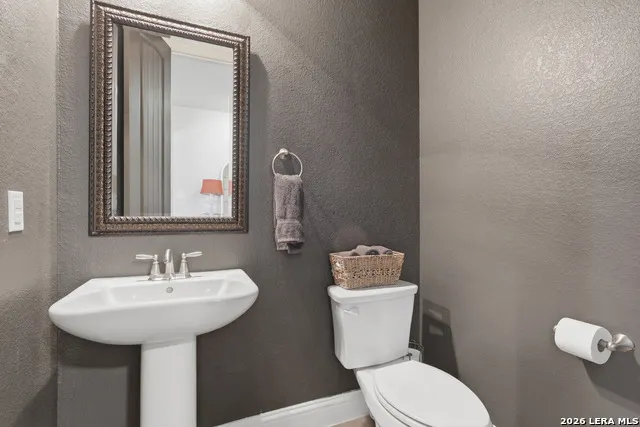
- Half Bathrooms1
- Sqr Footage3604
- Lot Size0.22 Acres
Data Source:
LERA MLS
Property Description
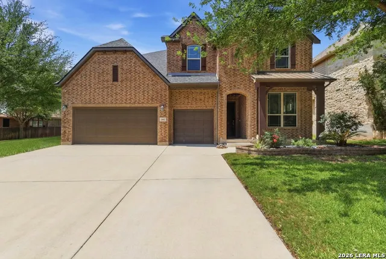
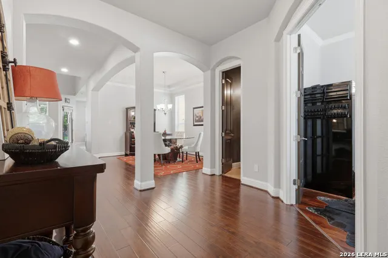
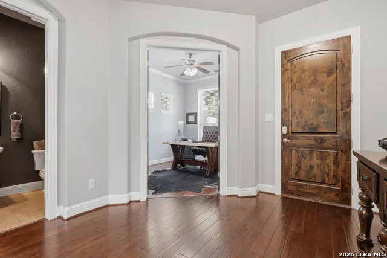
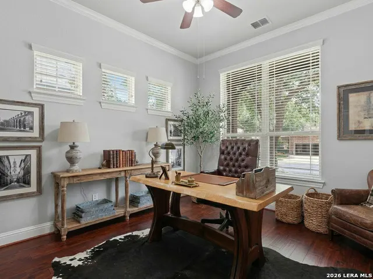
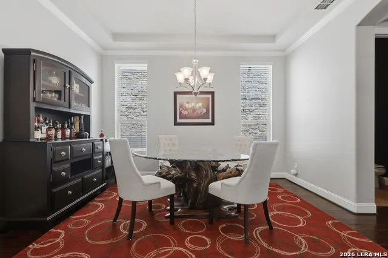
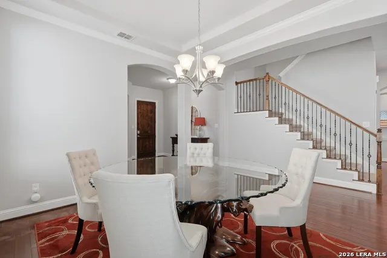
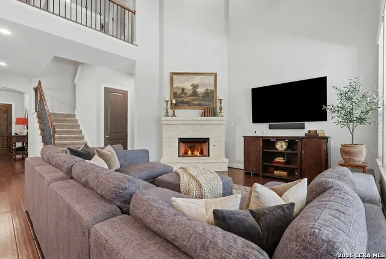
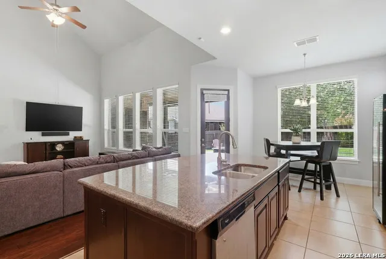
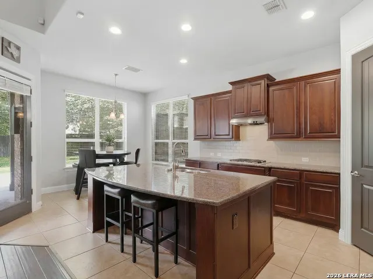
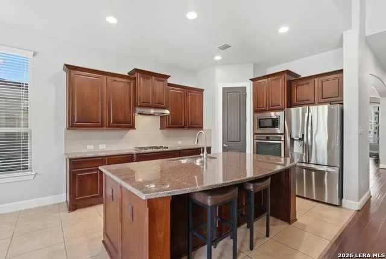
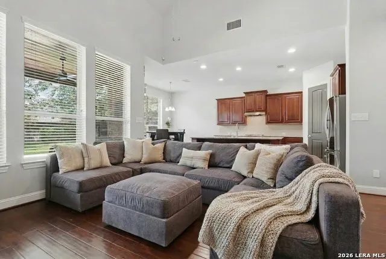
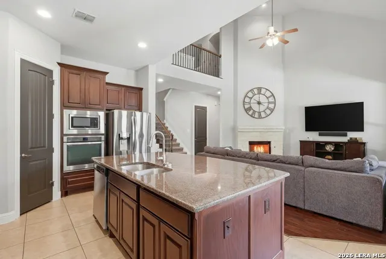
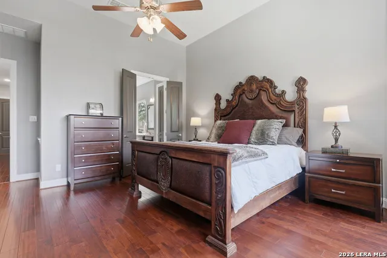
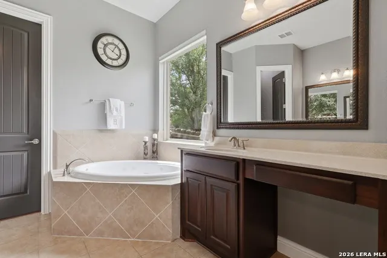
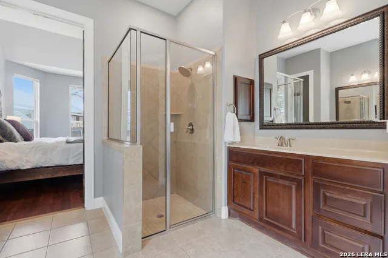
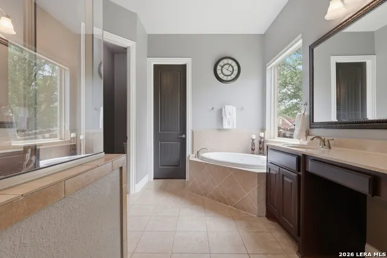
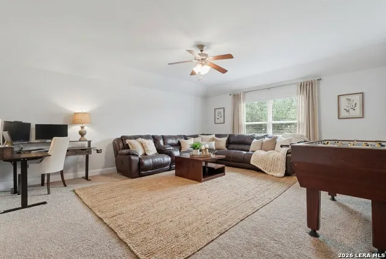
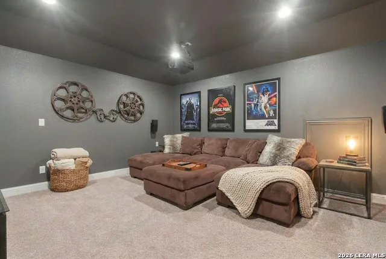
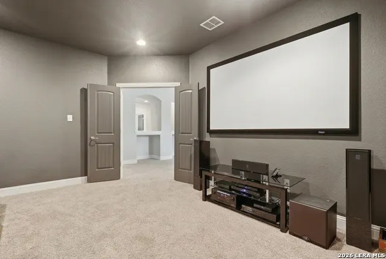
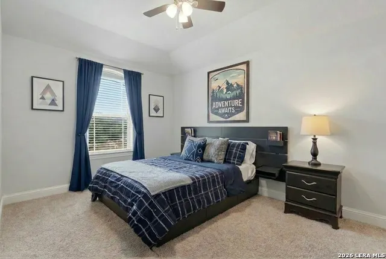
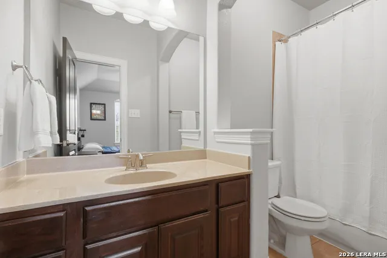
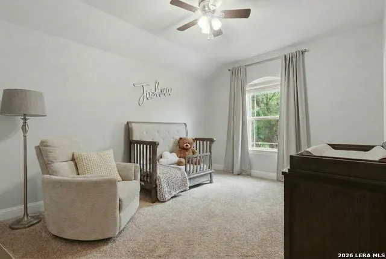
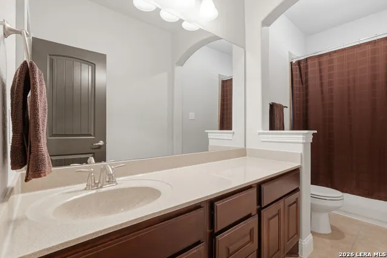
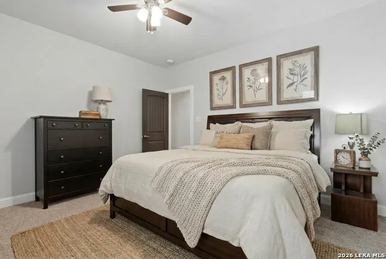
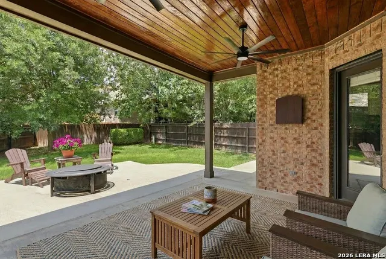
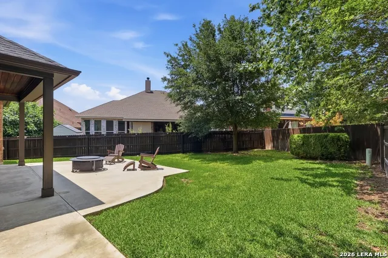
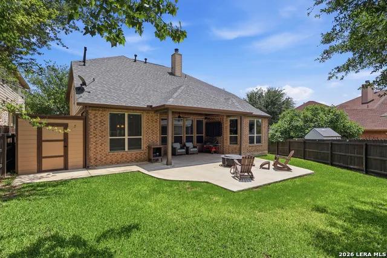
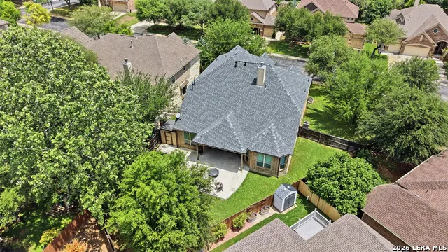
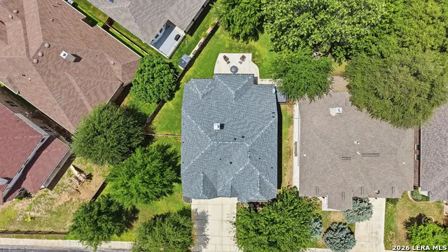
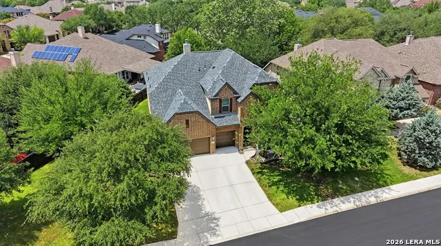
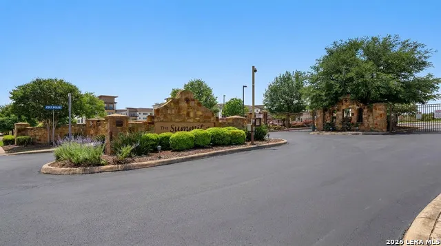
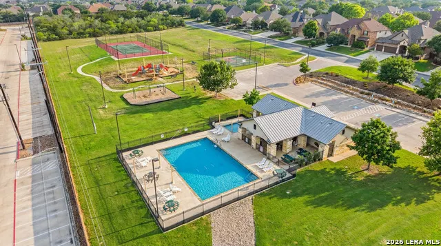
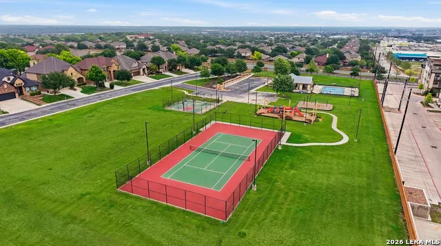
Gehan Homes Dartmouth floor plan in the gated Westwind section of Summit @ Alamo Ranch. This 2-story home offers 3,604 sqft with 4 bedrooms, 3.5 baths, private office, game room, + media room. Primary suite is located downstairs w wood flooring, bay window, & upgraded electric blackout blinds. Kitchen features granite countertops, gas cooking, stainless steel appliances, large island with bar seating, walk-in pantry. Family room includes a gas stone fireplace & wood flooring. Formal dining with tray ceiling plus separate breakfast area. Upstairs includes spacious secondary bedrooms, including one with en suite bath, along with game and media rooms. Interior features include crown molding, wrought iron balusters, recent paint, and ample storage with walk-in closets and attic access. Situated on a .22 acre lot with oversized front yard, covered patio with extended slab, wood plank ceiling, dual fans, TV wiring, upgraded fencing, sprinkler system, gutters, and storage shed. Three-car oversized garage. Major updates include roof (approx. 3 years), HVAC (less than 5 years), water heater (approx. 5 years), and water filtration system. Vivint cameras and Nest thermostat convey. Located in NISD with gated amenities including pool, tennis, park, and clubhouse. Convenient to Loop 1604, Alamo Ranch Shopping Center, The Shops at La Cantera, The Rim, Lackland AFB, Airport.
| Elementary School | Middle School | High School |
|---|---|---|
| Andy Mireles Elementary School | Briscoe Middle School | Taft High School |
| Price History | |
|---|---|
| 5/1/2026 | Listed $545,000 |
| 5/27/2026 | 3$529,900 |
| 6/24/2026 | 4$509,500 |
| 7/11/2026 | 3$499,000 |
| 7/31/2026 | 3$489,000 |
| 8/24/2026 | 1$484,900 |
General Features
| Living Area | 3604 |
|---|---|
| Energy Efficiency | Programmable Thermostat,Double Pane Windows,Radiant Barrier,Ceiling Fans |
| Construction | Pre-Owned |
| Heating | Central |
| Cooling | Two Central |
| Half Baths | 1 |
| Bathrooms | 4 |
| HOA Fee | 299.22 |
| Subdivision | WESTWINDS-SUMMIT AT ALAMO RANC |
| Builder | GEHAN |
| Class | Single Residential |
| Type | Single Family Detached |
| Style | Two Story |
| Roof | Composition |
| HOA Mandatory | Mandatory |
| Status | Active |
| HOA Frequency | Quarterly |
| Attached Garage | No |
| HOA Name | ALAMO RANCH HOA - MANAGED BY REAL MANAGE |
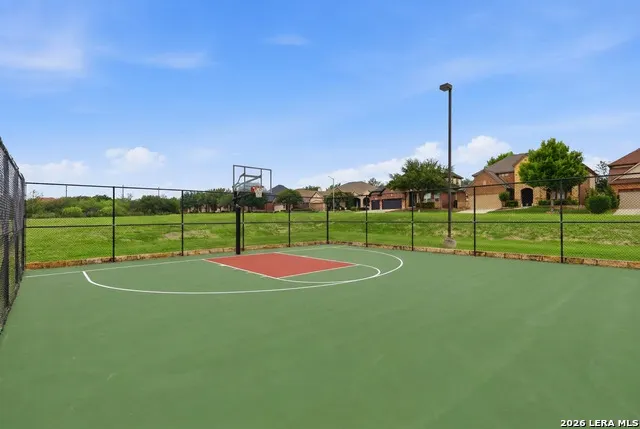
| Neighborhood Amenities | Controlled Access,Pool,Tennis,Park/Playground,Basketball Court |
| Multiple HOA | No |
| Area | 0102 |
| Year Built | 2013 |
| High School | Taft |
| School District | Northside |
| Proposed Terms | Conventional,FHA,VA,Cash |
| Elementary School | Andy Mireles |
| Middle School | Briscoe |
| Legal Description | CB 4413C (WESTWINDS WEST UT-2 ENCLAVE),BLOCK 44 LOT 01 |
| Potential Short Sale | No |
| Taxes | 8943.82 |
Interior Features
| Kitchen Length | 12 |
|---|---|
| Kitchen Width | 12 |
| Total Bedrooms | 4 |
| Full Baths | 3 |
| Interior Features | Two Living Area,Separate Dining Room,Two Eating Areas,Island Kitchen,Walk-In Pantry,Study/Library,Game Room,Media Room,High Ceilings,Open Floor Plan,Pull Down Storage,Laundry Main Level,Laundry Room, |
| Stories | 2 |
| Dining Room Length | 11 |
| Dining Room Width | 14 |
| Breakfast Room Length | 11 |
| Breakfast Room Width | 10 |
| Flooring | Carpeting,Ceramic Tile,Wood |
| Heating Fuel | Natural Gas |
| # of Fireplaces | 1 |
| Bedroom2 Width | 13 |
| Bedroom3 Length | 11 |
| Bedroom3 Width | 12 |
| Bedroom4 Length | 10 |
| Bedroom4 Width | 14 |
| Family Room Length | 18 |
| Study/Office Length | 10 |
| Study/Office Width | 14 |
| WINDOW COVERINGS | All Remain |
Exterior Features
| Exterior | Brick,4 Sides Masonry |
|---|---|
| Foundation | Slab |
| Pool (Y/N) | No |
| Exterior Features | Patio Slab,Covered Patio,Privacy Fence,Sprinkler System,Double Pane Windows,Storage Building/Shed,Has Gutters,Mature Trees |
| Pool | None |
| Lot Size | 0.22 |
| Water/Sewer | Sewer System |
| Lot Description | Mature Trees (ext feat) |
| Inclusions | Ceiling Fans,Cook Top,Built-In Oven,Microwave Oven,Gas Cooking,Refrigerator,Dishwasher,Water Softener (owned),Security System (Owned),Gas Water Heater,Garage Door Opener,Solid Counter Tops,Custom Cab |
| Lot Improvements | Street Paved,Sidewalks,Streetlights |
| Garage Parking | Three Car Garage |
Amenities
- Foreclosure
- Views
- Short Sale
- New Construction
- Adult 55+
- Lease To Own
- No HOA Fees
- Furnished
- Primary On Main
- Air Conditioning
- Seller Finance
- Green
- Fixer Upper
- Horse
- Golf
- Fireplace
- Deck
- Garage
- Basement
- Pool
Property vs Single Family Average in 78253
Price
Taxes
Year Built
Visits
In The Neighborhood
San Antonio
$ 345,000
- Type
- Single Family
- Size
- 2,095 SqFt
- Rooms
- 3 Beds + 2 Baths
Sovereign Real Estate Group 305-662-1502
Reduced
San Antonio
$ 350,000
- Type
- Single Family
- Size
- 1,924 SqFt
- Rooms
- 3 Beds + 2 Baths
Better Homes and Gardens Winans 210-899-3201
 Information provided courtesy of LERA MLS. IDX information is provided exclusively for consumers' personal, non-commercial use and may not be used for any purpose other than to identify prospective properties consumers may be interested in purchasing. Information is believed to be accurate but not guaranteed. Provided courtesy of LERA MLS. Copyright 2026 LERA MLS, All Rights Reserved. Data last updated September 19, 2026 1:10 PM UTC
 All information deemed reliable but not guaranteed. All properties are subject to prior sale, change or withdrawal. Neither listing broker(s) or information provider(s) shall be responsible for any typographical errors, misinformation, misprints and shall be held totally harmless. Listing(s) information is provided for consumer's personal, non-commercial use and may not be used for any purpose other than to identify prospective properties consumers may be interested in purchasing. The data relating
