
Golf Course

Address
18918 De Enclave, San Antonio, TX
Price
$ 3,999,999
Property Attributes
- MLS#1969631
- TypeSingle Family
- Listing Status Active
- CountyBEXAR
- CitySan Antonio
- Area1801
- NeighborhoodSonterra Enclave At
- Zip78258
- StyleTwo Story
- Year Built1995
- Taxes$ 28706
- Price$ 3,999,999
- Bedrooms6
- Full Bathrooms5
- Half Bathrooms1
- Sqr Footage7250
- Lot Size0.648 Acres
Data Source:
LERA MLS
Property Description
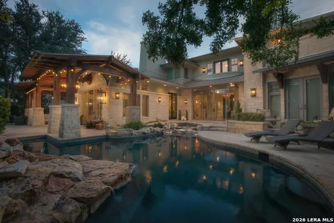
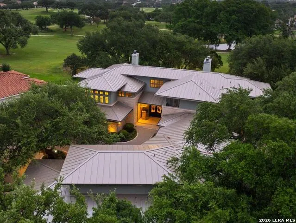
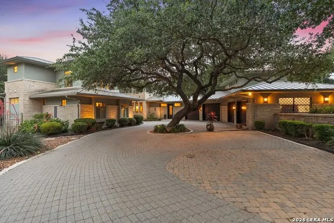
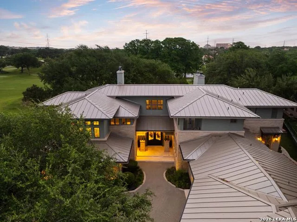
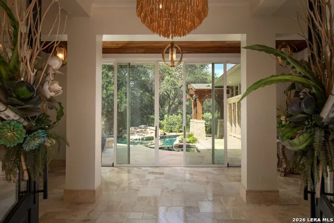
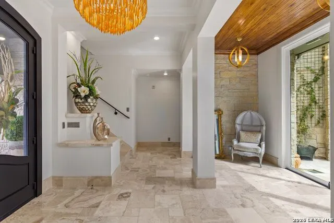
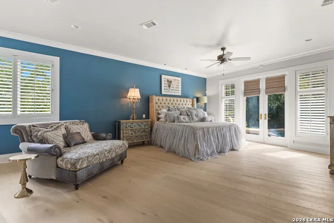
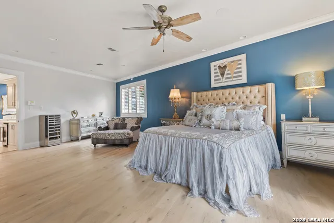
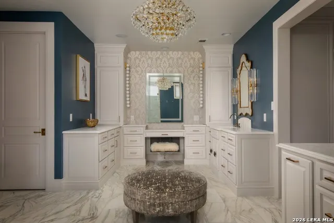
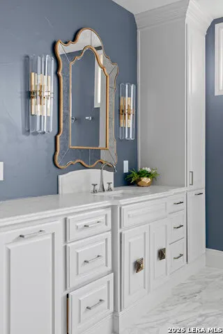
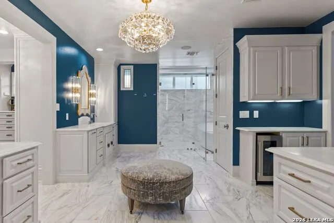
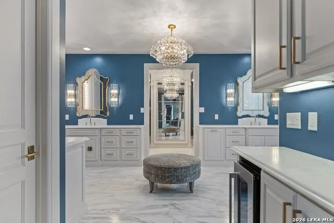
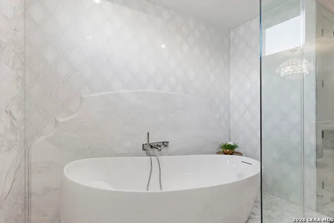
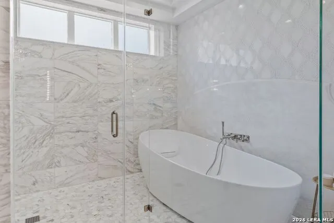
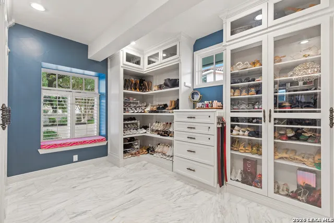
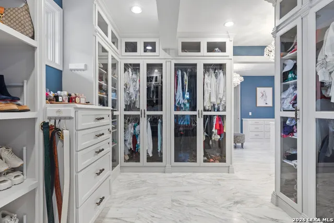
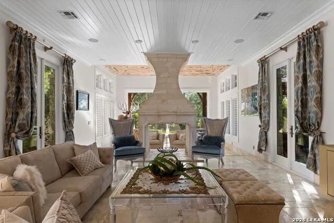
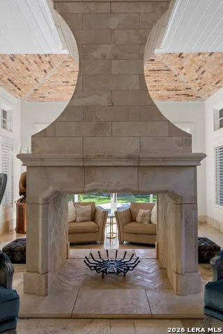
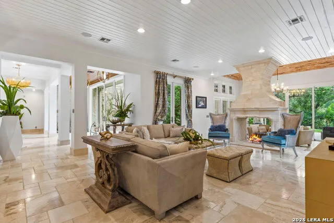
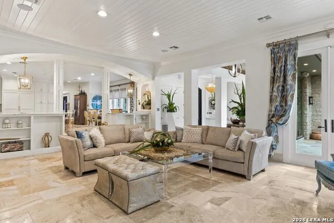
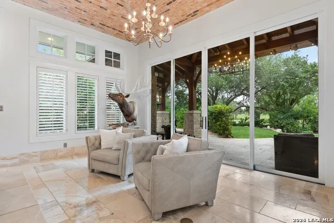
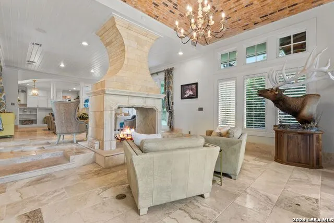
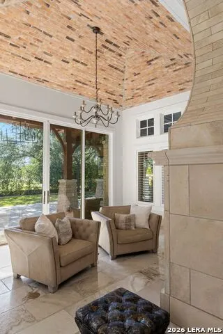
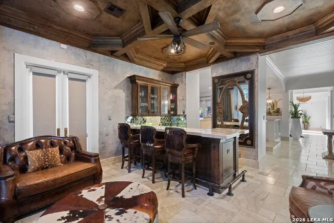
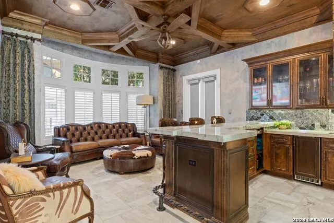
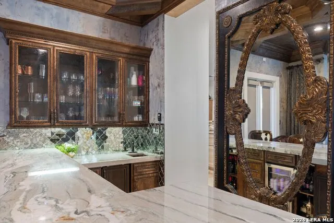
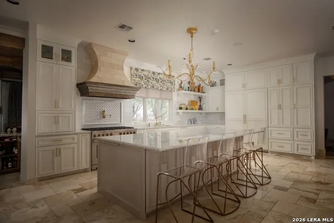
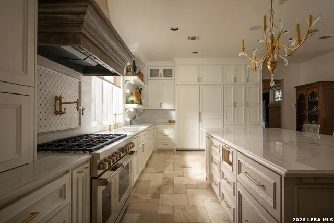
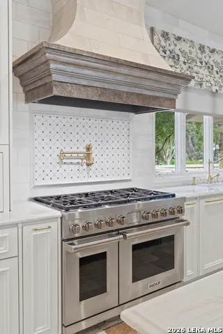
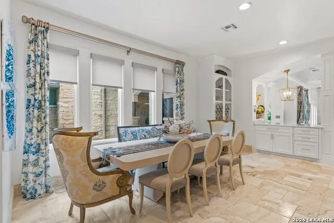
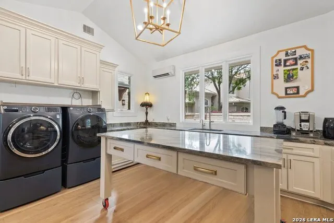
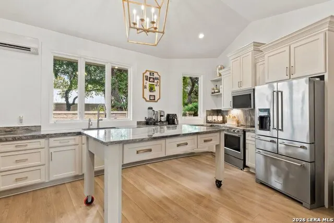
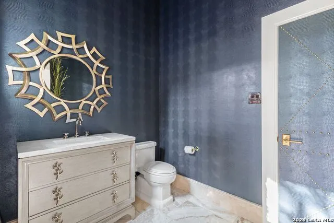
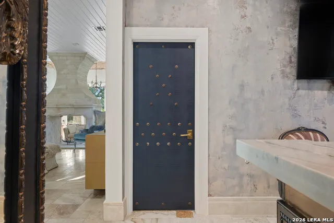
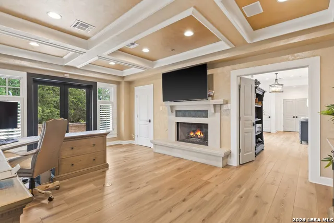
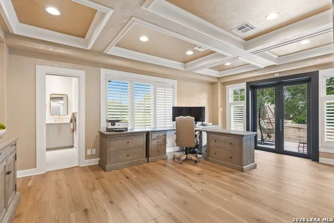
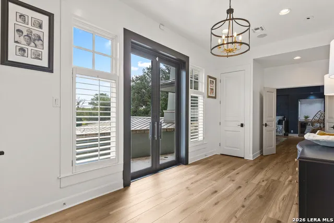
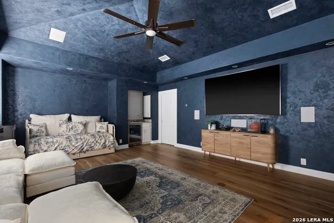
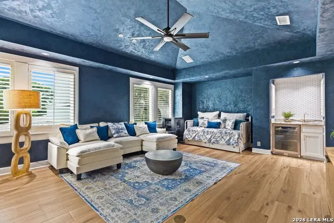
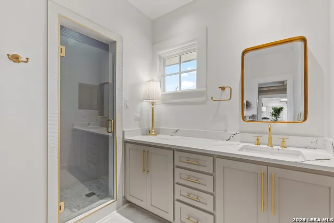
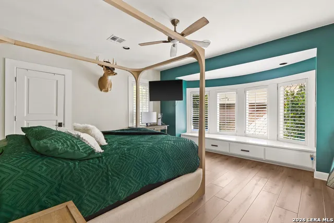
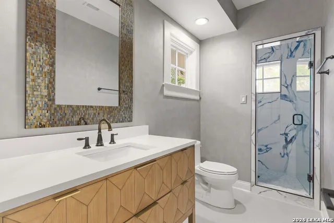
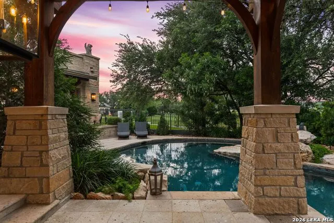
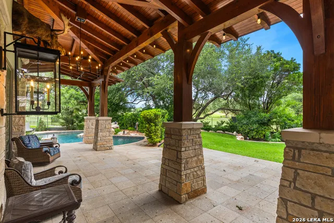
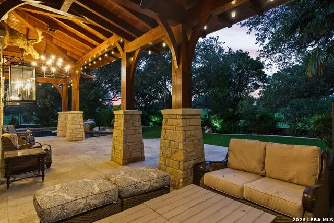
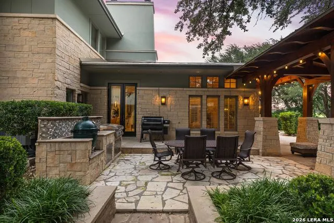
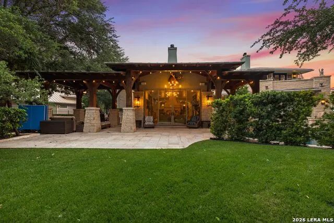
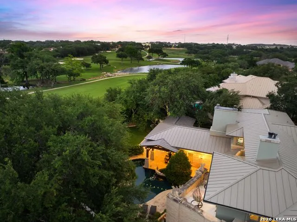
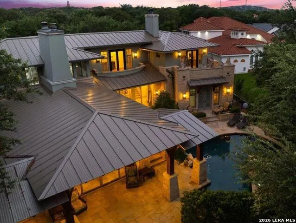
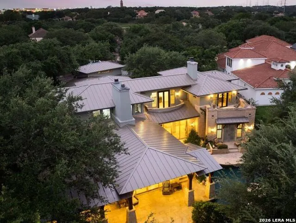
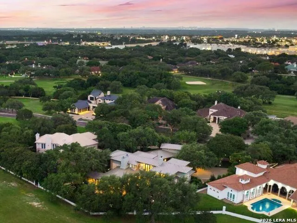
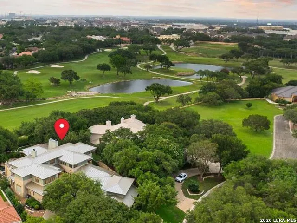
Perfectly positioned on the Sonterra North golf course, this extraordinary architectural estate seamlessly blends iconic design with refined modern luxury. Inspired by Frank Lloyd Wright and masterfully crafted by Steve Heflin, the home was completely reimagined in 2016. In 2026, it underwent another extensive renovation featuring a stunning new chef's kitchen, beautifully redesigned bathrooms, a new roof, custom designer wall treatments throughout, and numerous additional enhancements, creating a truly turnkey offering. Designed for effortless entertaining and everyday sophistication, the thoughtfully curated floor plan features expansive living and dining spaces centered around a dramatic double-sided fireplace. A stylish lounge with a full-service bar provides the perfect setting for intimate gatherings, while the gourmet kitchen is complemented by an oversized catering kitchen and versatile multipurpose suite. The private primary wing serves as a luxurious retreat, complete with a sitting area and fireplace. Upstairs, a flexible layout includes a private study or sixth bedroom with an ensuite bath, a spacious media or family room, and three generously sized ensuite bedrooms, offering comfort and privacy for family and guests alike. Every space has been thoughtfully curated with designer finishes, highlighted by custom wall treatments that add warmth, texture, and sophistication throughout the home. Designed to embrace its premier golf course setting, the resort-style backyard offers a sparkling pool and spa, a fully equipped summer kitchen, and expansive outdoor living spaces overlooking the lush fairways of Sonterra North. Completing the estate is a detached four-car garage with private guest quarters above, complete with a full bath-ideal for extended family, guests, a home office, or live-in accommodations. Privately nestled behind three gated entrances within Sonterra, this remarkable estate offers an unparalleled combination of architectural significance, timeless elegance, and one of the community's most coveted golf course settings, making it one of San Antonio's finest turnkey trophy properties.
| Elementary School | Middle School | High School |
|---|---|---|
| Call District Elementary School | Call District Middle School | Call District High School |
| Price History | |
|---|---|
| 7/12/2026 | Listed $3,999,999 |
General Features
| Living Area | 7250 |
|---|---|
| Energy Efficiency | Ceiling Fans |
| Construction | Pre-Owned |
| Heating | Central |
| Cooling | Two Central,Two Window/Wall |
| Half Baths | 1 |
| Bathrooms | 6 |
| HOA Fee | 2037 |
| Subdivision | SONTERRA ENCLAVE AT |
| Builder | Heflin |
| Class | Single Residential |
| Type | Single Family Detached |
| Style | Two Story |
| Roof | Metal |
| HOA Mandatory | Mandatory |
| Status | Active |
| HOA Frequency | Annually |
| Attached Garage | Yes |
| HOA Name | SONTERRA |
| Neighborhood Amenities | Controlled Access,Pool,Tennis,Golf Course,Clubhouse,Jogging Trails,Guarded Access |
| Multiple HOA | No |
| Area | 1801 |
| Year Built | 1995 |
| High School | Call District |
| School District | North East I.S.D. |
| Proposed Terms | Conventional,Cash |
| Elementary School | Call District |
| Middle School | Call District |
| Legal Description | NCB 19223 BLK 1 LOT 6 THE ENCLAVE AT SONTERRA STONE OAK AN |
| Potential Short Sale | No |
| Taxes | 28706 |
Interior Features
| Kitchen Length | 22 |
|---|---|
| Kitchen Width | 18 |
| Total Bedrooms | 6 |
| Full Baths | 5 |
| Interior Features | Two Living Area,Separate Dining Room,Eat-In Kitchen,Auxillary Kitchen,Two Eating Areas,Island Kitchen,Walk-In Pantry,Study/Library,Game Room,Media Room,Utility Room Inside,High Ceilings,Maid's Quarte |
| Stories | 2 |
| Flooring | Stone,Other |
| Heating Fuel | Electric |
| # of Fireplaces | 2 |
| Bedroom2 Width | 14 |
| Bedroom3 Length | 15 |
| Bedroom3 Width | 15 |
| Bedroom4 Length | 16 |
| Bedroom4 Width | 17 |
| Bedroom5 Length | 14 |
| Bedroom5 Width | 15 |
| Family Room Length | 24 |
| WINDOW COVERINGS | All Remain |
Exterior Features
| Exterior | Stucco |
|---|---|
| Foundation | Slab |
| Pool (Y/N) | Yes |
| Exterior Features | Covered Patio,Gas Grill,Deck/Balcony,Wrought Iron Fence,Sprinkler System,Double Pane Windows,Has Gutters,Special Yard Lighting,Mature Trees,Outdoor Kitchen,Garage Apartment,Other - See Remarks |
| Pool | In Ground Pool,AdjoiningPool/Spa,Hot Tub,Pool is Heated |
| Lot Size | 0.648 |
| Water/Sewer | City |
| Lot Description | On Golf Course,1/2-1 Acre |
| Inclusions | Ceiling Fans,Washer Connection,Dryer Connection,Built-In Oven,Self-Cleaning Oven,Microwave Oven,Stove/Range,Gas Cooking,Gas Grill,Refrigerator,Disposal,Dishwasher,Water Softener (owned),Wet Bar,Smoke |
| Garage Parking | Four or More Car Garage,Attached,Oversized |
Amenities
- Foreclosure
- Views
- Short Sale
- New Construction
- Adult 55+
- Lease To Own
- No HOA Fees
- Furnished
- Primary On Main
- Air Conditioning
- Seller Finance
- Green
- Fixer Upper
- Horse
- Golf
- Fireplace
- Deck
- Garage
- Basement
- Pool
Property vs Single Family Average in 78258
Price
Taxes
Year Built
Visits
 Information provided courtesy of LERA MLS. IDX information is provided exclusively for consumers' personal, non-commercial use and may not be used for any purpose other than to identify prospective properties consumers may be interested in purchasing. Information is believed to be accurate but not guaranteed. Provided courtesy of LERA MLS. Copyright 2026 LERA MLS, All Rights Reserved. Data last updated September 19, 2026 1:10 PM UTC
 All information deemed reliable but not guaranteed. All properties are subject to prior sale, change or withdrawal. Neither listing broker(s) or information provider(s) shall be responsible for any typographical errors, misinformation, misprints and shall be held totally harmless. Listing(s) information is provided for consumer's personal, non-commercial use and may not be used for any purpose other than to identify prospective properties consumers may be interested in purchasing. The data relating
