





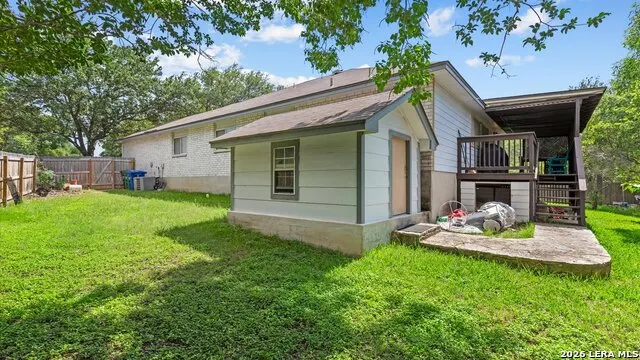

Address
12323 Stable Road Dr, San Antonio, TX
Price
$ 380,000
Property Attributes
- MLS#1973272
- TypeSingle Family
- Listing Status Active
- CountyBEXAR
- CitySan Antonio
- Area0400
- NeighborhoodOakmont
- Zip78249
- StyleOne Story,Traditional
- Year Built1999
- Taxes$ 8643
- Price$ 380,000
- Bedrooms4
- Full Bathrooms2
- Half Bathrooms0
- Sqr Footage2115
- Lot Size0.218 Acres
Data Source:
LERA MLS
Property Description
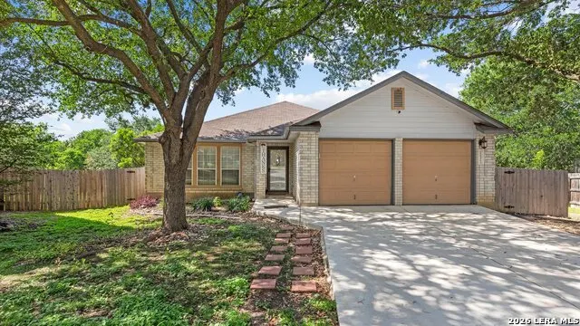
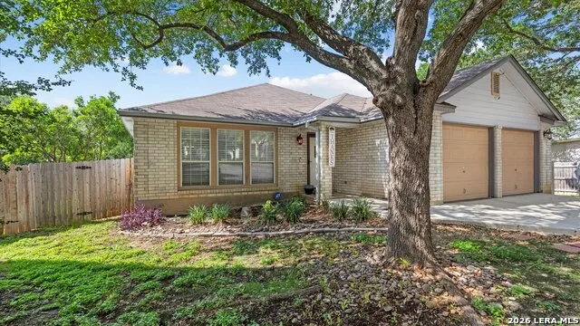
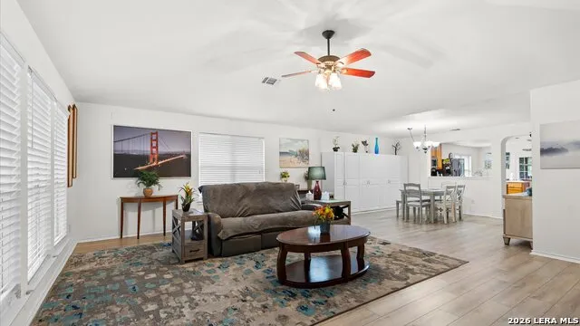
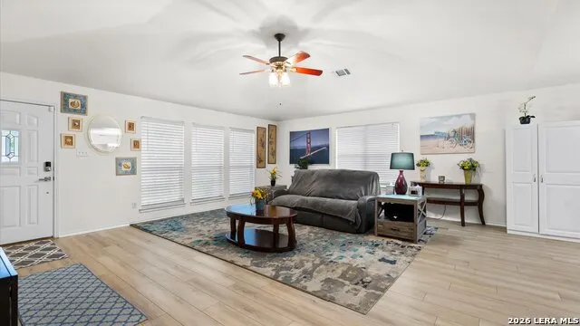
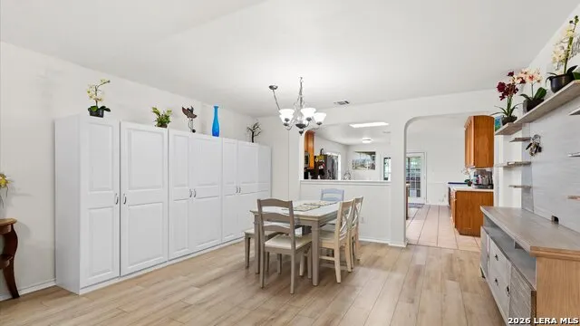
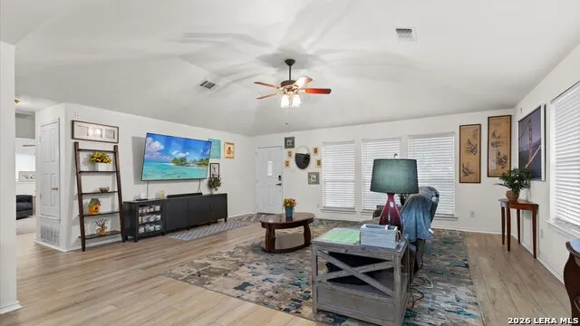
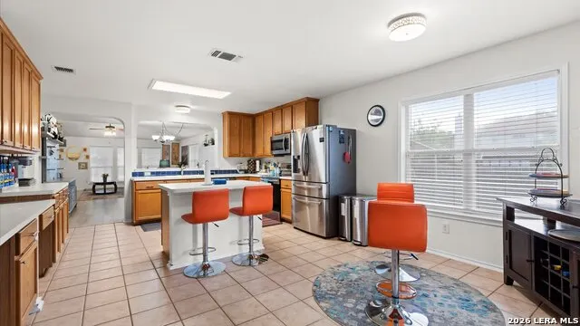
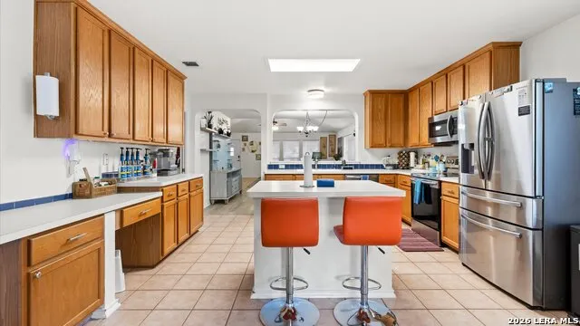
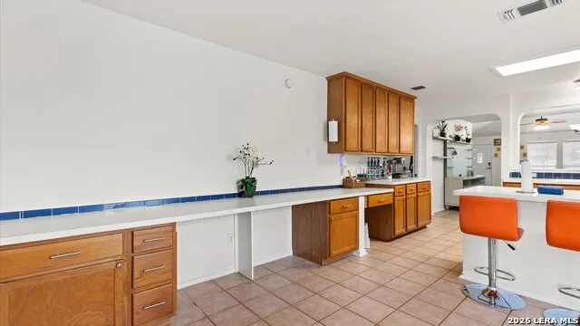
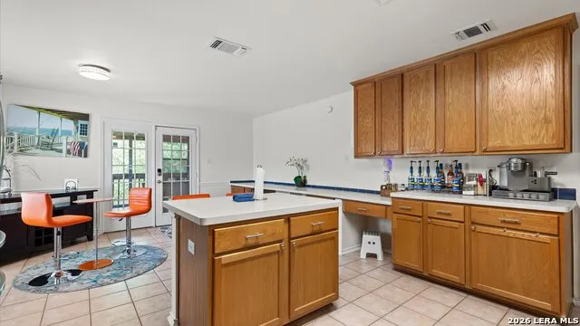
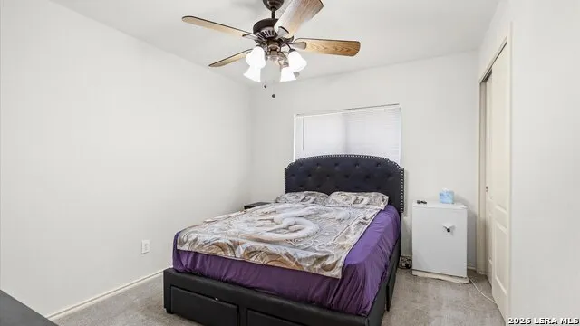
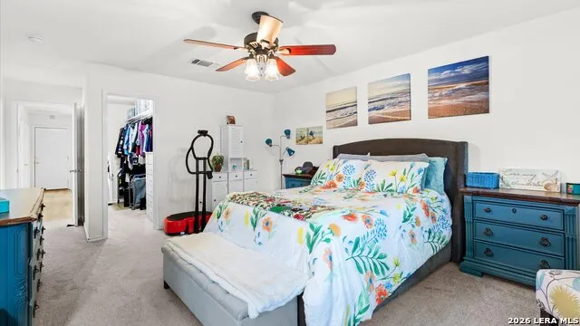
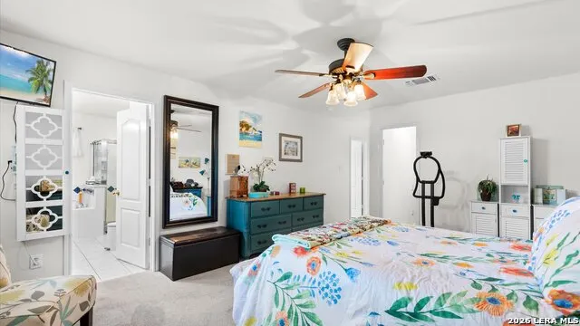
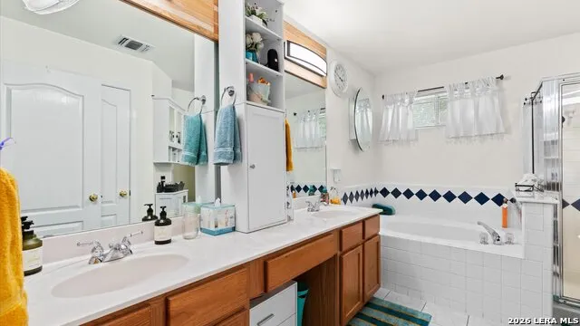
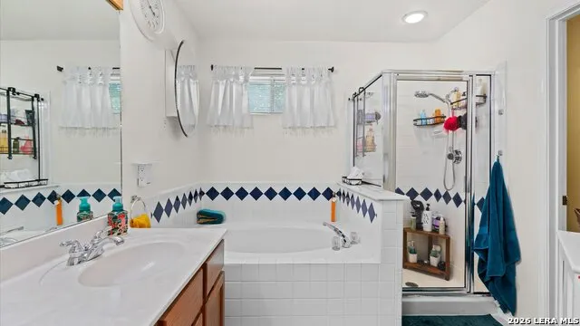
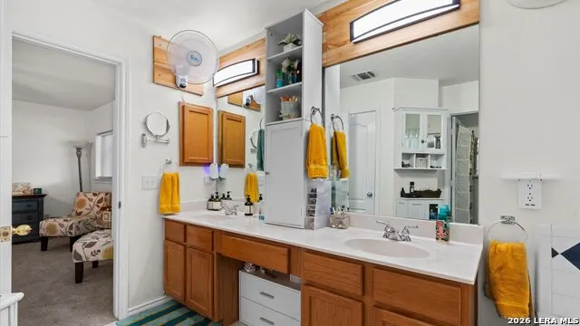
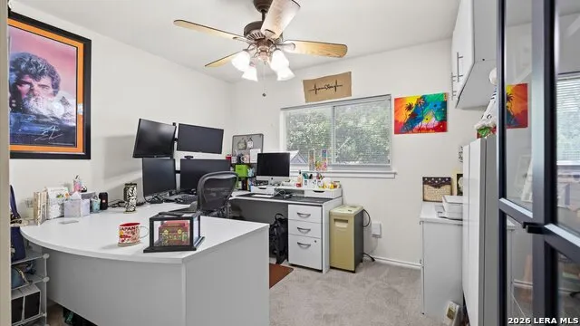
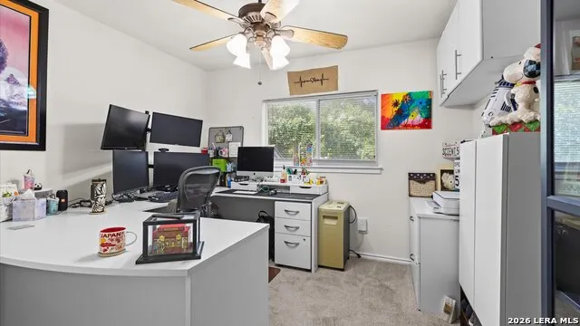
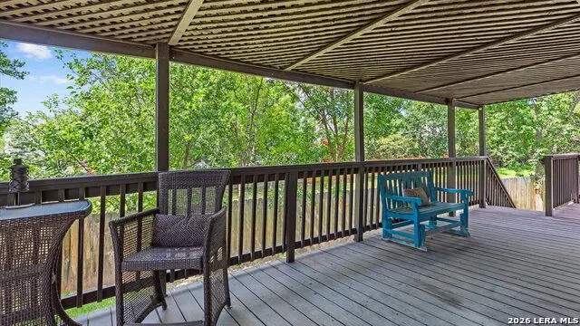
Single-story living on a quiet cul-de-sac, backing to a peaceful greenbelt - this Oakmont Downs home offers something the neighborhood's larger two-story listings can't: everything on one level, with a level of privacy that's increasingly hard to find. This 4-bedroom, 2-bath home is ideal for growing families, remote professionals, empty nesters seeking one-level living, or anyone wanting a move-in-ready home in Northwest San Antonio. Inside, the open floor plan connects the living room, dining area, and kitchen seamlessly - ideal for everyday living and effortless entertaining. Recent upgrades include new Luxury Vinyl Plank flooring, fresh carpet in the bedrooms, and new interior paint throughout. Set on nearly a quarter acre backing to a tranquil greenbelt, the backyard offers rare privacy with no rear neighbors - room for weekend gatherings, quiet evenings, or morning coffee surrounded by nature. A 2-car garage adds everyday convenience, and the low-traffic cul-de-sac setting rounds out the appeal. Zoned to highly regarded Northside ISD schools - Boone Elementary, Rawlinson Middle, and Clark High School - and part of an established HOA community, this home combines single-story ease with strong neighborhood fundamentals. Minutes to IH-10 and Loop 1604, with Costco, Sam's Club, UTSA, The Rim, and La Cantera all close by. If you've been searching for a single-story home with privacy, space, and a rare greenbelt lot in a top-rated school zone - this is it. Schedule your private showing today.
| Elementary School | Middle School | High School |
|---|---|---|
| Boone Elementary School | Rawlinson Middle School | Clark High School |
| Price History | |
|---|---|
| 6/5/2026 | Listed $385,000 |
| 8/4/2026 | 2$380,000 |
General Features
| Living Area | 2115 |
|---|---|
| Construction | Pre-Owned |
| Heating | Central |
| Cooling | One Central |
| Bathrooms | 2 |
| HOA Fee | 150 |
| Subdivision | OAKMONT |
| Builder | Centex |
| Class | Single Residential |
| Type | Single Family Detached |
| Style | One Story,Traditional |
| Roof | Composition |
| HOA Mandatory | Mandatory |
| Status | Active |
| HOA Frequency | Semi-Annually |
| Attached Garage | No |
| HOA Name | DIAMOND ASSOCIATION MANAGEMENT & CONSULTING |
| Neighborhood Amenities | Park/Playground |
| Multiple HOA | No |
| Area | 0400 |
| Year Built | 1999 |
| High School | Clark |
| School District | Northside |
| Proposed Terms | Conventional,FHA,VA,Cash |
| Elementary School | Boone |
| Middle School | Rawlinson |
| Legal Description | Ncb 13534 Blk 4 Lot 46 (Oakmont Subd Ut-3) |
| Taxes | 8643.8 |
Interior Features
| Kitchen Length | 22 |
|---|---|
| Kitchen Width | 15 |
| Total Bedrooms | 4 |
| Full Baths | 2 |
| Interior Features | One Living Area,Liv/Din Combo,Eat-In Kitchen,Island Kitchen,Walk-In Pantry,Study/Library,Utility Room Inside,1st Floor Lvl/No Steps,Open Floor Plan,Cable TV Available,High Speed Internet,All Bedrooms |
| Stories | 1 |
| Dining Room Length | 15 |
| Dining Room Width | 12 |
| Flooring | Carpeting,Ceramic Tile,Vinyl |
| Living Room Width | 19 |
| Heating Fuel | Electric |
| Bedroom2 Width | 10 |
| Bedroom3 Length | 12 |
| Bedroom3 Width | 10 |
| Bedroom4 Length | 12 |
| Bedroom4 Width | 10 |
| Living Room Length | 22 |
| WINDOW COVERINGS | All Remain |
Exterior Features
| Exterior | Brick,Cement Fiber |
|---|---|
| Foundation | Slab |
| Pool (Y/N) | No |
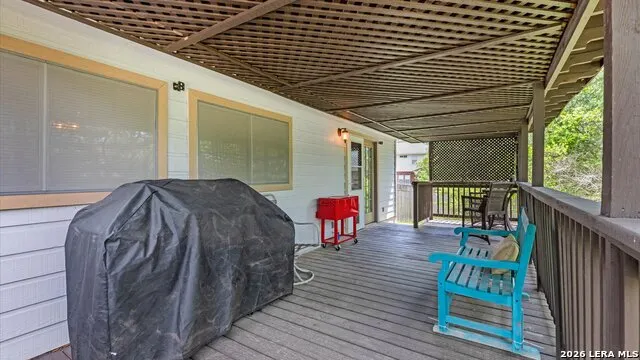
| Exterior Features | Patio Slab,Covered Patio,Deck/Balcony,Privacy Fence,Sprinkler System,Double Pane Windows,Storage Building/Shed,Has Gutters,Mature Trees,Storm Doors |
| Pool | None |
| Lot Size | 0.218 |
| Water/Sewer | Water System,Sewer System |
| Inclusions | Ceiling Fans,Chandelier,Washer Connection,Dryer Connection,Cook Top,Self-Cleaning Oven,Microwave Oven,Stove/Range,Disposal,Dishwasher,Vent Fan,Smoke Alarm,Pre-Wired for Security,Electric Water Heater |
| Lot Improvements | Street Paved,Sidewalks |
| Garage Parking | Two Car Garage |
Amenities
- Foreclosure
- Views
- Short Sale
- New Construction
- Adult 55+
- Lease To Own
- No HOA Fees
- Furnished
- Primary On Main
- Air Conditioning
- Seller Finance
- Green
- Fixer Upper
- Horse
- Golf
- Fireplace
- Deck
- Garage
- Basement
- Pool
Property vs Single Family Average in 78249
Price
Taxes
Year Built
Visits
 Information provided courtesy of LERA MLS. IDX information is provided exclusively for consumers' personal, non-commercial use and may not be used for any purpose other than to identify prospective properties consumers may be interested in purchasing. Information is believed to be accurate but not guaranteed. Provided courtesy of LERA MLS. Copyright 2026 LERA MLS, All Rights Reserved. Data last updated September 21, 2026 1:15 PM UTC
 All information deemed reliable but not guaranteed. All properties are subject to prior sale, change or withdrawal. Neither listing broker(s) or information provider(s) shall be responsible for any typographical errors, misinformation, misprints and shall be held totally harmless. Listing(s) information is provided for consumer's personal, non-commercial use and may not be used for any purpose other than to identify prospective properties consumers may be interested in purchasing. The data relating
