
Address
24910 Crescent Run, San Antonio, TX
Price
$ 485,000
Property Attributes
- MLS#1991289
- TypeSingle Family
- Listing Status Active
- CountyBEXAR
- CitySan Antonio
- Area1801
- NeighborhoodCrescent Oaks
- Zip78258
- StyleTwo Story
- Year Built1997
- Taxes$ 10137
- Price$ 485,000
- Bedrooms4
- Full Bathrooms2
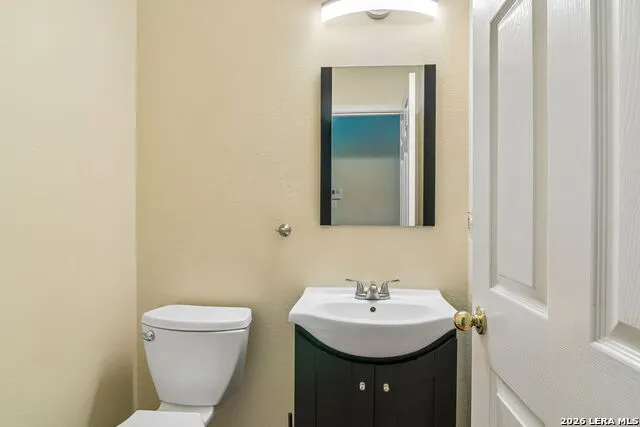
- Half Bathrooms1
- Sqr Footage2496
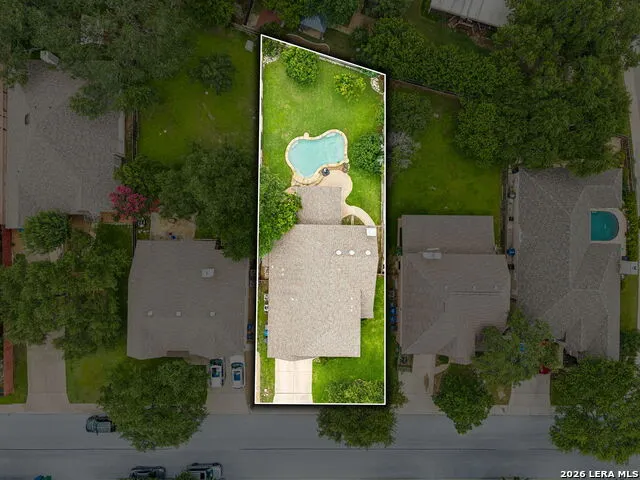
- Lot Size0.202 Acres
Data Source:
LERA MLS
Property Description
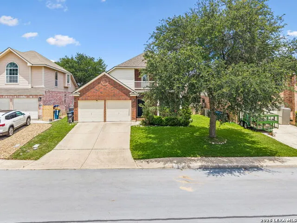
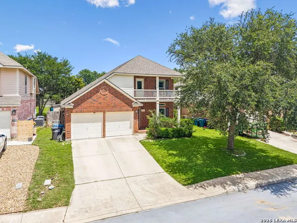
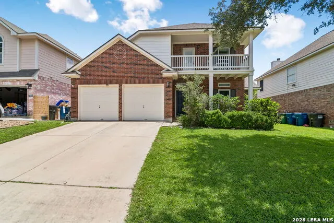
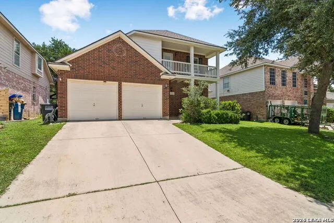
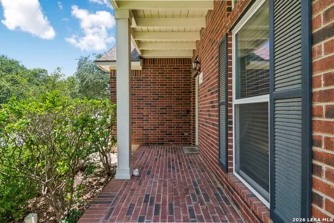
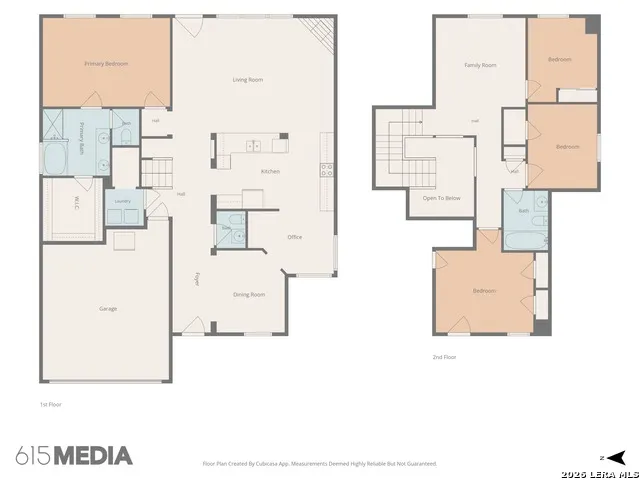
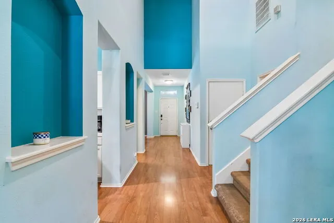
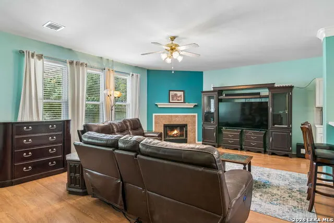
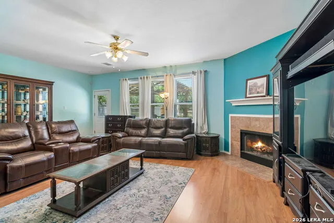
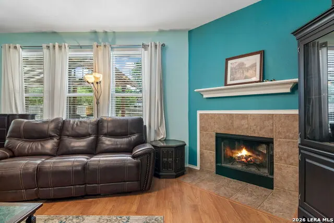
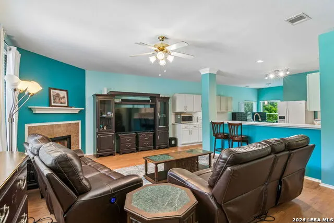
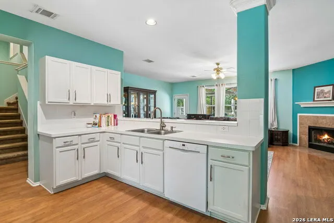
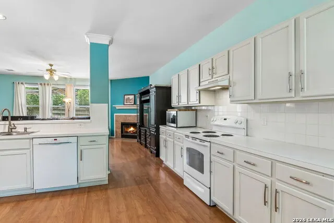
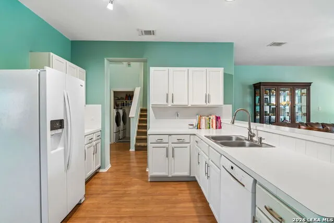
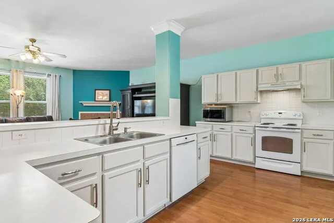
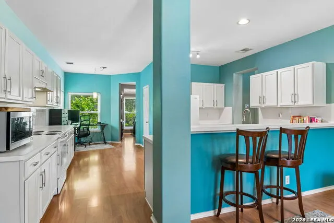
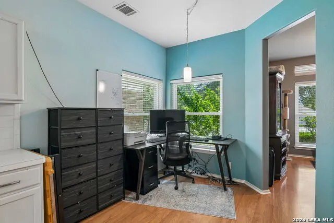
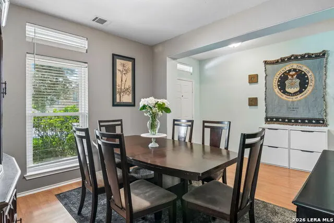
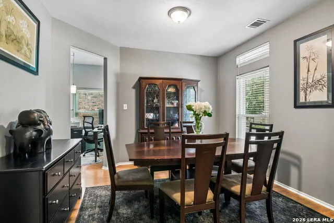
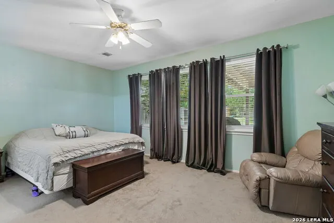
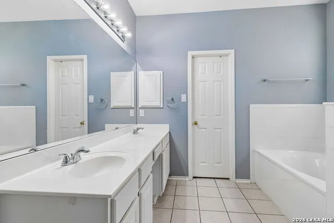
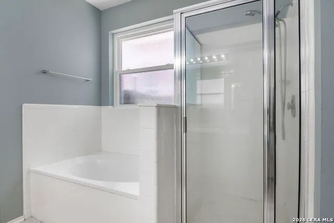
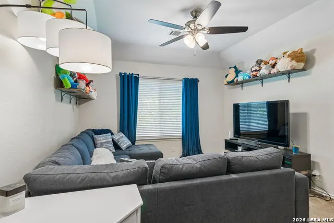
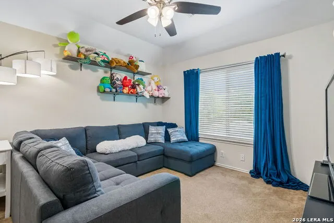
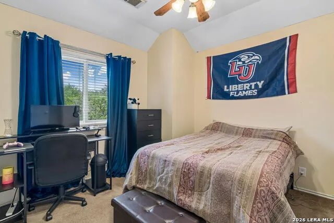
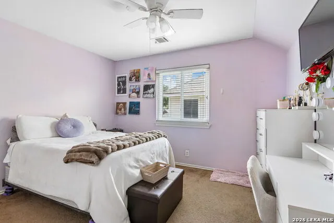
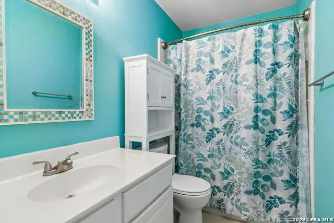
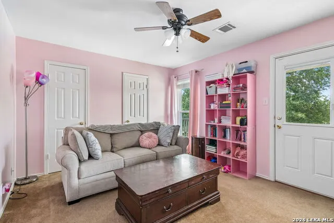
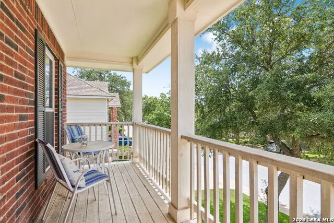
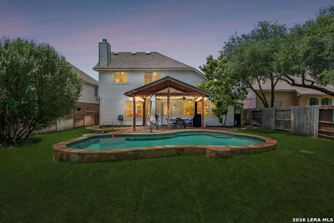
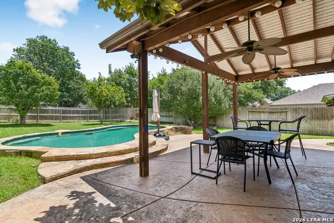
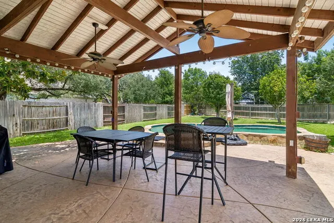
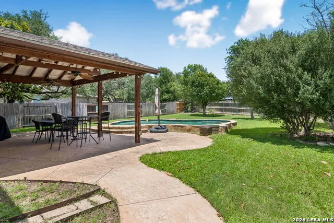
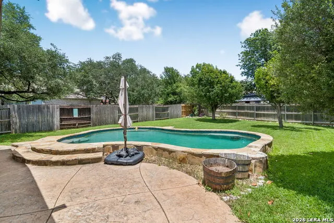
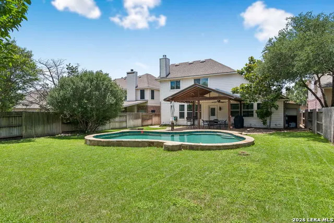
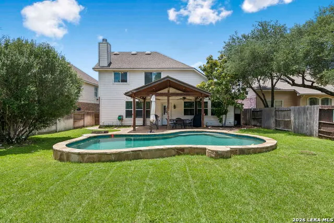
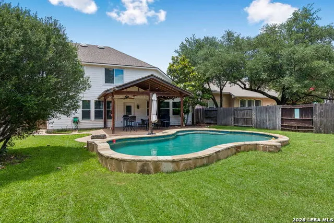
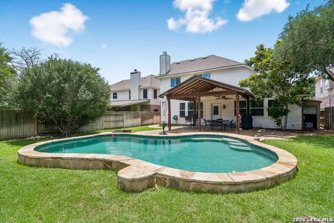
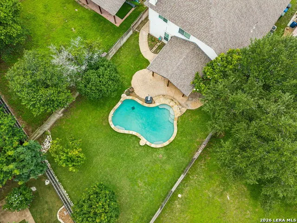
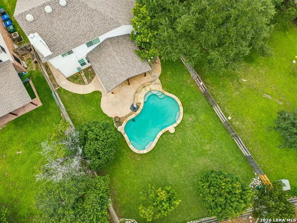
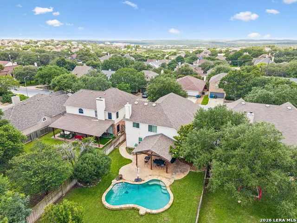
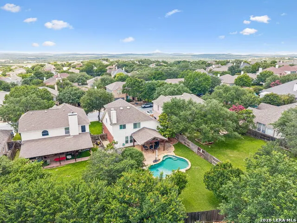
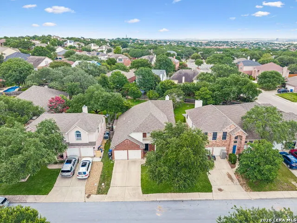
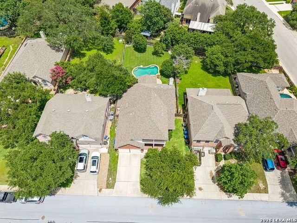
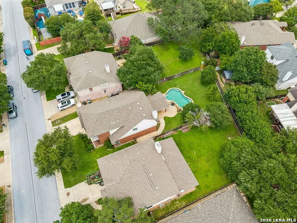
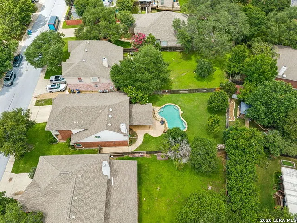
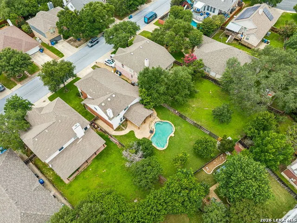
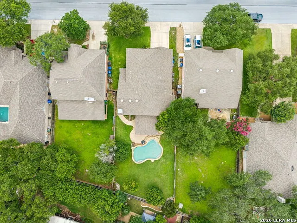
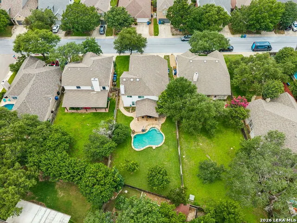
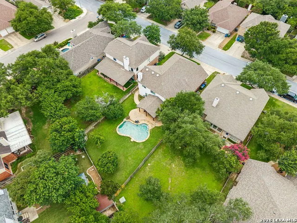
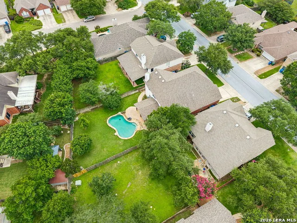
Looking for a POOL In STONE OAK under a Half A Mill! Welcome to this thoughtfully designed two-story, 2-car garage home with a POOL that combines functional living spaces with an exceptional location! From the moment you step inside, you're greeted by a layout that balances openness and comfort, creating a natural flow between the main living areas. The kitchen serves as the heart of the home, seamlessly connecting your formal dining and living areas, while also featuring a breakfast area to make busy mornings easier. Primary suite is located on the first floor and features a bathroom with a walk-in shower and soaking tub. Additional rooms on the second floor include one with a balcony that functions as a second front patio. Flexible spaces throughout the home offer options for a home office, playroom, guest accommodations, or additional living areas, depending on your needs. All windows have been updated to save on energy! As you step into the backyard, you are greeted by a large covered patio with stone flooring and ceiling fans, perfect for entertaining family and friends or enjoying a summer day by your very own pool! Beyond the home's inviting layout, the location is a standout feature. It is located in Stone Oak, minutes from Bulverde, and the Village at Stone Oak, offering a wide variety of shopping, dining, and entertainment options. Whether you're looking for accessibility, convenience, or a comfortable place to call home, this property checks all the boxes in one of San Antonio's most desirable growth corridors.
| Elementary School | Middle School | High School |
|---|---|---|
| Stone Oak Elementary School | Barbara Bush Middle School | Ronald Reagan High School |
| Price History | |
|---|---|
| 6/12/2026 | Listed $485,000 |
General Features
| Living Area | 2496 |
|---|---|
| Energy Efficiency | Programmable Thermostat,Double Pane Windows,Ceiling Fans |
| Construction | Pre-Owned |
| Heating | Central |
| Cooling | One Central |
| Half Baths | 1 |
| Bathrooms | 3 |
| HOA Fee | 75 |
| Subdivision | CRESCENT OAKS |
| Builder | Unknown |
| Class | Single Residential |
| Type | Single Family Detached |
| Style | Two Story |
| Roof | Composition |
| HOA Mandatory | Mandatory |
| Miscellaneous | Virtual Tour,Cluster Mail Box,As-Is |
| Status | Active |
| HOA Frequency | Annually |
| Attached Garage | Yes |
| HOA Name | CRESCENT OAKS HOMEOWNER'S ASSOCIATION |
| Neighborhood Amenities | None |
| HOA Fee 2 | 116 |
| Multiple HOA | Yes |
| Area | 1801 |
| Year Built | 1997 |
| High School | Ronald Reagan |
| School District | North East I.S.D. |
| Proposed Terms | Conventional,FHA,VA,Cash |
| Elementary School | Stone Oak |
| Middle School | Barbara Bush |
| Legal Description | Ncb 17627 Blk 2 Lot 28 (Crescent Oaks Ut-1) Stone Oak Anne |
| Potential Short Sale | No |
| Taxes | 10137.65 |
Interior Features
| Kitchen Length | 17 |
|---|---|
| Kitchen Width | 11 |
| Total Bedrooms | 4 |
| Full Baths | 2 |
| Interior Features | One Living Area,Liv/Din Combo,Separate Dining Room,Eat-In Kitchen,Two Eating Areas,Breakfast Bar,Walk-In Pantry,Game Room,Loft,Utility Room Inside,1st Floor Lvl/No Steps,High Ceilings,Open Floor Plan |
| Stories | 2 |
| Dining Room Length | 10 |
| Dining Room Width | 12 |
| Flooring | Carpeting,Ceramic Tile,Laminate |
| Living Room Width | 16 |
| Utility Room Length | 6 |
| Utility Room Width | 5 |
| Heating Fuel | Electric |
| # of Fireplaces | 1 |
| Bedroom2 Width | 12 |
| Bedroom3 Length | 10 |
| Bedroom3 Width | 12 |
| Bedroom4 Length | 14 |
| Bedroom4 Width | 15 |
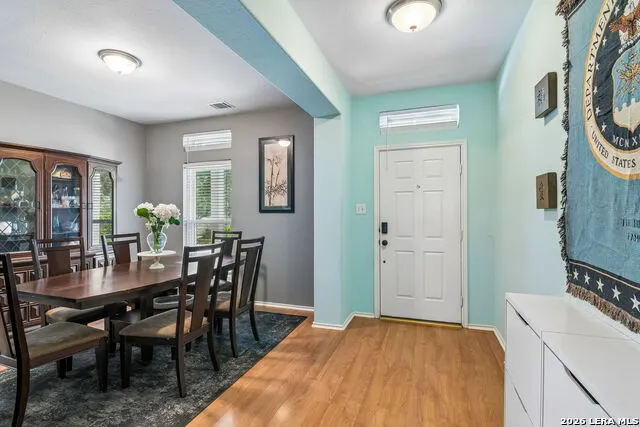
| Entry Room Length | 6 |
| Entry Room Width | 17 |
| Living Room Length | 23 |
| Study/Office Length | 12 |
| Study/Office Width | 9 |
| WINDOW COVERINGS | Some Remain |
Exterior Features
| Exterior | Brick,3 Sides Masonry,Siding |
|---|---|
| Foundation | Slab |
| Pool (Y/N) | Yes |
| Exterior Features | Patio Slab,Covered Patio,Deck/Balcony,Privacy Fence,Sprinkler System,Double Pane Windows,Has Gutters,Mature Trees |
| Pool | In Ground Pool |
| Lot Size | 0.202 |
| Water/Sewer | Water System,Sewer System,City |
| Lot Description | Level |
| Inclusions | Ceiling Fans,Chandelier,Stove/Range,Disposal,Dishwasher,Water Softener (owned),Pre-Wired for Security,Electric Water Heater,Plumb for Water Softener |
| Lot Improvements | Street Paved,Curbs,Street Gutters,Sidewalks,Streetlights,City Street,State Highway,Interstate Hwy - 1 Mile or less,US Highway |
| Garage Parking | Two Car Garage,Attached |
Amenities
- Foreclosure
- Views
- Short Sale
- New Construction
- Adult 55+
- Lease To Own
- No HOA Fees
- Furnished
- Primary On Main
- Air Conditioning
- Seller Finance
- Green
- Fixer Upper
- Horse
- Golf
- Fireplace
- Deck
- Garage
- Basement
- Pool
Property vs Single Family Average in 78258
Price
Taxes
Year Built
Visits
 Information provided courtesy of LERA MLS. IDX information is provided exclusively for consumers' personal, non-commercial use and may not be used for any purpose other than to identify prospective properties consumers may be interested in purchasing. Information is believed to be accurate but not guaranteed. Provided courtesy of LERA MLS. Copyright 2026 LERA MLS, All Rights Reserved. Data last updated September 18, 2026 8:36 AM UTC
 All information deemed reliable but not guaranteed. All properties are subject to prior sale, change or withdrawal. Neither listing broker(s) or information provider(s) shall be responsible for any typographical errors, misinformation, misprints and shall be held totally harmless. Listing(s) information is provided for consumer's personal, non-commercial use and may not be used for any purpose other than to identify prospective properties consumers may be interested in purchasing. The data relating
