
Price Reduction
Address
4203 Seraphim, San Antonio, TX
Price
$ 415,000
Property Attributes
- MLS#1996162
- TypeSingle Family
- Listing Status Active
- CountyBEXAR
- CitySan Antonio
- Area0200
- NeighborhoodStonegate Hill
- Zip78251
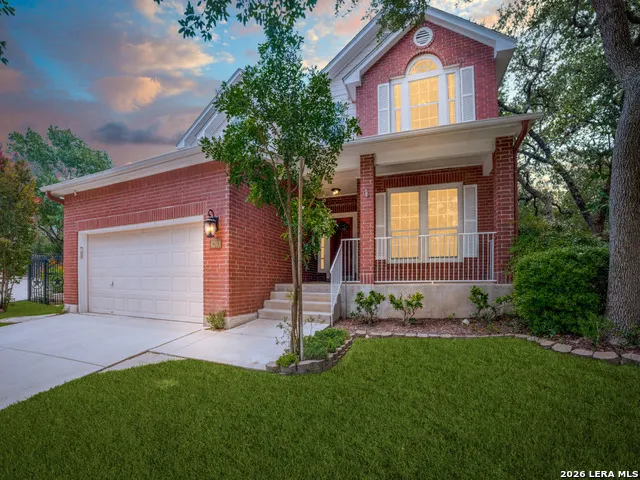
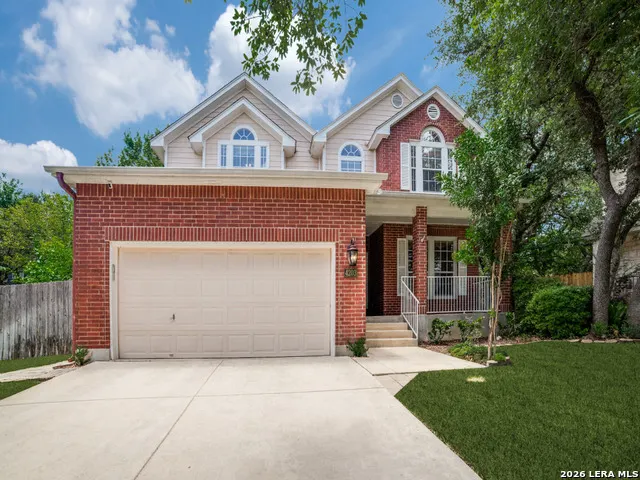
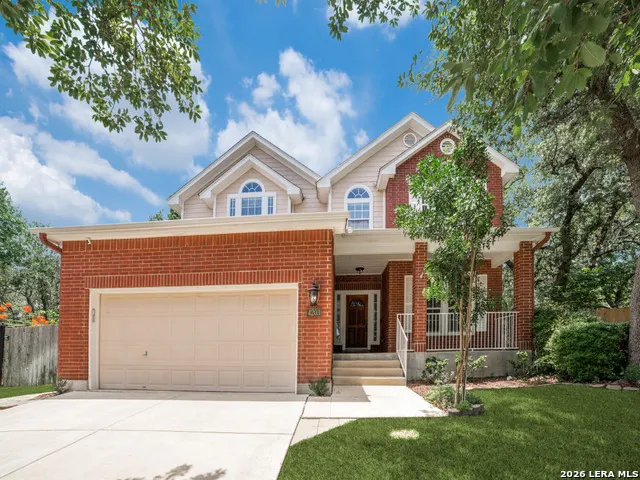
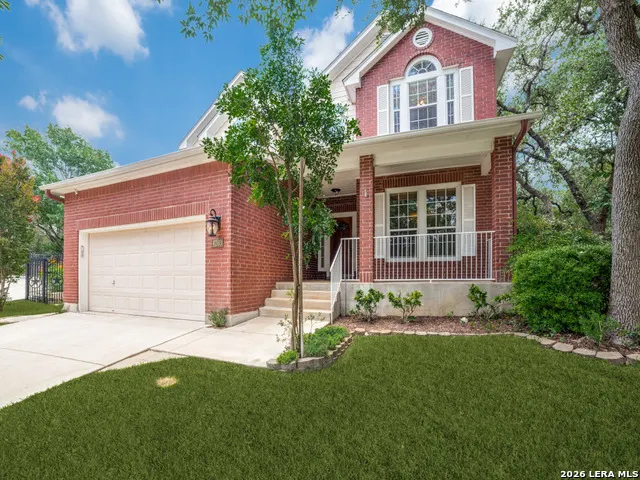
- StyleTwo Story
- Year Built2002
- Taxes$ 9243
- Price$ 415,000
- Bedrooms4
- Full Bathrooms2
- Half Bathrooms1
- Sqr Footage3115
- Lot Size0.225 Acres
Data Source:
LERA MLS
Property Description
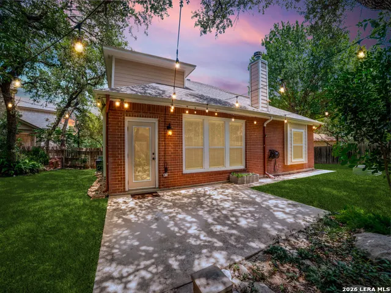
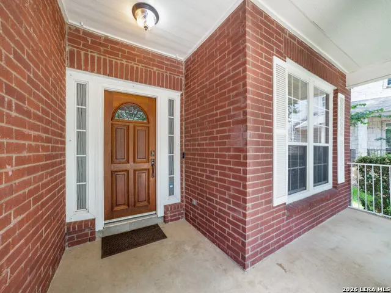
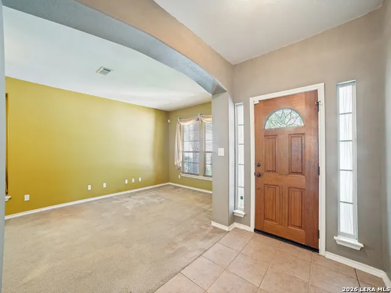
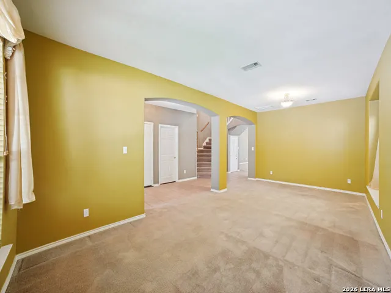
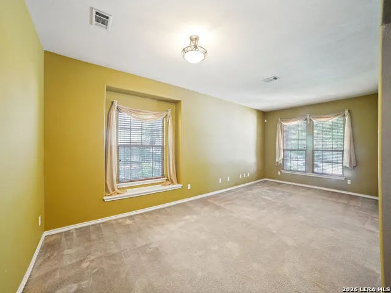
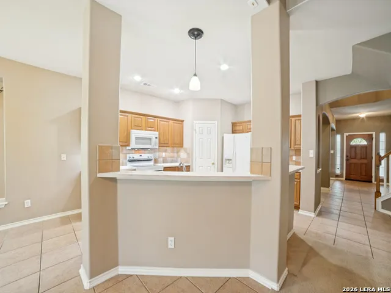
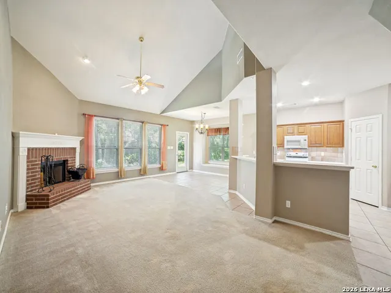
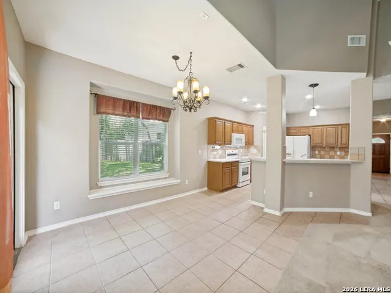
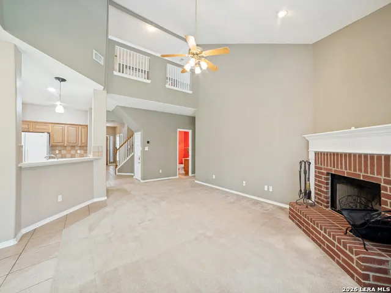
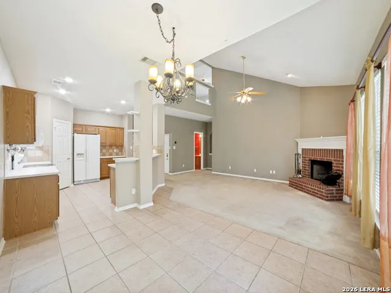
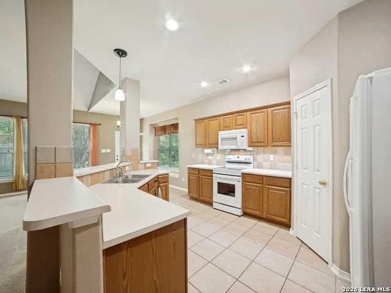
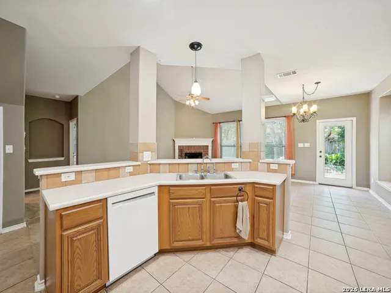
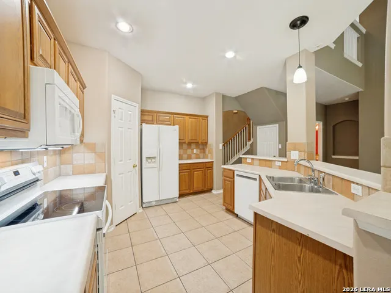
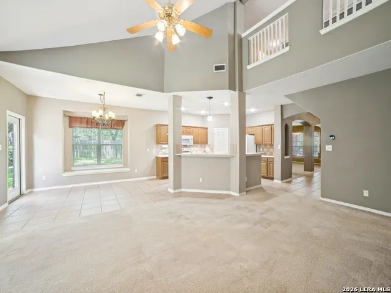
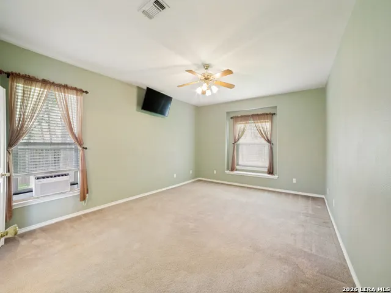
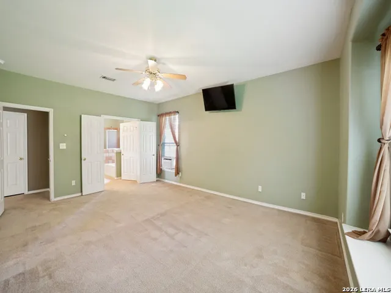
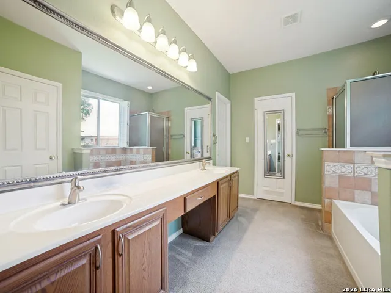
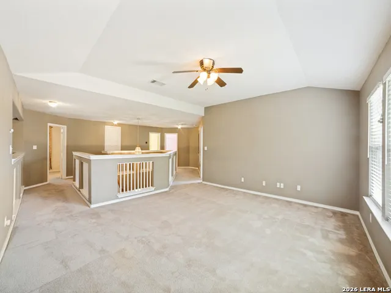
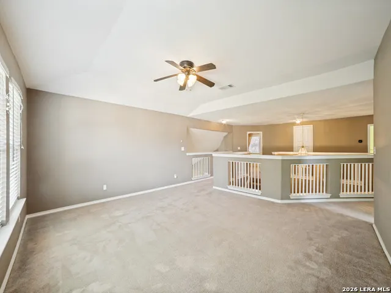
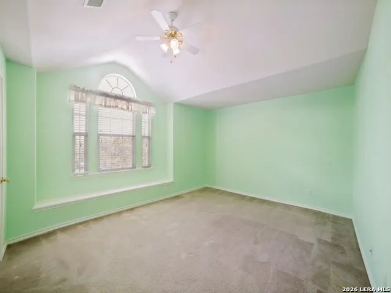
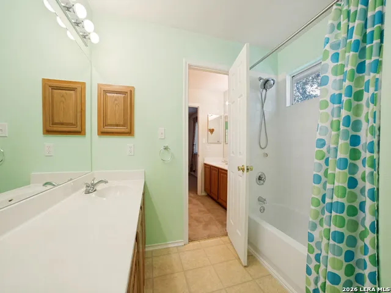
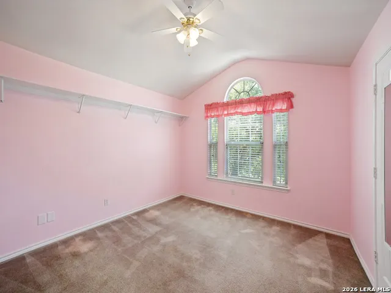
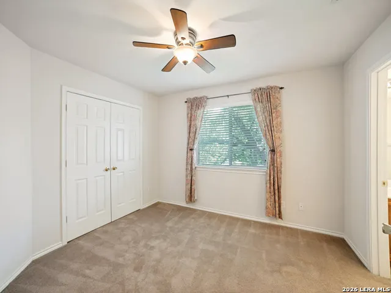
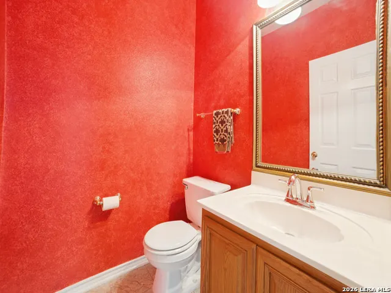
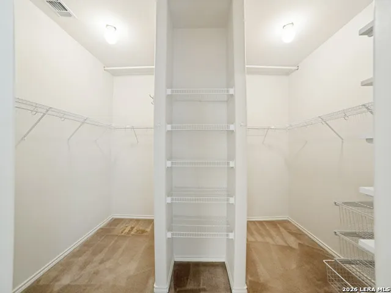
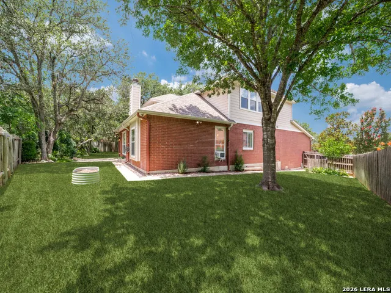
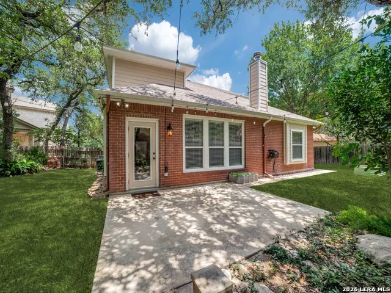
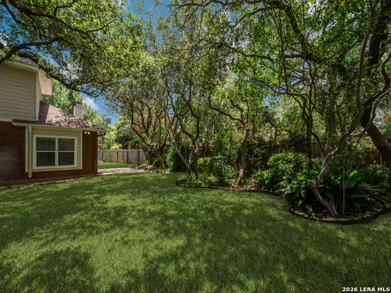
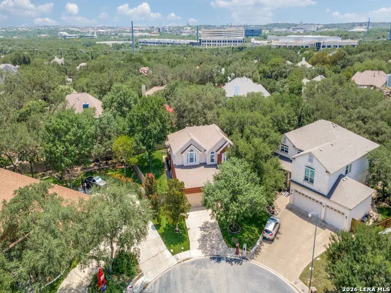
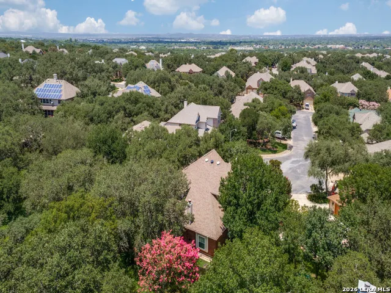
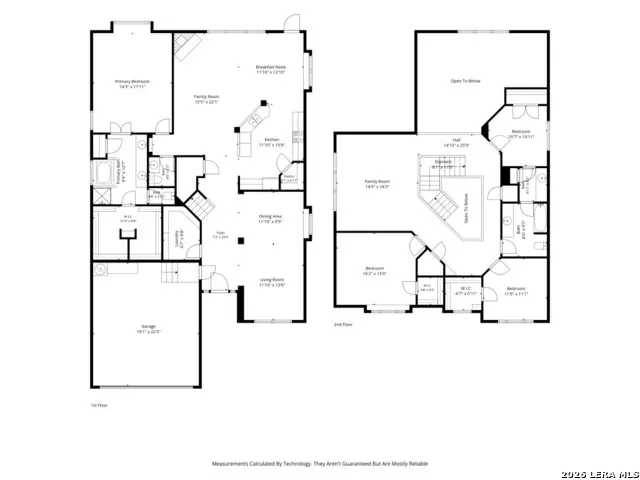
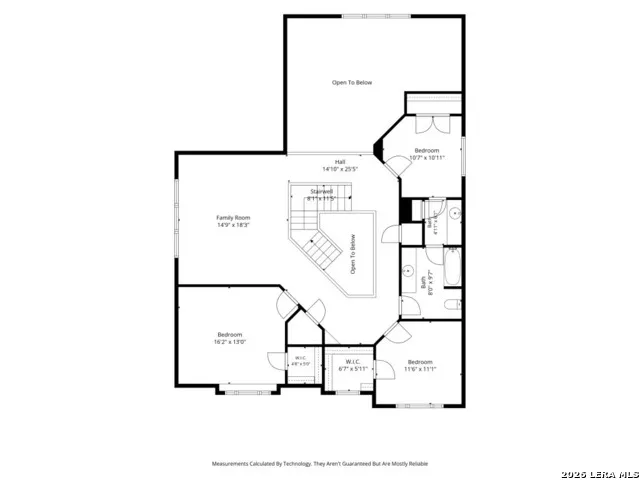
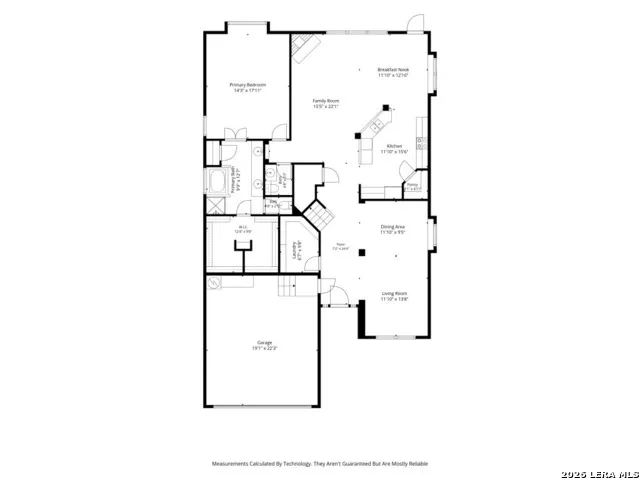
OPEN HOUSE! Sunday, Sept. 6th, 1-4 PM. Welcome home to this beautifully maintained 4-bedroom, 2.5-bath residence tucked inside a sought-after gated neighborhood in NW San Antonio! Offering 3,115 square feet of well-designed living space on a spacious 0.22-acre lot, this two-story home delivers the perfect blend of comfort, privacy, and convenience for your next chapter. Step inside to find an inviting layout anchored by a cozy fireplace, ideal for relaxed evenings or entertaining guests. With generous square footage spread across two stories, there's room to grow - whether you need a dedicated home office, a playroom, or simply extra space to spread out. One of the biggest perks of this address is location, location, location! Nestled in a secure, gated community, residents enjoy peace of mind. And when it's time to head out, you're just minutes from both Loop 1604 and Highway 151, putting the entire west side of San Antonio - and beyond - within easy reach. Commuters and frequent travelers will love the quick access to major employers, shopping, and dining without sacrificing the quiet, tucked-away feel of home. Speaking of shopping and dining, this home's prime location puts you close to the Alamo Ranch retail corridor, with big-name stores and a wide variety of restaurants just a short drive away. Medical care is equally convenient, with access to the South Texas Medical Center corridor for hospitals, specialists, and everyday healthcare needs. Families will also appreciate that this home is zoned to Northside ISD, one of the area's most respected school districts, with Raba Elementary, Jordan Middle School, and Warren High School serving the neighborhood. This is more than just a house - it's a lifestyle upgrade. Enjoy the security and community feel of gated living combined with unbeatable access to two of San Antonio's most important highway corridors. Whether you're commuting to work, running errands, or planning a weekend getaway to the Hill Country, you'll appreciate how effortlessly this location connects you to everywhere you need to be. Don't miss your chance to own this spacious home in a premier gated community. Schedule your showing today and see firsthand why this property checks every box - space, security, schools, and an unbeatable commute!
| Elementary School | Middle School | High School |
|---|---|---|
| Raba Elementary School | Jordan Middle School | Warren High School |
| Price History | |
|---|---|
| 6/30/2026 | Listed $429,000 |
| 8/31/2026 | 4$415,000 |
General Features
| Living Area | 3115 |
|---|---|
| Construction | Pre-Owned |
| Heating | Central |
| Cooling | Two Central,One Window/Wall |
| Half Baths | 1 |
| Bathrooms | 3 |
| HOA Fee | 265 |
| Subdivision | STONEGATE HILL |
| Builder | CUSTOM |
| Class | Single Residential |
| Type | Single Family Detached |
| Style | Two Story |
| Roof | Composition |
| HOA Mandatory | Mandatory |
| Status | Active |
| HOA Frequency | Quarterly |
| Attached Garage | No |
| HOA Name | STONEGATE HILL AT WESTOVER HILLS |
| Neighborhood Amenities | Controlled Access,Pool,Clubhouse,Other - See Remarks |
| Multiple HOA | No |
| Area | 0200 |
| Year Built | 2002 |
| High School | Warren |
| School District | Northside |
| Proposed Terms | Conventional,FHA,VA,Cash,Investors OK |
| Elementary School | Raba |
| Middle School | Jordan |
| Legal Description | Ncb 17642 Blk 3 Lot 23 (Hgts @ Westover Hills Ut-3) Mountai |
| Potential Short Sale | No |
| Taxes | 9243 |
Interior Features
| Kitchen Length | 11 |
|---|---|
| Kitchen Width | 15 |
| Total Bedrooms | 4 |
| Full Baths | 2 |
| Interior Features | Two Living Area,Separate Dining Room,Eat-In Kitchen,Breakfast Bar,Game Room,Loft,Utility Room Inside,High Ceilings,Cable TV Available,High Speed Internet,Laundry Main Level,Laundry Lower Level,Laundr |
| Stories | 2 |
| Flooring | Carpeting,Ceramic Tile |
| Living Room Width | 13 |
| Heating Fuel | Electric |
| # of Fireplaces | 1 |
| Bedroom2 Width | 10 |
| Bedroom3 Length | 11 |
| Bedroom3 Width | 11 |
| Bedroom4 Length | 16 |
| Bedroom4 Width | 13 |
| Living Room Length | 11 |
| WINDOW COVERINGS | All Remain |
Exterior Features
| Exterior | Asbestos Shingle,Brick,Siding |
|---|---|
| Foundation | Slab |
| Pool (Y/N) | No |
| Exterior Features | Privacy Fence,Sprinkler System,Special Yard Lighting,Mature Trees,Other - See Remarks |
| Pool | None |
| Lot Size | 0.225 |
| Water/Sewer | Water System |
| Lot Description | Cul-de-Sac/Dead End |
| Inclusions | Ceiling Fans,Washer Connection,Dryer Connection,Microwave Oven,Stove/Range,Refrigerator,Disposal,Dishwasher |
| Lot Improvements | Street Paved,Sidewalks |
| Garage Parking | Two Car Garage |
Amenities
- Foreclosure
- Views
- Short Sale
- New Construction
- Adult 55+
- Lease To Own
- No HOA Fees
- Furnished
- Primary On Main
- Air Conditioning
- Seller Finance
- Green
- Fixer Upper
- Horse
- Golf
- Fireplace
- Deck
- Garage
- Basement
- Pool
Property vs Single Family Average in 78251
Price
Taxes
Year Built
Visits
 Information provided courtesy of LERA MLS. IDX information is provided exclusively for consumers' personal, non-commercial use and may not be used for any purpose other than to identify prospective properties consumers may be interested in purchasing. Information is believed to be accurate but not guaranteed. Provided courtesy of LERA MLS. Copyright 2026 LERA MLS, All Rights Reserved. Data last updated September 14, 2026 12:16 PM UTC
 All information deemed reliable but not guaranteed. All properties are subject to prior sale, change or withdrawal. Neither listing broker(s) or information provider(s) shall be responsible for any typographical errors, misinformation, misprints and shall be held totally harmless. Listing(s) information is provided for consumer's personal, non-commercial use and may not be used for any purpose other than to identify prospective properties consumers may be interested in purchasing. The data relating
