









Address
314 Wood Shadow St, San Antonio, TX
Price
$ 799,900
Property Attributes
- MLS#1996943
- TypeSingle Family
- Listing Status Active
- CountyBEXAR
- CitySan Antonio
- Area3100
- NeighborhoodWoodlands Of Camino
- Zip78216
- StyleTwo Story
- Year Built1979
- Taxes$ 12731
- Price$ 799,900
- Bedrooms6
- Full Bathrooms3
- Half Bathrooms0
- Sqr Footage3864
- Lot Size0.31 Acres
Data Source:
LERA MLS
Property Description
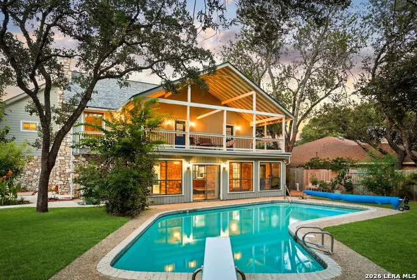
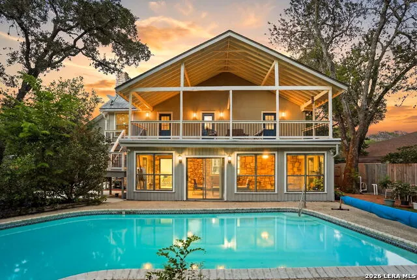
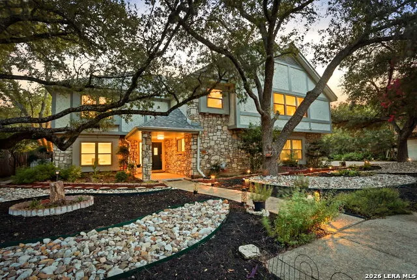
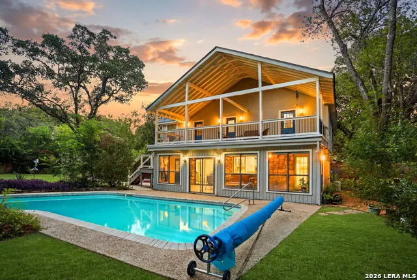
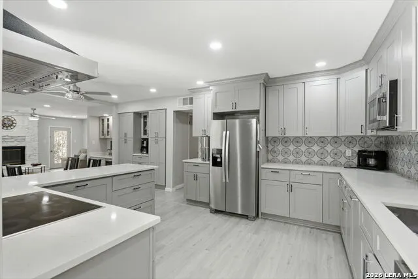
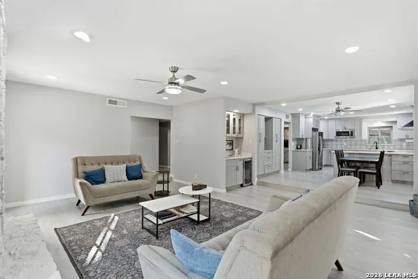
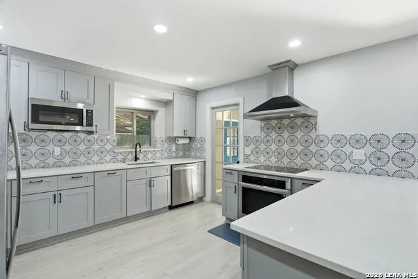
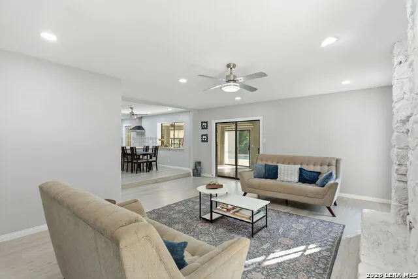
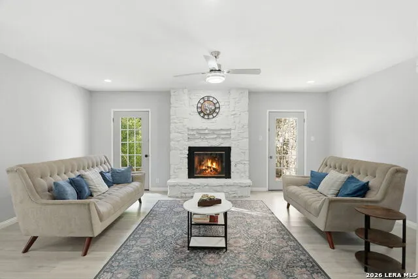
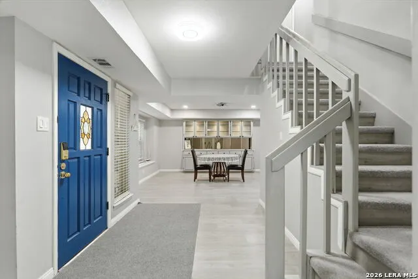
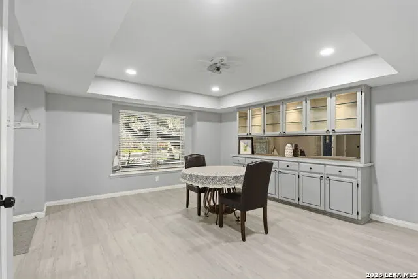
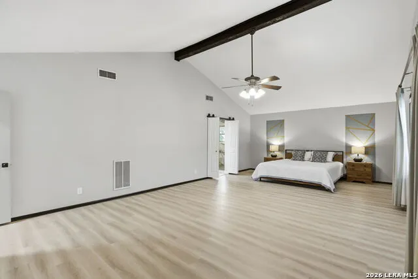
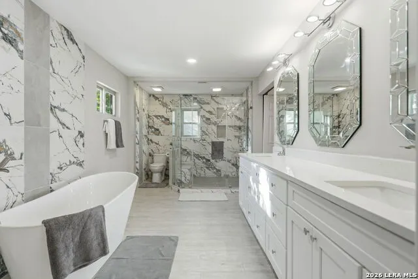
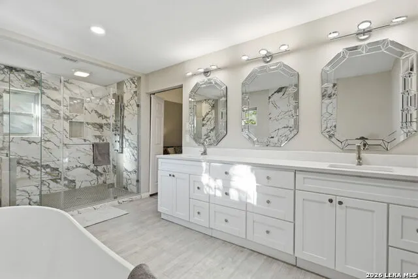
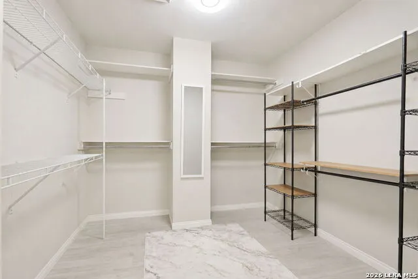
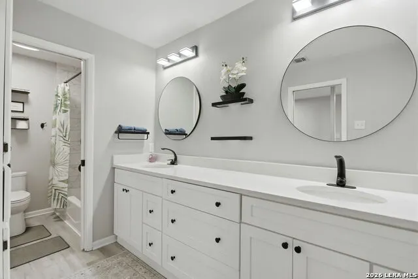
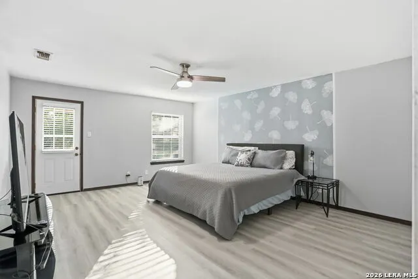
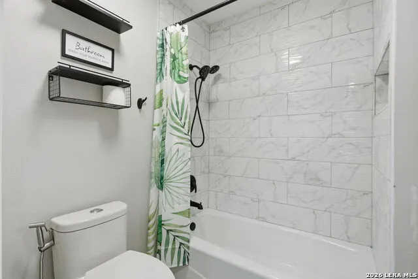
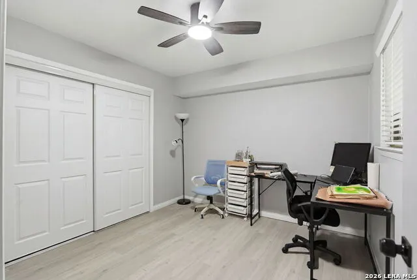
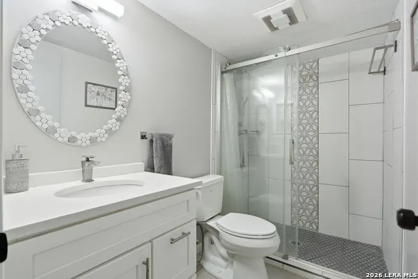
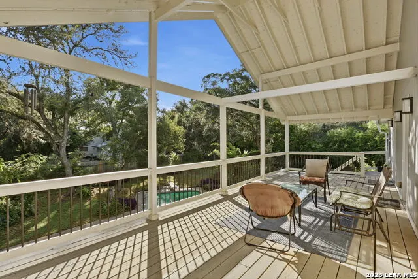
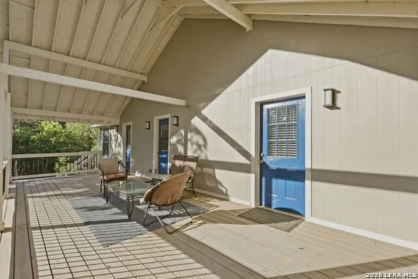
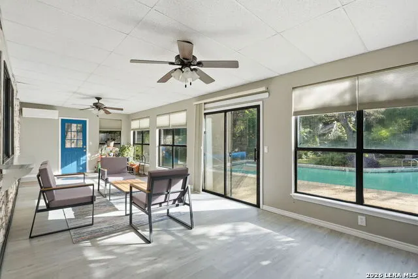
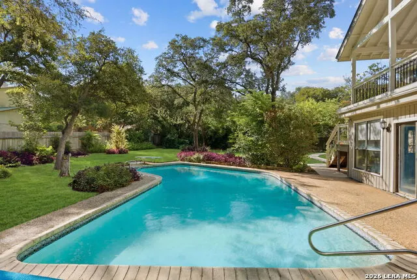
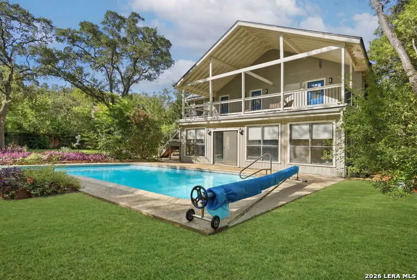
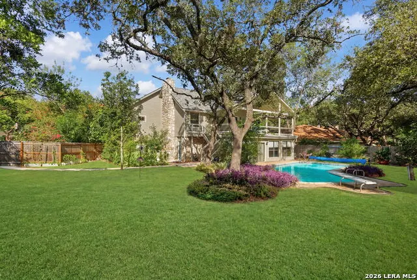
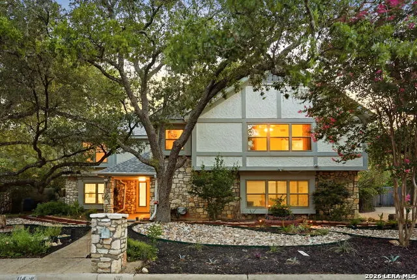
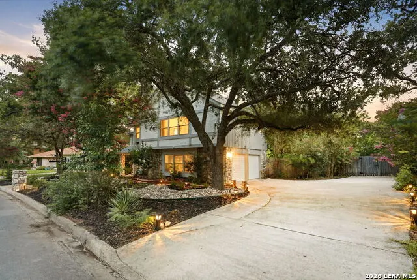
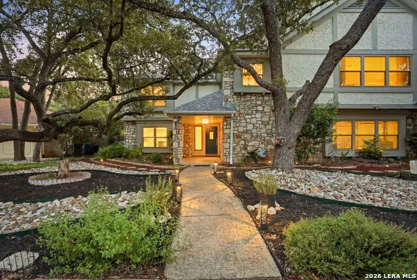
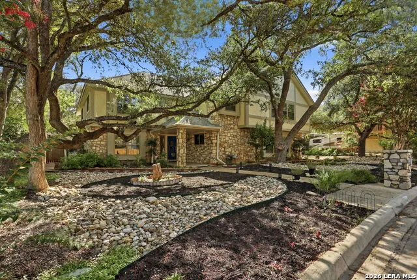
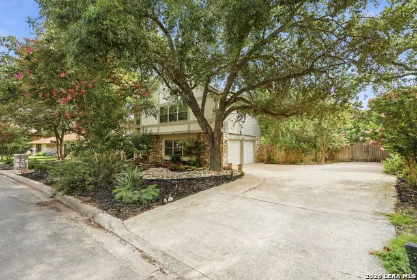
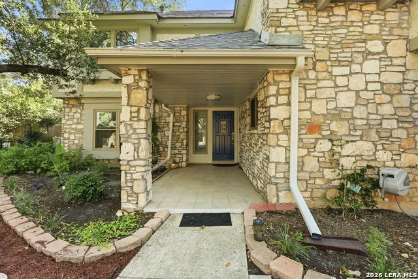
Completely remodeled 6-bedroom, 3-bathroom home offering 3,864 sq ft on a 0.31-acre lot in the established Woodlands of Camino Real neighborhood in San Antonio. Five bedrooms upstairs, with 2 secondary bedrooms featuring direct balcony access, adding natural light and a functional outdoor retreat to each room. A sixth bedroom on the main level functions as a private office or guest room, offering flexibility for remote work or guest accommodations. The main level includes a Florida/sun room that extends the living space and overlooks the backyard, ideal for relaxing or casual entertaining. The 2-car garage and generous interior layout provide practical functionality alongside the home's updated finishes. Outside, the private backyard features a sparkling pool and expansive yard space, offering room for outdoor entertaining with excellent privacy. Conveniently located in an established San Antonio community with easy access to major highways, shopping, dining, entertainment and the San Antonio Airport. With no HOA and short-term rental potential, this property is an excellent opportunity for investors or buyers looking for flexibility and income potential in addition to a stunning primary residence.
| Elementary School | Middle School | High School |
|---|---|---|
| Harmony Hills Elementary School | Eisenhower Middle School | Churchill High School |
| Price History | |
|---|---|
| 7/2/2026 | Listed $825,000 |
| 7/22/2026 | 4$799,900 |
General Features
| Living Area | 3864 |
|---|---|
| Construction | Pre-Owned |
| Heating | Central |
| Cooling | Two Central |
| Bathrooms | 3 |
| Subdivision | WOODLANDS OF CAMINO |
| Builder | UNKNOWN |
| Class | Single Residential |
| Type | Single Family Detached |
| Style | Two Story |
| Roof | Composition |
| HOA Mandatory | None |
| Status | Back on Market |
| Attached Garage | No |
| Neighborhood Amenities | Tennis,Park/Playground |
| Area | 3100 |
| Year Built | 1979 |
| High School | Churchill |
| School District | North East I.S.D. |
| Proposed Terms | Conventional,FHA,VA,Cash |
| Elementary School | Harmony Hills |
| Middle School | Eisenhower |
| Legal Description | NCB 17051 BLK 5 LOT 5 |
| Taxes | 12731.41 |
Interior Features
| Kitchen Length | 10 |
|---|---|
| Kitchen Width | 13 |
| Total Bedrooms | 6 |
| Full Baths | 3 |
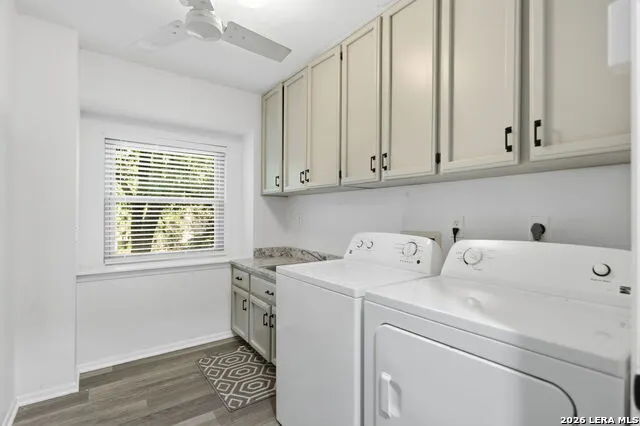
| Interior Features | One Living Area,Separate Dining Room,Eat-In Kitchen,Island Kitchen,Walk-In Pantry,Study/Library,Florida Room,Utility Room Inside,Cable TV Available,Laundry Upper Level,Walk in Closets,Attic - Access |
| Stories | 2 |
| Dining Room Length | 14 |
| Dining Room Width | 16 |
| Breakfast Room Length | 10 |
| Breakfast Room Width | 15 |
| Flooring | Carpeting,Ceramic Tile |
| Living Room Width | 20 |
| Utility Room Length | 6 |
| Utility Room Width | 9 |
| Heating Fuel | Natural Gas |
| # of Fireplaces | 1 |
| Bedroom2 Width | 15 |
| Bedroom3 Length | 14 |
| Bedroom3 Width | 12 |
| Bedroom4 Length | 11 |
| Bedroom4 Width | 12 |
| Bedroom5 Length | 14 |
| Bedroom5 Width | 10 |
| Living Room Length | 19 |
| WINDOW COVERINGS | Some Remain |
Exterior Features
| Exterior | Stone/Rock,Stucco |
|---|---|
| Foundation | Slab |
| Pool (Y/N) | Yes |
| Exterior Features | Deck/Balcony,Privacy Fence,Has Gutters,Glassed in Porch |
| Pool | In Ground Pool,Diving Board,Pools Sweep |
| Lot Size | 0.31 |
| Water/Sewer | Water System,Sewer System,City |
| Inclusions | Ceiling Fans,Chandelier,Washer Connection,Dryer Connection,Cook Top,Built-In Oven,Microwave Oven,Stove/Range,Refrigerator,Disposal,Dishwasher,Ice Maker Connection,Wet Bar,Smoke Alarm,Gas Water Heater |
| Garage Parking | Two Car Garage,Side Entry |
Amenities
- Foreclosure
- Views
- Short Sale
- New Construction
- Adult 55+
- Lease To Own
- No HOA Fees
- Furnished
- Primary On Main
- Air Conditioning
- Seller Finance
- Green
- Fixer Upper
- Horse
- Golf
- Fireplace
- Deck
- Garage
- Basement
- Pool
Property vs Single Family Average in 78216
Price
Taxes
Year Built
Visits
 Information provided courtesy of LERA MLS. IDX information is provided exclusively for consumers' personal, non-commercial use and may not be used for any purpose other than to identify prospective properties consumers may be interested in purchasing. Information is believed to be accurate but not guaranteed. Provided courtesy of LERA MLS. Copyright 2026 LERA MLS, All Rights Reserved. Data last updated September 21, 2026 1:15 PM UTC
 All information deemed reliable but not guaranteed. All properties are subject to prior sale, change or withdrawal. Neither listing broker(s) or information provider(s) shall be responsible for any typographical errors, misinformation, misprints and shall be held totally harmless. Listing(s) information is provided for consumer's personal, non-commercial use and may not be used for any purpose other than to identify prospective properties consumers may be interested in purchasing. The data relating
