
Price Reduction


Address
4506 Echo Grv, San Antonio, TX
Price
$ 444,900
Property Attributes
- MLS#1999518
- TypeSingle Family
- Listing Status Active
- CountyBEXAR
- CitySan Antonio
- Area1802
- NeighborhoodFox Grove
- Zip78259
- StyleTwo Story
- Year Built2011
- Taxes$ 8966
- Price$ 444,900
- Bedrooms4
- Full Bathrooms3
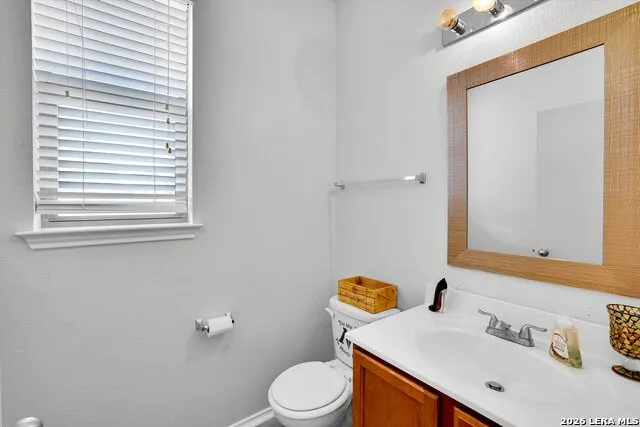
- Half Bathrooms1
- Sqr Footage3730
- Lot Size0.254 Acres
Data Source:
LERA MLS
Property Description
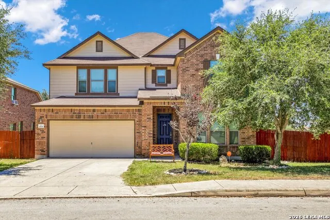
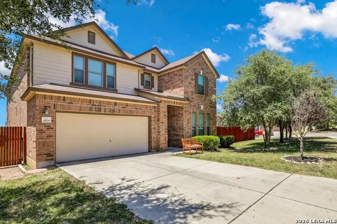
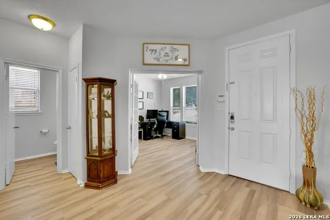
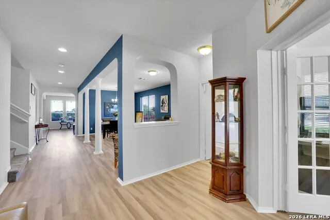
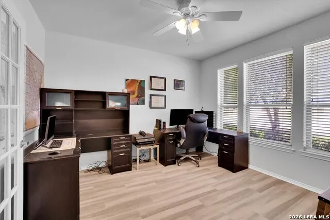
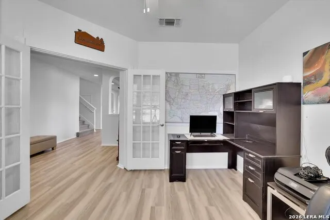
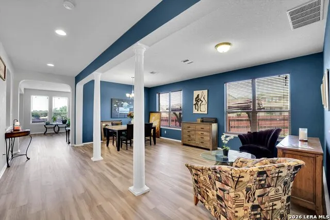
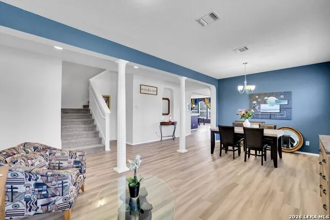
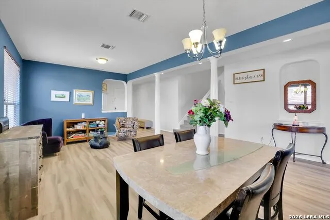
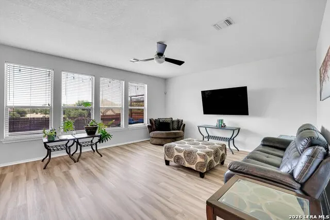
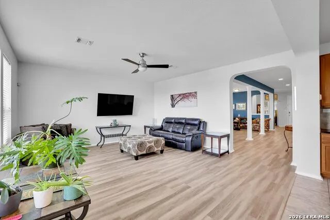
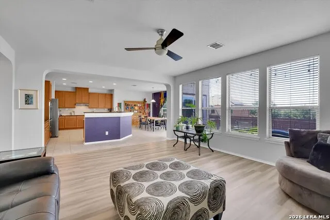
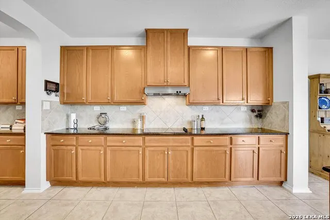
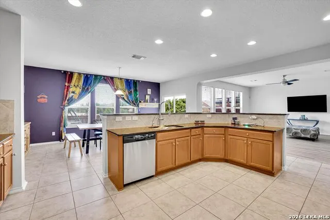
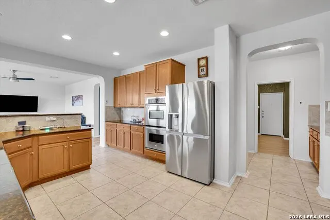
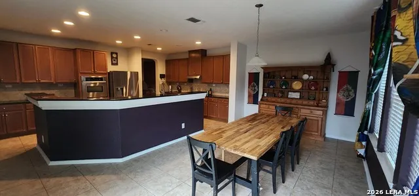
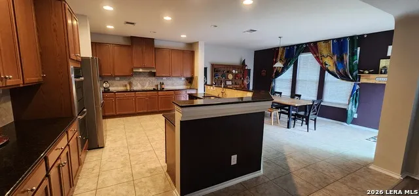
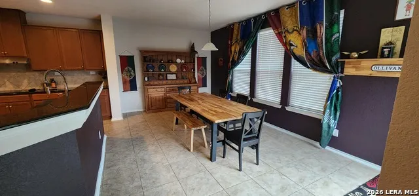
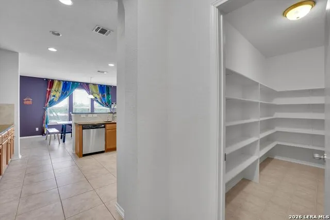
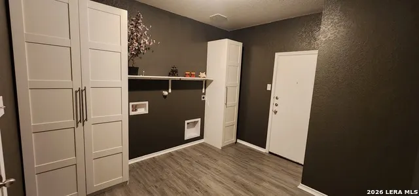
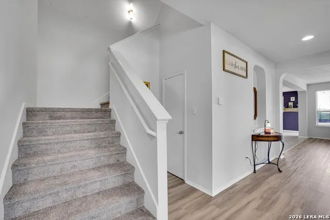
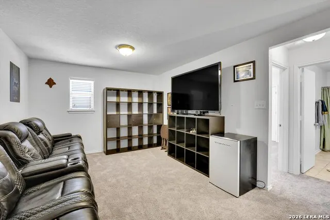
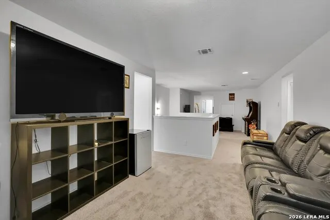
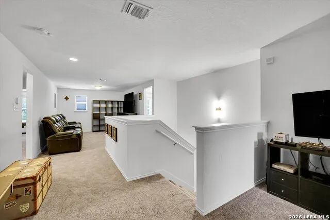
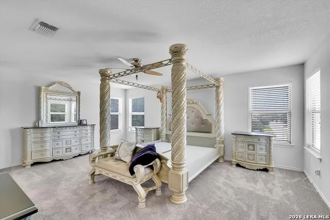
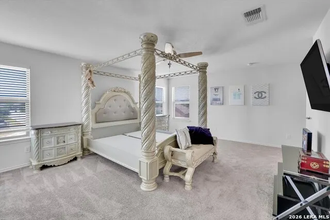
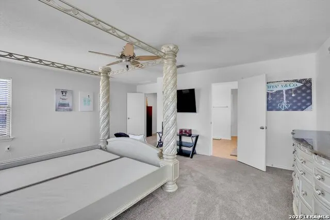
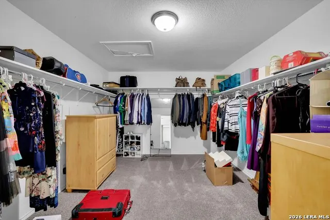
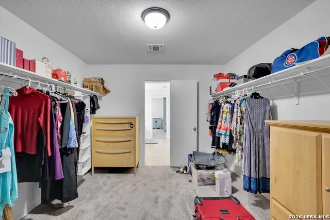
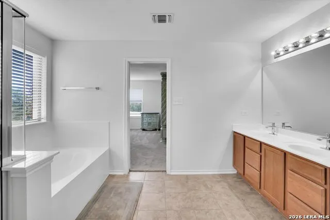
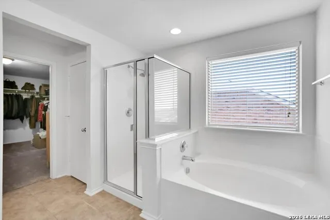
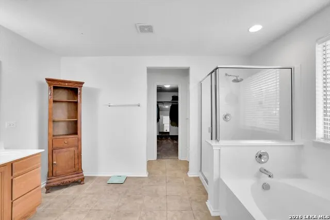
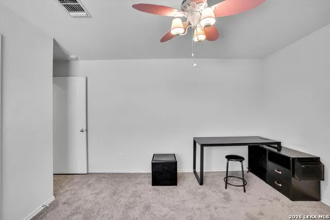
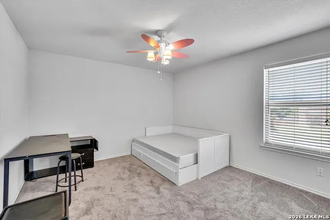
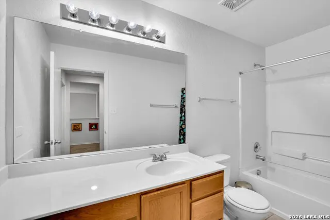
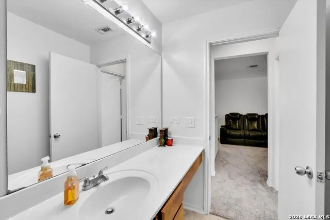
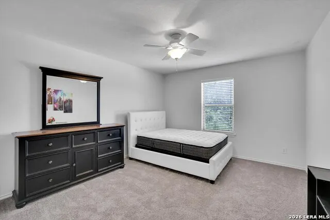
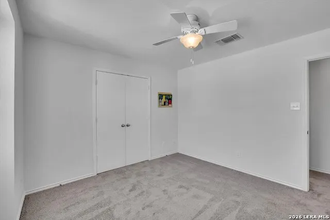
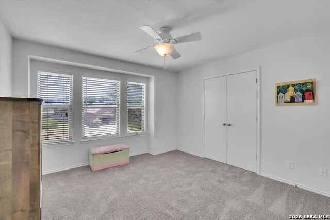
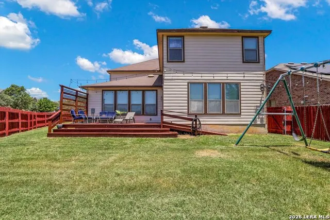
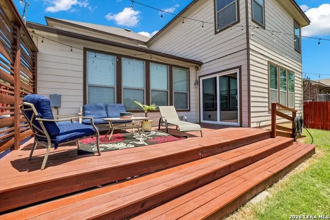
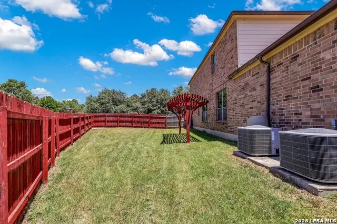
Perched on one of the highest elevations in the community, this impressive 3,700+ square foot home offers exceptional space, comfort, and value in one of the area's most sought-after family-friendly neighborhoods. As one of the largest homes in the neighborhood, this residence combines generous living areas with thoughtful updates designed for modern living. Step inside to discover fresh interior paint, all-new carpet and flooring throughout, and a bright, welcoming layout ready for its next owners. The spacious kitchen is equipped with beautiful granite countertops, a large walk-in pantry with abundant storage, and flows seamlessly into the home's expansive living and dining areas-perfect for entertaining or everyday family life. Upstairs, all bedrooms are thoughtfully situated for privacy, including a spacious primary suite featuring an oversized walk-in closet. The versatile second-floor living area is currently configured as a dedicated movie theater with an adjoining gaming room, offering endless possibilities for recreation, a playroom, home office, or additional living space. The laundry room has been upgraded for convenience with two dedicated clothes closets, making folding, hanging, and organizing laundry effortless. The oversized garage includes built-in storage and a workbench, providing an ideal space for hobbies, projects, or extra organization. Outside, enjoy the custom deck added in 2022, complete with a thoughtfully designed ramp that offers easy access for disabled or aging pets. Additional recent improvements include a new water heater installed last year, giving buyers added peace of mind. Beyond the home itself, you'll love being part of a vibrant neighborhood known for its strong sense of community and exceptional atmosphere for raising children. Residents look forward each year to spectacular Halloween celebrations and festive Christmas events, creating lasting memories and bringing neighbors together. With its elevated location, expansive floor plan, extensive updates, abundant storage, and welcoming community, this exceptional home offers the perfect blend of space, functionality, and lifestyle. Don't miss your opportunity to own one of the largest and most desirable homes in the neighborhood.
| Elementary School | Middle School | High School |
|---|---|---|
| Bulverde Creek Elementary School | Tex Hill Middle School | Johnson High School |
| Price History | |
|---|---|
| 7/11/2026 | Listed $469,900 |
| 8/5/2026 | 3$459,900 |
| 9/2/2026 | 4$444,900 |
General Features
| Living Area | 3730 |
|---|---|
| Construction | Pre-Owned |
| Heating | Central |
| Cooling | One Central |
| Half Baths | 1 |
| Bathrooms | 4 |
| HOA Fee | 473 |
| Subdivision | FOX GROVE |
| Builder | KB Homes |
| Class | Single Residential |
| Type | Single Family Detached |
| Style | Two Story |
| Roof | Composition |
| HOA Mandatory | Mandatory |
| Status | Active |
| HOA Frequency | Annually |
| Attached Garage | No |
| HOA Name | FOX GROVE HOA |
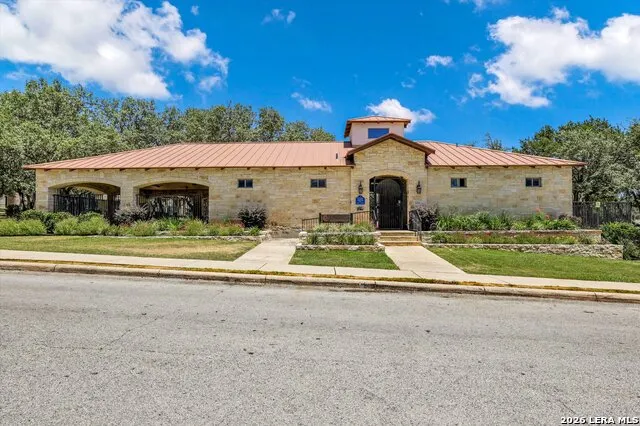
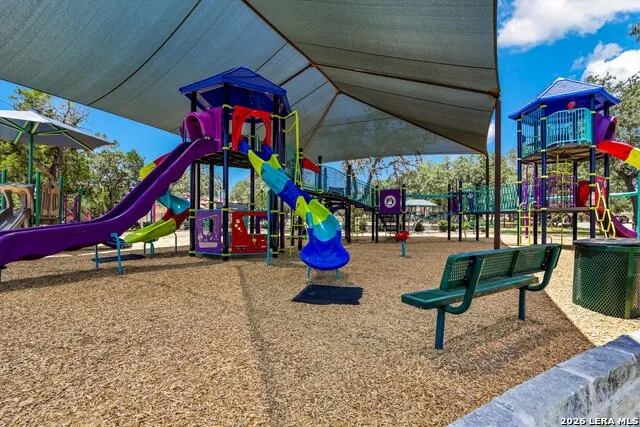
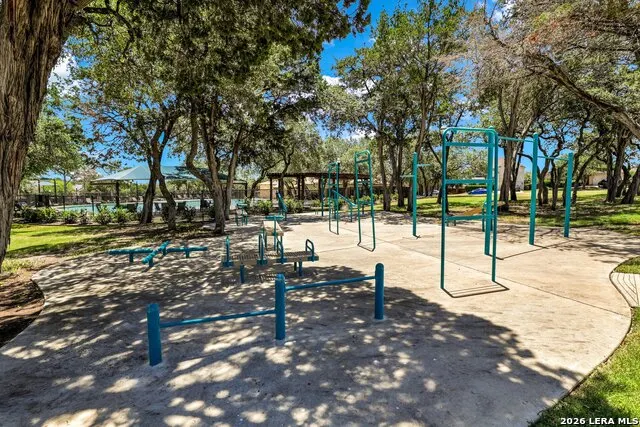
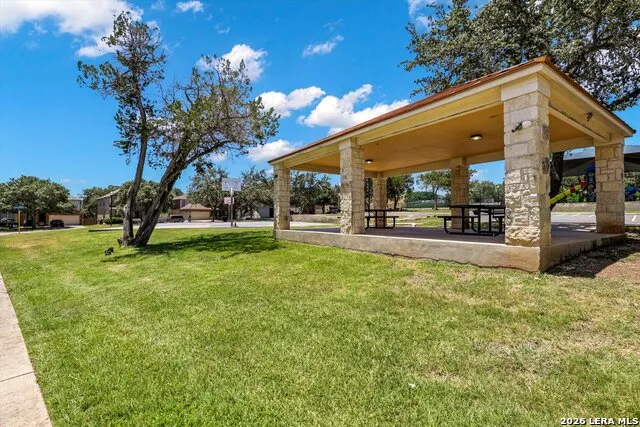
| Neighborhood Amenities | Pool,Tennis,Clubhouse,Park/Playground,Basketball Court |
| Home Faces | North |
| Multiple HOA | No |
| Area | 1802 |
| Year Built | 2011 |
| High School | Johnson |
| School District | North East I.S.D. |
| Proposed Terms | Conventional,FHA,VA |
| Elementary School | Bulverde Creek |
| Middle School | Tex Hill |
| Legal Description | Cb 4918A (Fox Grove Ut-11),Block 27 Lot 1 2012 New Acct Per |
| Potential Short Sale | No |
| Taxes | 8966.68 |
Interior Features
| Kitchen Length | 21 |
|---|---|
| Kitchen Width | 16 |
| Total Bedrooms | 4 |
| Full Baths | 3 |
| Interior Features | Two Living Area |
| Stories | 2 |
| Dining Room Length | 21 |
| Dining Room Width | 16 |
| Flooring | Carpeting,Vinyl |
| Living Room Width | 18 |
| Heating Fuel | Electric |
| Bedroom2 Width | 13 |
| Bedroom3 Length | 15 |
| Bedroom3 Width | 13 |
| Bedroom4 Length | 13 |
| Bedroom4 Width | 13 |
| Living Room Length | 21 |
| WINDOW COVERINGS | All Remain |
Exterior Features
| Exterior | Brick,Cement Fiber |
|---|---|
| Foundation | Slab |
| Pool (Y/N) | No |
| Pool | None |
| Lot Size | 0.254 |
| Water/Sewer | Sewer System |
| Inclusions | Ceiling Fans |
| Garage Parking | Two Car Garage |
Amenities
- Foreclosure
- Views
- Short Sale
- New Construction
- Adult 55+
- Lease To Own
- No HOA Fees
- Furnished
- Primary On Main
- Air Conditioning
- Seller Finance
- Green
- Fixer Upper
- Horse
- Golf
- Fireplace
- Deck
- Garage
- Basement
- Pool
Property vs Single Family Average in 78259
Price
Taxes
Year Built
Visits
In The Neighborhood
Just Listed
San Antonio
$ 429,990
- Type
- Single Family
- Size
- 3,521 SqFt
- Rooms
- 5 Beds + 3.5 Baths
Vortex Realty 210-647-6557
San Antonio
$ 350,000
- Type
- Single Family
- Size
- 2,006 SqFt
- Rooms
- 3 Beds + 2.5 Baths
Phyllis Browning Company 210-408-2500
San Antonio
$ 390,000
- Type
- Single Family
- Size
- 2,006 SqFt
- Rooms
- 4 Beds + 3 Baths
Exquisite Properties, LLC 210-494-1695
Eco Friendly
San Antonio
$ 354,999
- Type
- Single Family
- Size
- 2,006 SqFt
- Rooms
- 4 Beds + 2.5 Baths
Real Broker, LLC 855-450-0442
Reduced
San Antonio
$ 375,000
- Type
- Single Family
- Size
- 2,422 SqFt
- Rooms
- 4 Beds + 2.5 Baths
Kuper Sotheby's Int'l Realty 210-698-3100
Reduced
San Antonio
$ 409,000
- Type
- Single Family
- Size
- 3,107 SqFt
- Rooms
- 3 Beds + 2.5 Baths
Guarantee Pro Realty 210-529-5531
Reduced
San Antonio
$ 340,000
- Type
- Single Family
- Size
- 1,896 SqFt
- Rooms
- 4 Beds + 2.5 Baths
Sovereign Real Estate Group 305-662-1502
Reduced
San Antonio
$ 364,000
- Type
- Single Family
- Size
- 2,006 SqFt
- Rooms
- 3 Beds + 2.5 Baths
Real Broker, LLC 855-450-0442
San Antonio
$ 350,000
- Type
- Single Family
- Size
- 1,934 SqFt
- Rooms
- 3 Beds + 2 Baths
Schultz-Ulmer R.E. Group 210-492-3800
Reduced
San Antonio
$ 390,000
- Type
- Single Family
- Size
- 2,250 SqFt
- Rooms
- 3 Beds + 2 Baths
Vortex Realty 210-647-6557
Reduced
San Antonio
$ 369,900
- Type
- Single Family
- Size
- 3,521 SqFt
- Rooms
- 5 Beds + 3.5 Baths
3Sixty Real Estate Group 210-781-0651
Reduced
San Antonio
$ 380,000
- Type
- Single Family
- Size
- 3,635 SqFt
- Rooms
- 4 Beds + 2.5 Baths
Keller Williams Heritage 210-493-3030
 Information provided courtesy of LERA MLS. IDX information is provided exclusively for consumers' personal, non-commercial use and may not be used for any purpose other than to identify prospective properties consumers may be interested in purchasing. Information is believed to be accurate but not guaranteed. Provided courtesy of LERA MLS. Copyright 2026 LERA MLS, All Rights Reserved. Data last updated September 21, 2026 1:15 PM UTC
 All information deemed reliable but not guaranteed. All properties are subject to prior sale, change or withdrawal. Neither listing broker(s) or information provider(s) shall be responsible for any typographical errors, misinformation, misprints and shall be held totally harmless. Listing(s) information is provided for consumer's personal, non-commercial use and may not be used for any purpose other than to identify prospective properties consumers may be interested in purchasing. The data relating
