
Views - Eco Friendly

Address
1015 Magnolia Bnd, San Antonio, TX
Price
$ 300,000
Property Attributes
- MLS#2000731
- TypeSingle Family
- Listing Status Active
- CountyBEXAR
- CitySan Antonio
- Area0200
- NeighborhoodMagnolia Heights
- Zip78251
- StyleTwo Story
- Year Built2004
- Taxes$ 7001
- Price$ 300,000
- Bedrooms3
- Full Bathrooms2
- Half Bathrooms1
- Sqr Footage2528
- Lot Size0.1399 Acres
Data Source:
LERA MLS
Property Description
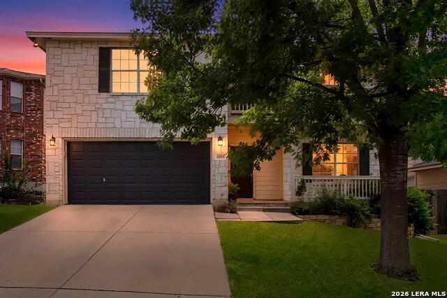
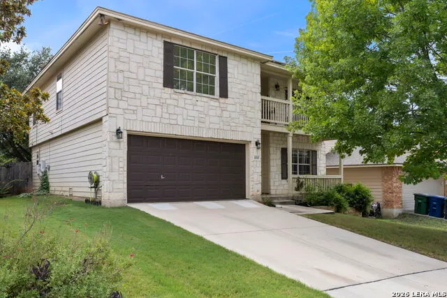
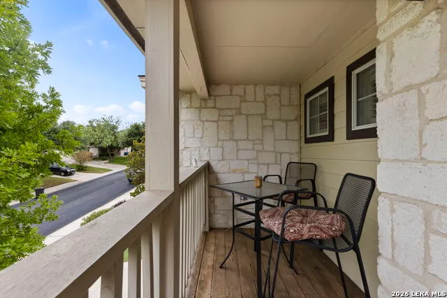
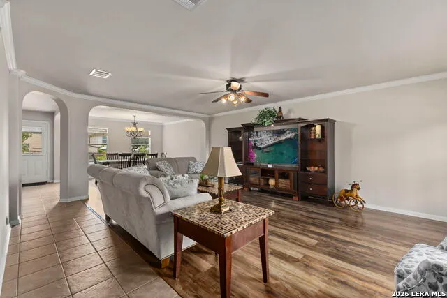
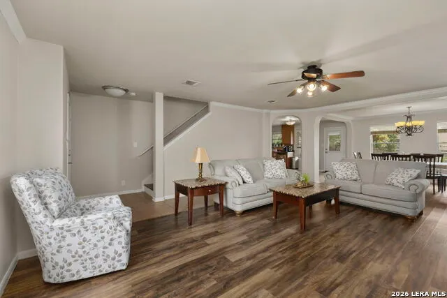
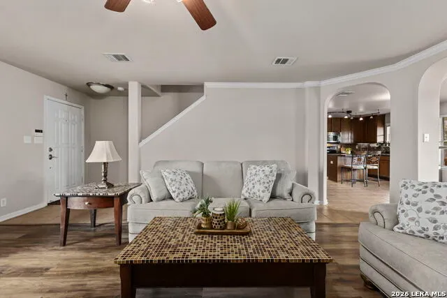
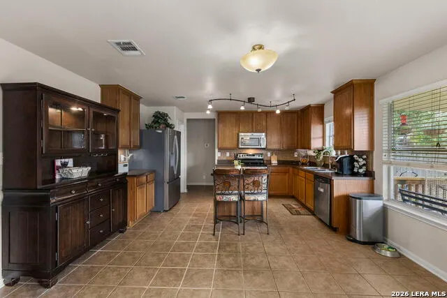
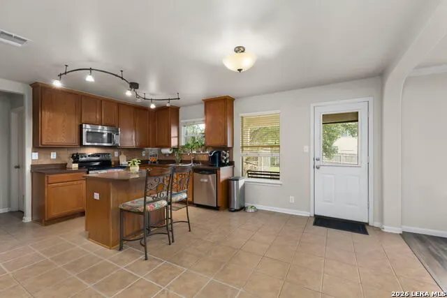
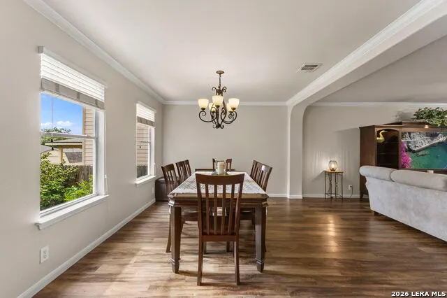
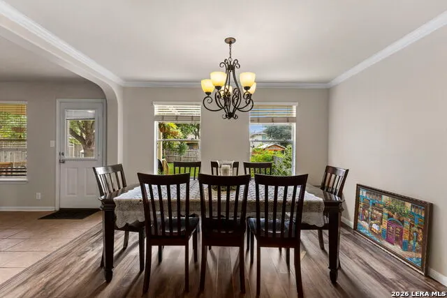
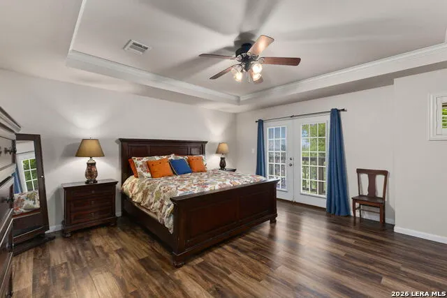
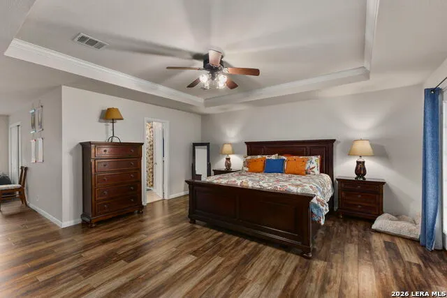
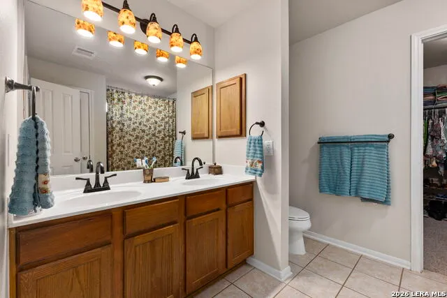
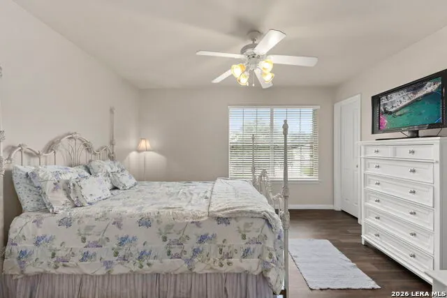
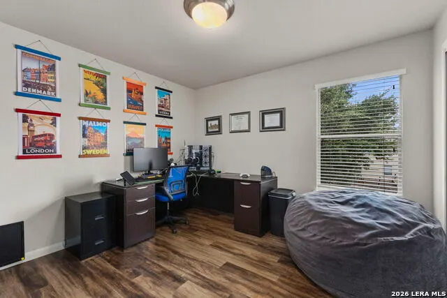
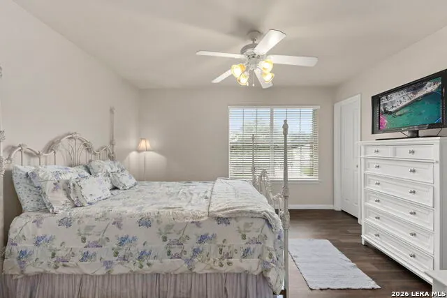
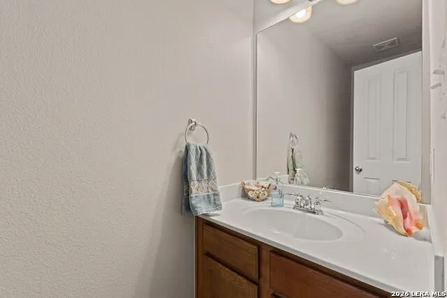
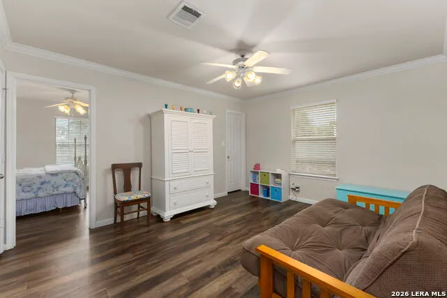
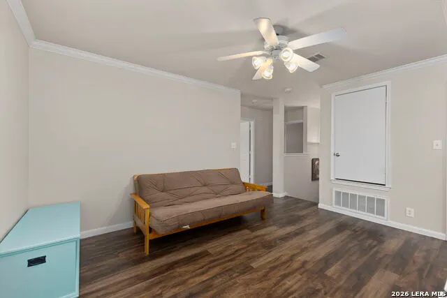
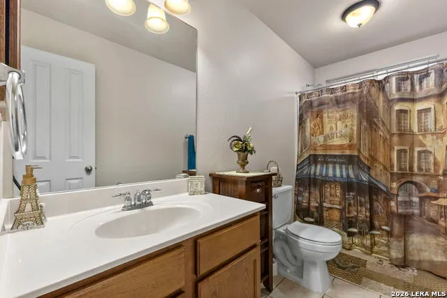
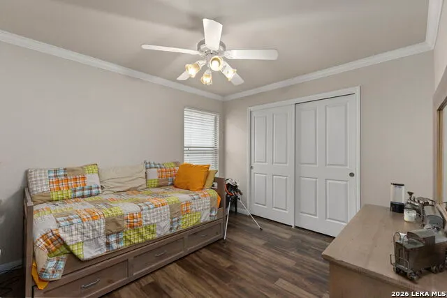
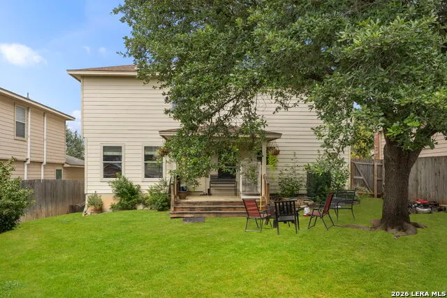
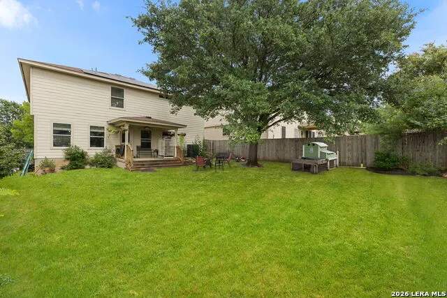
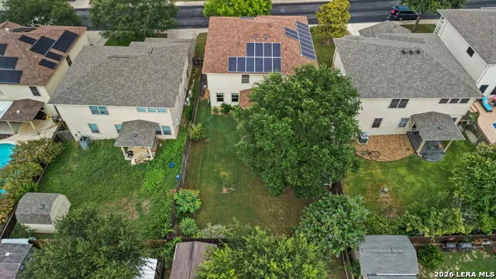
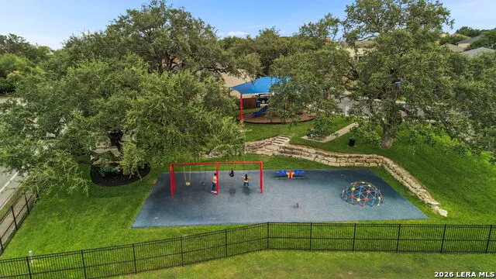
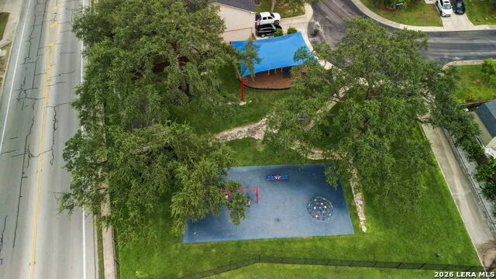
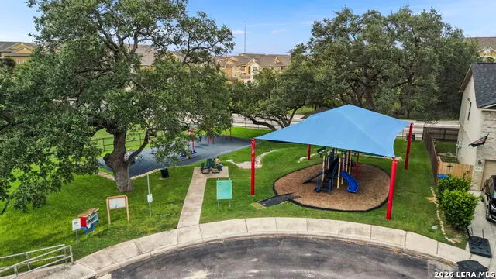
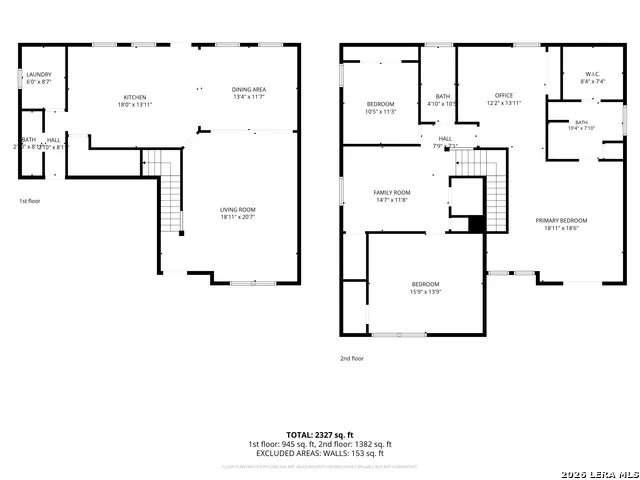
Tucked into Magnolia Heights, this beautifully refreshed two-story home pairs everyday comfort with a few features you won't find on every block. Fresh, neutral paint sets a calm tone throughout, while wide-plank luxury vinyl flooring runs across the main living areas for a clean, low-maintenance finish. The open layout includes two separate living spaces plus an eat-in, island kitchen with a walk-in pantry - easy for daily life and effortless for entertaining. Upstairs, the primary suite is the real showpiece: a private balcony overlooks the front yard and neighborhood, and a dedicated sitting area gives you room to unwind, read, or set up a quiet home office. Step onto the back porch on any given summer evening and you'll catch fireworks lighting up the sky over Sea World, just minutes away - a view this street doesn't take for granted. With 3 bedrooms, 2.5 baths (including a convenient downstairs half bath), a 2-car garage, and fully owned solar panels already in place, this home offers real value that goes beyond the walls. Minutes from Lackland AFB, HEB, and everyday shopping and dining, with a neighborhood park just around the corner - 1015 Magnolia Bend is ready for its next owner.
| Elementary School | Middle School | High School |
|---|---|---|
| Murnin Elementary School | Robert Vale Middle School | Stevens High School |
| Price History | |
|---|---|
| 7/16/2026 | Listed $300,000 |
General Features
| Living Area | 2528 |
|---|---|
| Energy Efficiency | 13-15 SEER AX,Programmable Thermostat,Radiant Barrier,Ceiling Fans |
| Construction | Pre-Owned |
| Heating | Central |
| Cooling | One Central |
| Half Baths | 1 |
| Bathrooms | 3 |
| HOA Fee | 250 |
| Subdivision | MAGNOLIA HEIGHTS |
| Builder | Lennar |
| Class | Single Residential |
| Type | Single Family Detached |
| Green Features | Solar Electric System,Solar Panels |
| Style | Two Story |
| Roof | Composition |
| HOA Mandatory | Mandatory |
| Status | Active |
| HOA Frequency | Annually |
| Attached Garage | No |
| HOA Name | MAGNOLIA HEIGHTS HOMEOWNERS ASSOCIATION |
| Neighborhood Amenities | Park/Playground |
| Multiple HOA | No |
| Area | 0200 |
| Year Built | 2004 |
| High School | Stevens |
| School District | Northside |
| Proposed Terms | Conventional,FHA,VA,TX Vet,Cash |
| Elementary School | Murnin |
| Middle School | Robert Vale |
| Legal Description | NCB 19300 BLK 37 LOT 55 MAGNOLIA HEIGHTS UT-1 |
| Potential Short Sale | No |
| Taxes | 7001.05 |
Interior Features
| Kitchen Length | 18 |
|---|---|
| Kitchen Width | 13 |
| Total Bedrooms | 3 |
| Full Baths | 2 |
| Interior Features | Two Living Area,Liv/Din Combo,Eat-In Kitchen,Two Eating Areas,Island Kitchen,Walk-In Pantry,Game Room,All Bedrooms Upstairs,Open Floor Plan,Cable TV Available,High Speed Internet,Laundry Main Level,L |
| Stories | 2 |
| Dining Room Length | 13 |
| Dining Room Width | 12 |
| Flooring | Laminate |
| Living Room Width | 21 |
| Utility Room Length | 6 |
| Utility Room Width | 9 |
| Heating Fuel | Electric |
| Bedroom2 Width | 11 |
| Bedroom3 Length | 10 |
| Bedroom3 Width | 10 |
| Living Room Length | 19 |
| Study/Office Length | 12 |
| Study/Office Width | 14 |
| WINDOW COVERINGS | All Remain |
Exterior Features
| Exterior | 4 Sides Masonry,Cement Fiber,Rock/Stone Veneer |
|---|---|
| Foundation | Slab |
| Pool (Y/N) | No |
| Exterior Features | Covered Patio,Deck/Balcony,Privacy Fence,Mature Trees |
| Pool | None |
| Lot Size | 0.1399 |
| Water/Sewer | Water System,City |
| Inclusions | Ceiling Fans,Washer Connection,Dryer Connection,Cook Top,Self-Cleaning Oven,Microwave Oven,Disposal,Dishwasher,Ice Maker Connection,Vent Fan,Smoke Alarm,Pre-Wired for Security,Electric Water Heater,G |
| Garage Parking | Two Car Garage |
Amenities
- Foreclosure
- Views
- Short Sale
- New Construction
- Adult 55+
- Lease To Own
- No HOA Fees
- Furnished
- Primary On Main
- Air Conditioning
- Seller Finance
- Green
- Fixer Upper
- Horse
- Golf
- Fireplace
- Deck
- Garage
- Basement
- Pool
Property vs Single Family Average in 78251
Price
Taxes
Year Built
Visits
 Information provided courtesy of LERA MLS. IDX information is provided exclusively for consumers' personal, non-commercial use and may not be used for any purpose other than to identify prospective properties consumers may be interested in purchasing. Information is believed to be accurate but not guaranteed. Provided courtesy of LERA MLS. Copyright 2026 LERA MLS, All Rights Reserved. Data last updated September 21, 2026 1:15 PM UTC
 All information deemed reliable but not guaranteed. All properties are subject to prior sale, change or withdrawal. Neither listing broker(s) or information provider(s) shall be responsible for any typographical errors, misinformation, misprints and shall be held totally harmless. Listing(s) information is provided for consumer's personal, non-commercial use and may not be used for any purpose other than to identify prospective properties consumers may be interested in purchasing. The data relating
