
Eco Friendly

Address
16911 Eaton Terrace, San Antonio, TX
Price
$ 540,000
Property Attributes
- MLS#2002377
- TypeSingle Family
- Listing Status Active
- CountyBEXAR
- CitySan Antonio
- Area1400
- NeighborhoodAutry Pond
- Zip78247
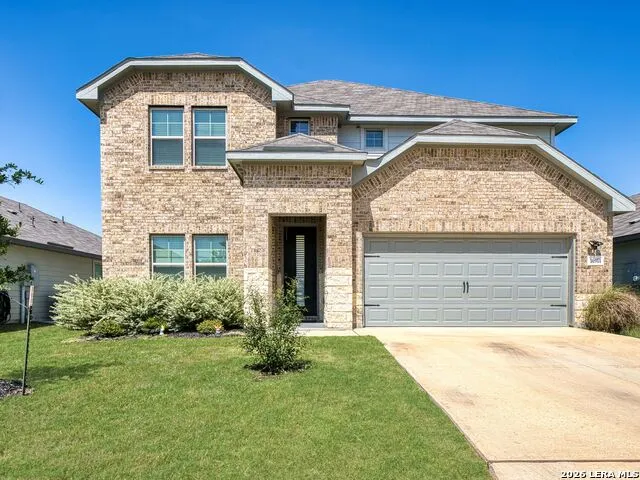
- StyleTwo Story,Contemporary
- Year Built2024
- Taxes$ 12715
- Price$ 540,000
- Bedrooms5
- Full Bathrooms4
- Half Bathrooms0
- Sqr Footage3097
- Lot Size0.13 Acres
Data Source:
LERA MLS
Property Description
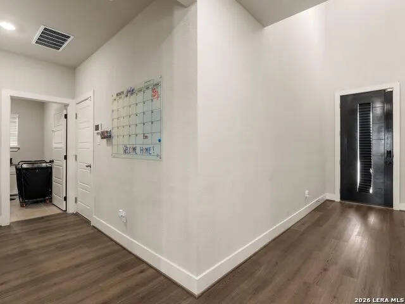
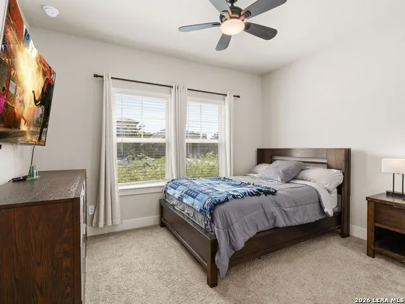
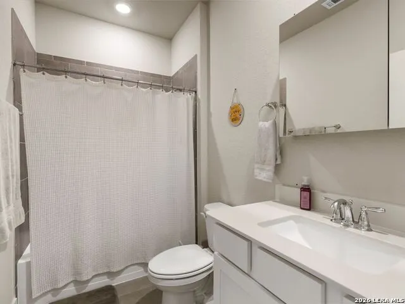
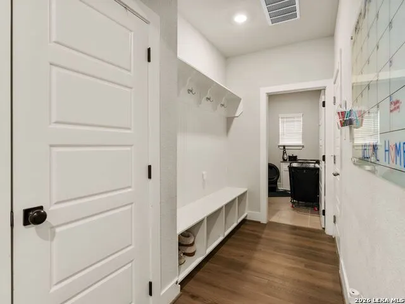
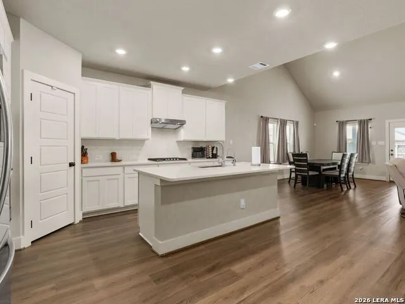
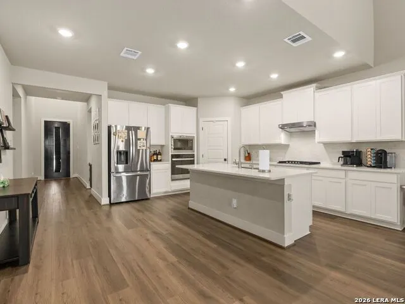
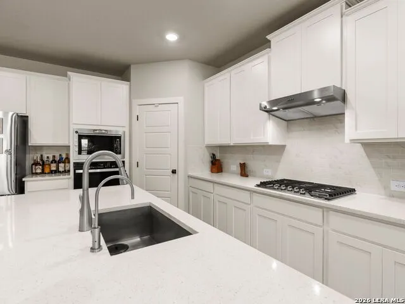
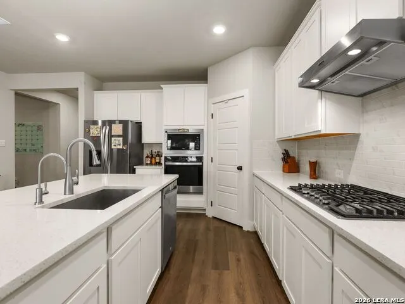
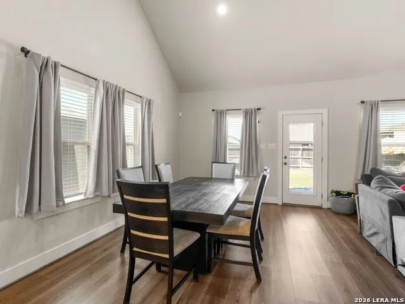
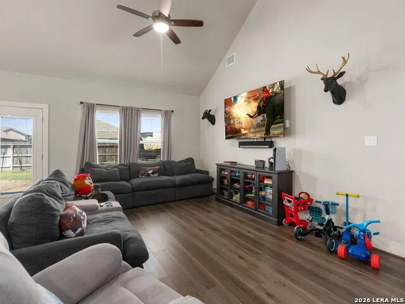
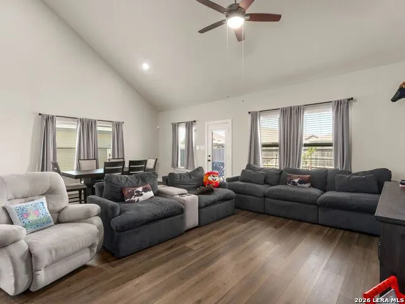
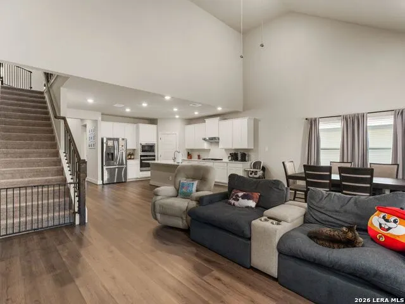
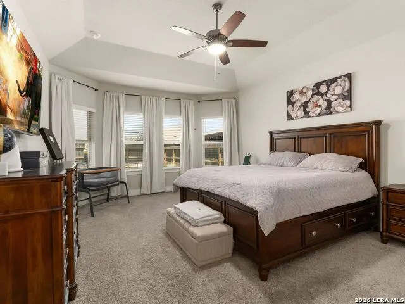
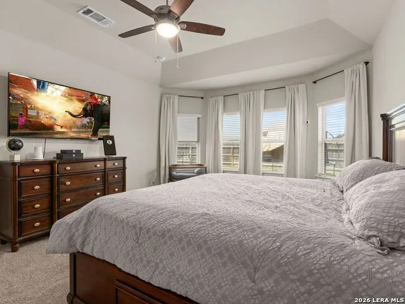
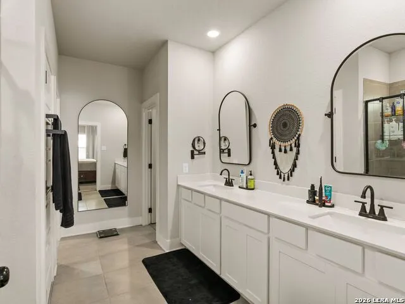
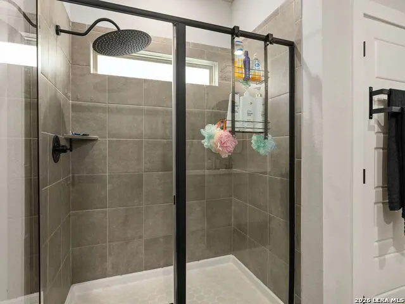
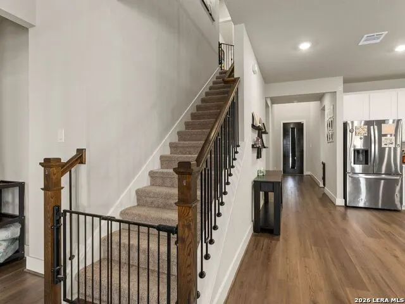
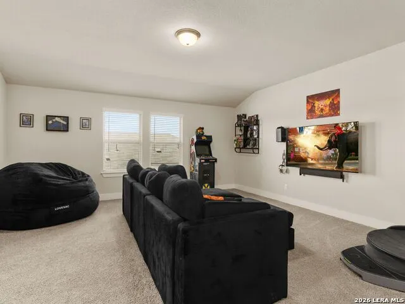
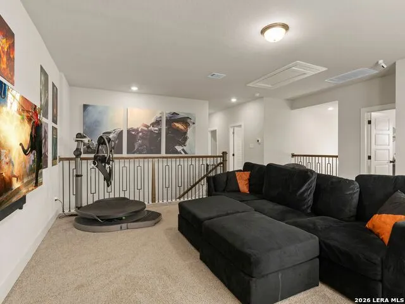
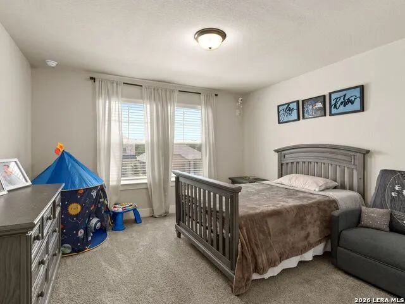
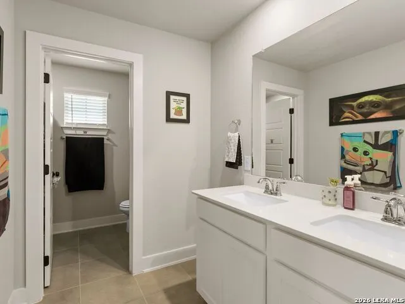
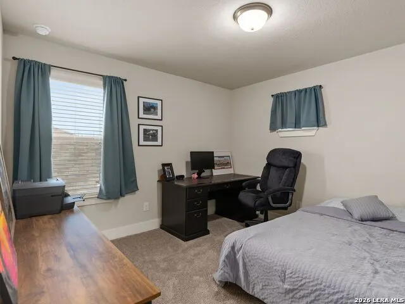
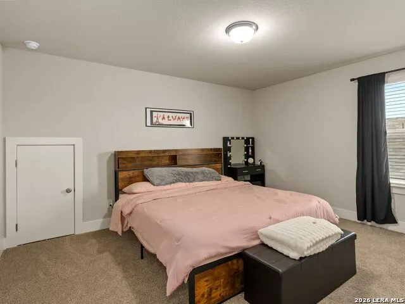
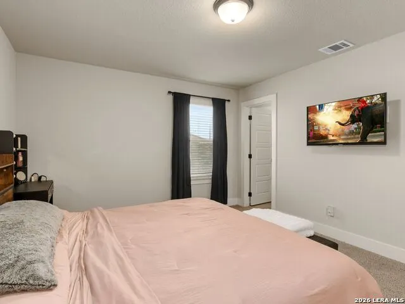
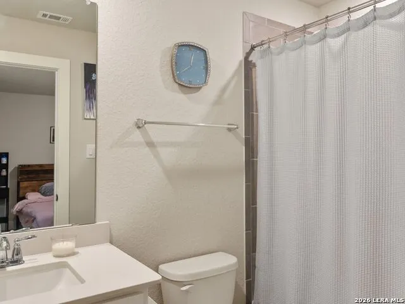
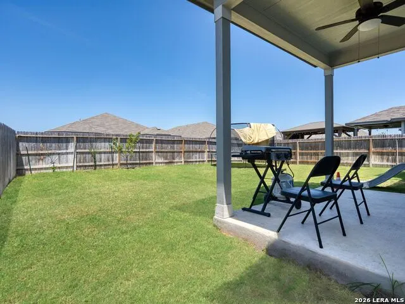
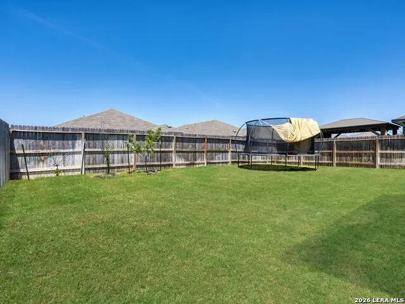
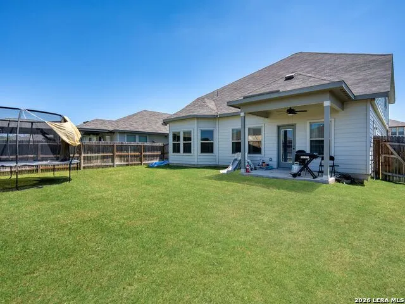
Welcome to this beautifully designed 5-bedroom, 4-bath home where soaring ceilings, abundant natural light, and an open-concept floor plan create the perfect blend of comfort, style, and everyday functionality. Thoughtful recent updates include new black hardware throughout, a 2026 water heater, and a water softener, adding both style and peace of mind. The highly desirable floor plan features a spacious primary suite and a secondary bedroom with a full bath on the main level-ideal for multi-generational living, long-term guests, or a private home office. Upstairs, you'll find three additional generously sized bedrooms along with a spacious game room, creating the perfect retreat for movie nights, children's activities, or a second living area. Designed with energy efficiency in mind, this home offers year-round comfort while helping keep utility costs low. Step outside to an oversized backyard with endless possibilities for entertaining, play, gardening, or simply unwinding after a long day. Location truly sets this home apart. Just 2 minutes from Loop 1604 and within walking distance to shopping, dining, and everyday conveniences, you'll enjoy exceptional accessibility while living in a welcoming community. With its versatile layout, modern updates, energy-efficient features, oversized backyard, and unbeatable location, this move-in-ready home offers the perfect combination of comfort, convenience, and value.
| Elementary School | Middle School | High School |
|---|---|---|
| Redland Oaks Elementary School | Driscoll Middle School | Macarthur High School |
| Price History | |
|---|---|
| 7/22/2026 | Listed $540,000 |
General Features
| Living Area | 3097 |
|---|---|
| Energy Efficiency | 13-15 SEER AX,Programmable Thermostat,Double Pane Windows,Variable Speed HVAC,Energy Star Appliances,Foam Insulation,Ceiling Fans |
| Construction | Pre-Owned |
| Heating | Central |
| Cooling | One Central,Zoned |
| Bathrooms | 4 |
| HOA Fee | 380 |
| Subdivision | AUTRY POND |
| Builder | Meritage Homes |
| Class | Single Residential |
| Type | Single Family Detached |
| Green Features | Low Flow Commode,Low Flow Fixture,Mechanical Fresh Air,Enhanced Air Filtration |
| Style | Two Story,Contemporary |
| Roof | Composition |
| HOA Mandatory | Mandatory |
| Status | Active |
| HOA Frequency | Annually |
| Attached Garage | No |
| HOA Name | AUTRY POND |
| Neighborhood Amenities | Other - See Remarks |
| Multiple HOA | No |
| Area | 1400 |
| Year Built | 2024 |
| High School | Macarthur |
| School District | North East I.S.D. |
| Proposed Terms | Conventional,FHA,VA,Cash |
| Elementary School | Redland Oaks |
| Middle School | Driscoll |
| Legal Description | SF 0101 PLAN C454D |
| Potential Short Sale | No |
| Taxes | 12715.3 |
Interior Features
| Kitchen Length | 13 |
|---|---|
| Kitchen Width | 13 |
| Total Bedrooms | 5 |
| Full Baths | 4 |
| Interior Features | Two Living Area,Liv/Din Combo,Eat-In Kitchen,Two Eating Areas,Island Kitchen,Walk-In Pantry,Loft,Utility Room Inside,Secondary Bedroom Down,1st Floor Lvl/No Steps,High Ceilings,Open Floor Plan,Pull D |
| Stories | 2 |
| Dining Room Length | 11 |
| Dining Room Width | 11 |
| Flooring | Carpeting,Ceramic Tile,Vinyl |
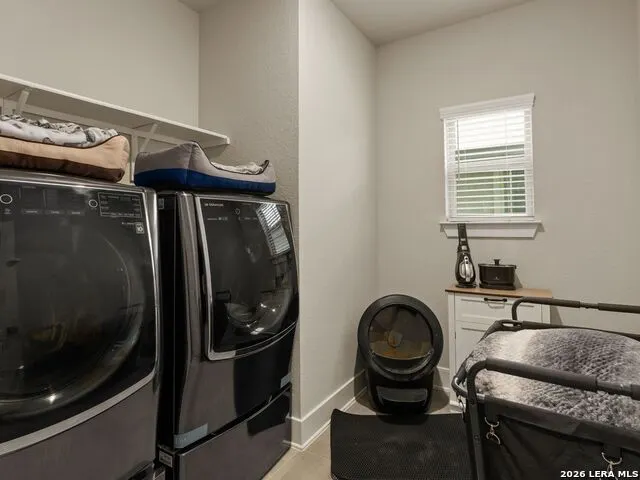
| Utility Room Length | 6 |
| Utility Room Width | 9 |
| Heating Fuel | Electric |
| Bedroom2 Width | 12 |
| Bedroom3 Length | 13 |
| Bedroom3 Width | 13 |
| Bedroom4 Length | 14 |
| Bedroom4 Width | 12 |
| Bedroom5 Length | 14 |
| Bedroom5 Width | 12 |
| Family Room Length | 16 |
| WINDOW COVERINGS | None Remain |
Exterior Features
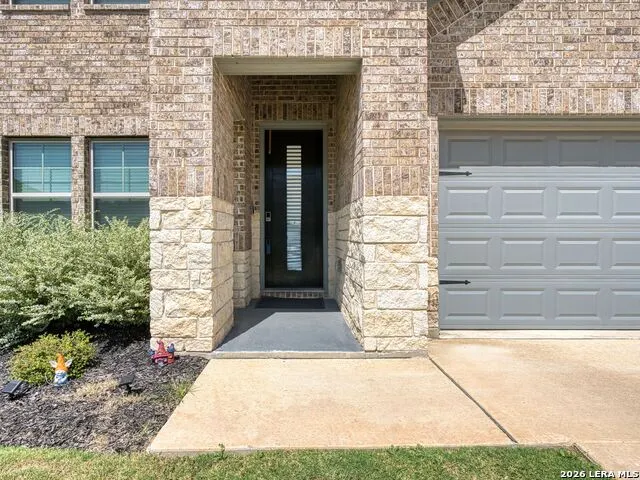
| Exterior | Brick,4 Sides Masonry,Cement Fiber |
|---|---|
| Foundation | Slab |
| Pool (Y/N) | No |
| Exterior Features | Covered Patio,Privacy Fence,Sprinkler System,Double Pane Windows |
| Pool | None |
| Lot Size | 0.13 |
| Water/Sewer | Water System,Sewer System |
| Inclusions | Ceiling Fans,Washer Connection,Dryer Connection,Built-In Oven,Self-Cleaning Oven,Microwave Oven,Gas Cooking,Disposal,Dishwasher,Ice Maker Connection,Water Softener (owned),Smoke Alarm,Pre-Wired for S |
| Lot Improvements | Street Paved,Curbs,Street Gutters,Sidewalks,Streetlights,Fire Hydrant w/in 500' |
| Garage Parking | Two Car Garage |
Amenities
- Foreclosure
- Views
- Short Sale
- New Construction
- Adult 55+
- Lease To Own
- No HOA Fees
- Furnished
- Primary On Main
- Air Conditioning
- Seller Finance
- Green
- Fixer Upper
- Horse
- Golf
- Fireplace
- Deck
- Garage
- Basement
- Pool
Property vs Single Family Average in 78247
Price
Taxes
Year Built
Visits
 Information provided courtesy of LERA MLS. IDX information is provided exclusively for consumers' personal, non-commercial use and may not be used for any purpose other than to identify prospective properties consumers may be interested in purchasing. Information is believed to be accurate but not guaranteed. Provided courtesy of LERA MLS. Copyright 2026 LERA MLS, All Rights Reserved. Data last updated September 19, 2026 1:10 PM UTC
 All information deemed reliable but not guaranteed. All properties are subject to prior sale, change or withdrawal. Neither listing broker(s) or information provider(s) shall be responsible for any typographical errors, misinformation, misprints and shall be held totally harmless. Listing(s) information is provided for consumer's personal, non-commercial use and may not be used for any purpose other than to identify prospective properties consumers may be interested in purchasing. The data relating
