
Views - Golf Course
Address
125 Sowing Oak Drive, San Marcos, TX
Price
$ 950,000
Property Attributes
- MLS#2006262
- TypeSingle Family
- Listing Status Active
- CountyHAYS
- CitySan Marcos
- Area3100
- NeighborhoodKissing Tree
- Zip78666
- StyleOne Story
- Year Built2018
- Taxes$ 14977
- Price$ 950,000
- Bedrooms3
- Full Bathrooms2
- Half Bathrooms1
- Sqr Footage2505
- Lot Size0.19 Acres
Data Source:
LERA MLS
Property Description
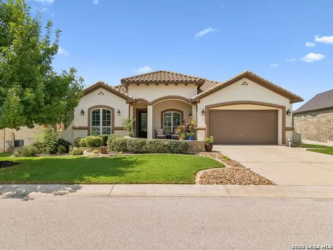
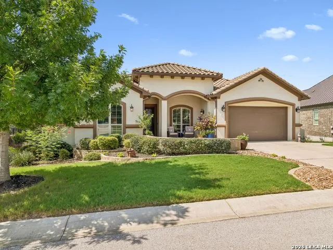
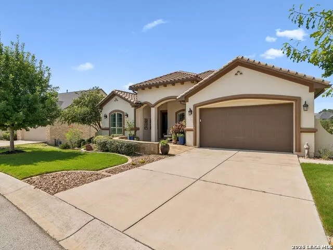
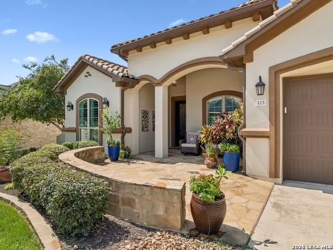
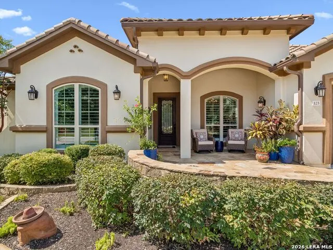
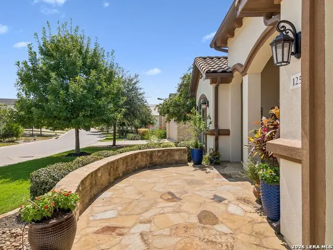
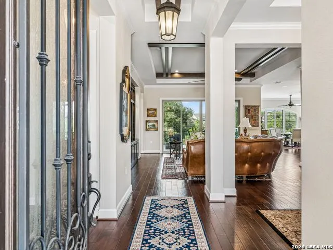
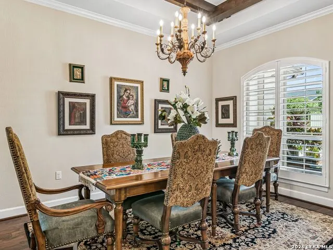
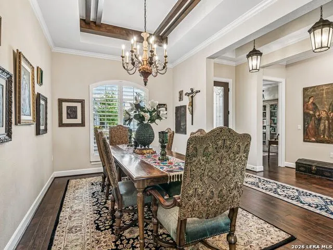
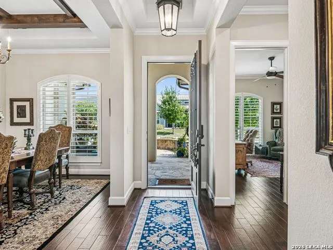
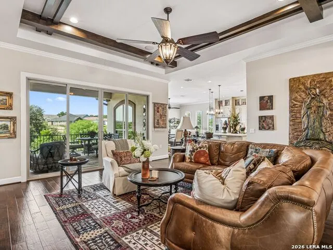
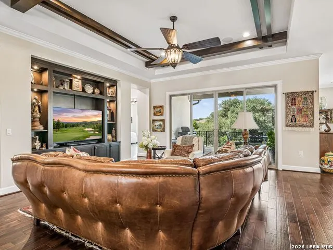
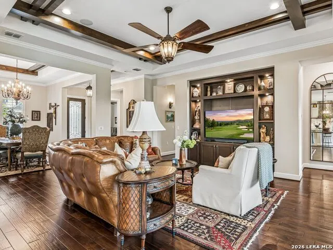
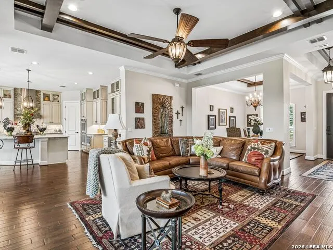
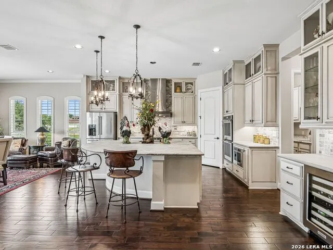
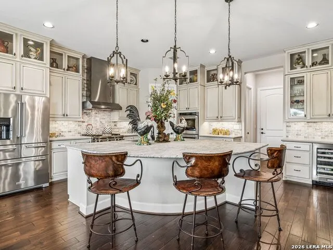
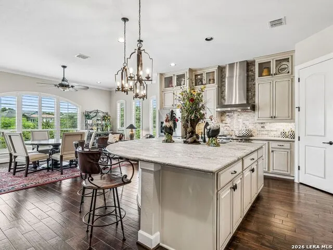
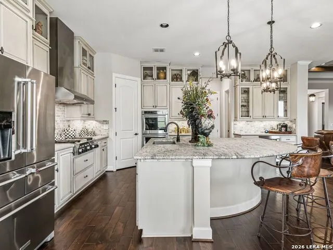
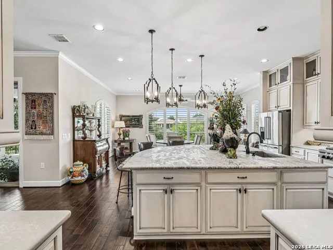
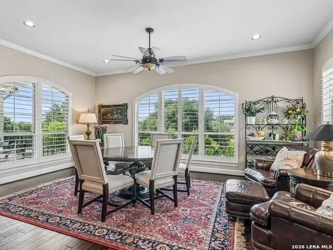
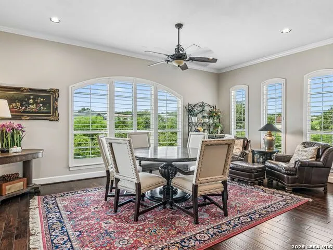
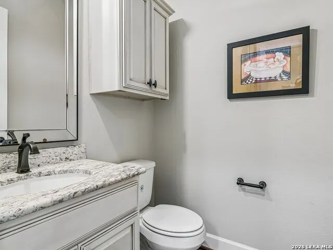
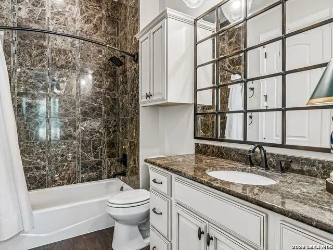
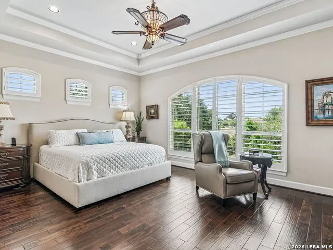
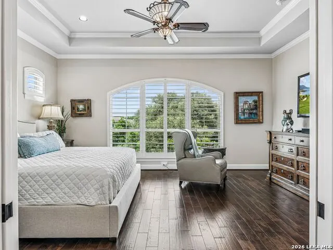
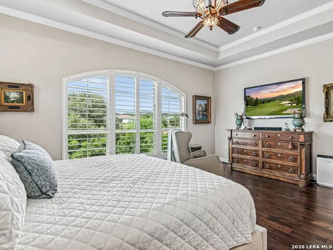
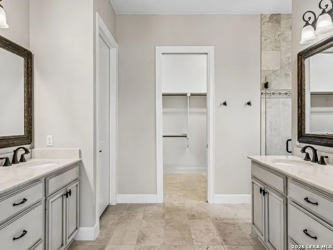
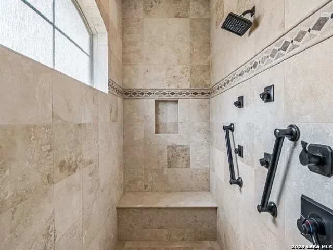
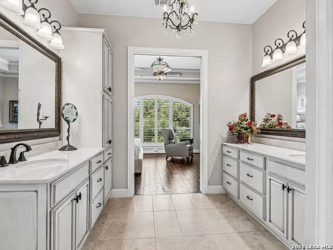
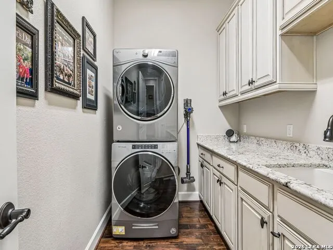
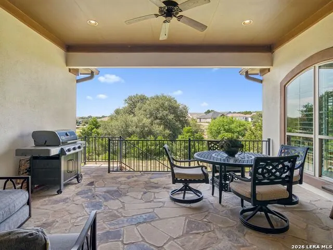
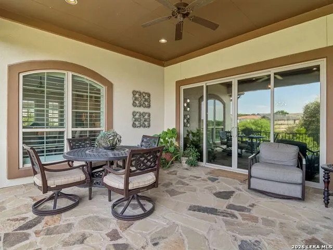
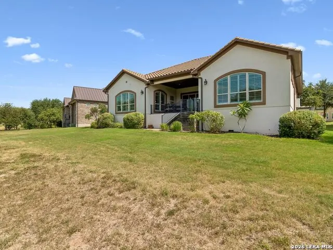
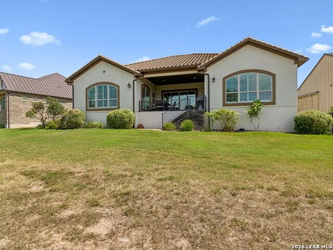
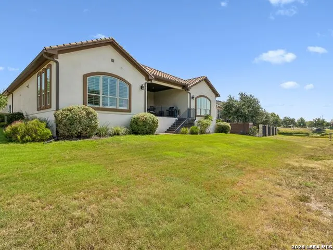
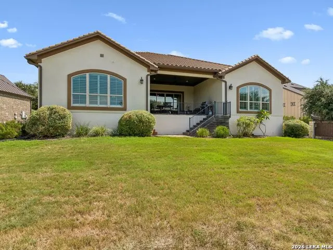
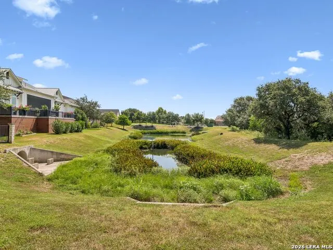
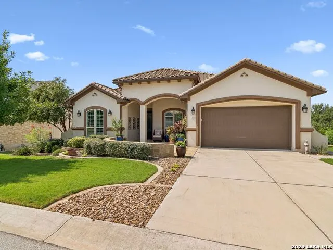
Welcome to the highly sought-after luxury 55+ Kissing Tree community, where luxury, comfort & thoughtful design come together. This exceptional Brookfield Vasser floor plan-no longer being built-offers a rare opportunity to own one of the community's most desirable layouts. Perfectly positioned with a peaceful, tree-lined greenspace behind & the golf cart path just beyond. You'll enjoy beautiful views & added privacy from the covered back patio. A wall of sliding glass doors seamlessly blends indoor & outdoor living, creating the perfect space for entertaining or relaxing. From the moment you arrive, you'll appreciate the extended flagstone front patio. Inside are gorgeous hardwood floors, crown molding, tray ceilings with decorative beams & upgraded lighting that create an elegant yet inviting atmosphere throughout. The chef's kitchen is truly the heart of the home, featuring an oversized island, an upgraded KitchenAid appliance package with a gas cooktop, built-in double ovens, microwave, under-cabinet lighting, & beautifully crafted soft-close cabinetry. Thoughtful details include pull-out drawers, a pull-out appliance stand, glass-front upper cabinets, touch-activated faucets, & an expanded dining area that provides even more space for gathering. The spacious owner's retreat is a luxurious escape with an oversized shower featuring multiple shower heads & a spa-inspired primary bath with beautiful travertine tile. Upgraded mirrors add a designer touch to the bathrooms throughout. Additional highlights include built-in entertainment cabinetry in the living room, a generously appointed laundry room with abundant cabinetry & a deep sink. Automatic pantry lighting, tankless water heater, in-wall pest control system, water softener & an oversized garage complete with epoxy flooring & built-in storage cabinets. This meticulously maintained home combines timeless finishes, exceptional upgrades & one of Kissing Tree's most coveted floor plans in a tranquil setting that is difficult to find.
| Elementary School | Middle School | High School |
|---|---|---|
| Hernandez Elementry | Doris Miller Middle School | San Marcos High School |
| Price History | |
|---|---|
| 8/6/2026 | Listed $950,000 |
General Features
| Living Area | 2505 |
|---|---|
| Energy Efficiency | Double Pane Windows,Ceiling Fans |
| Construction | Pre-Owned |
| Heating | Central |
| Cooling | One Central |
| Half Baths | 1 |
| Bathrooms | 3 |
| HOA Fee | 263 |
| Subdivision | Kissing Tree |
| Builder | Brookfield |
| Class | Single Residential |
| Type | Single Family Detached |
| Style | One Story |
| Roof | Tile,Clay |
| HOA Mandatory | Mandatory |
| Miscellaneous | Cluster Mail Box |
| Status | Active |
| HOA Frequency | Monthly |
| Attached Garage | Yes |
| HOA Name | KISSING TREE MASTER COMMUNITY |
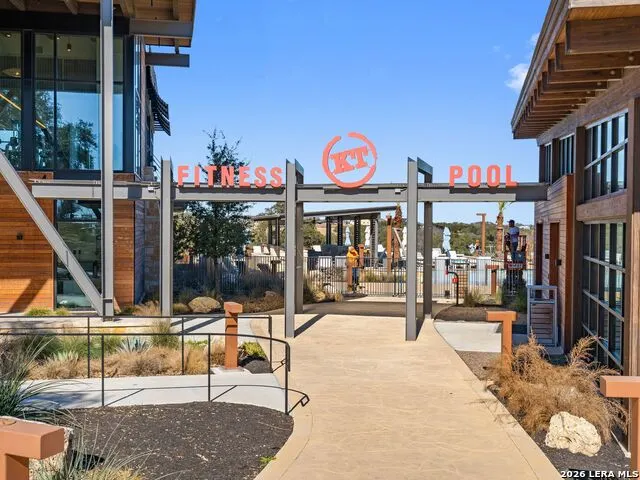
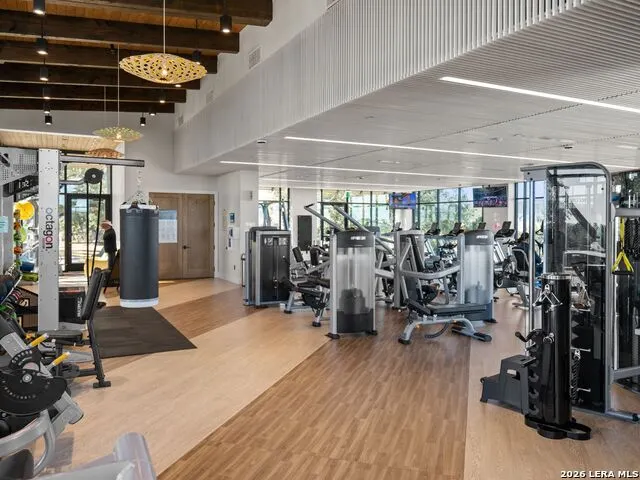
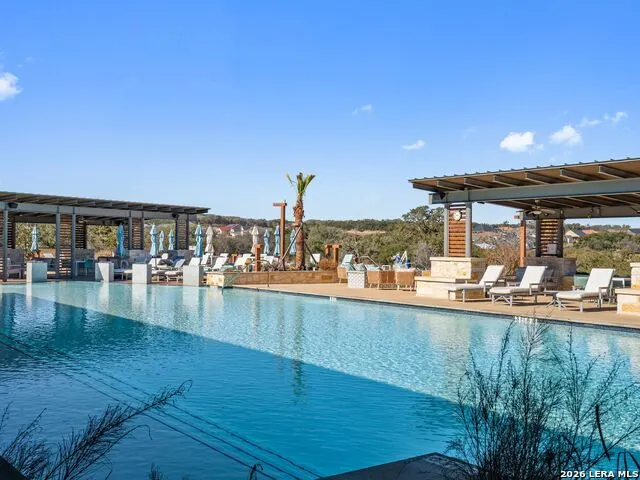
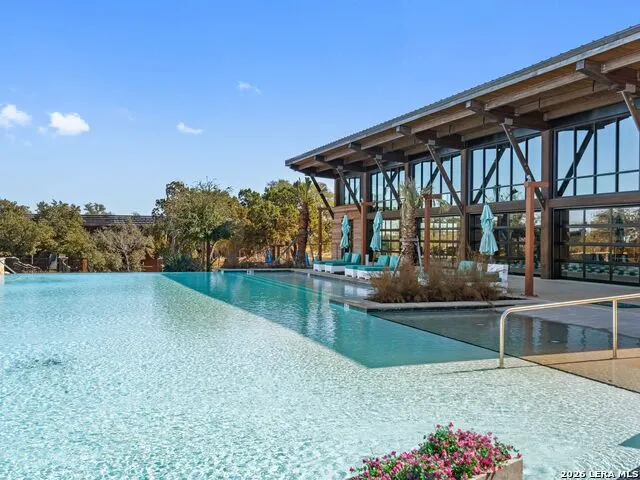
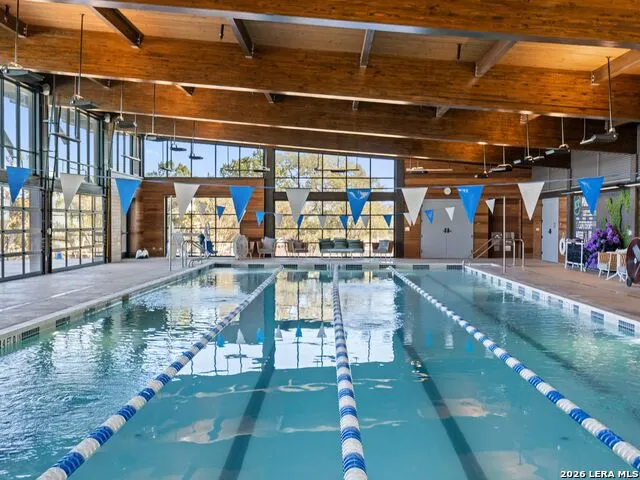
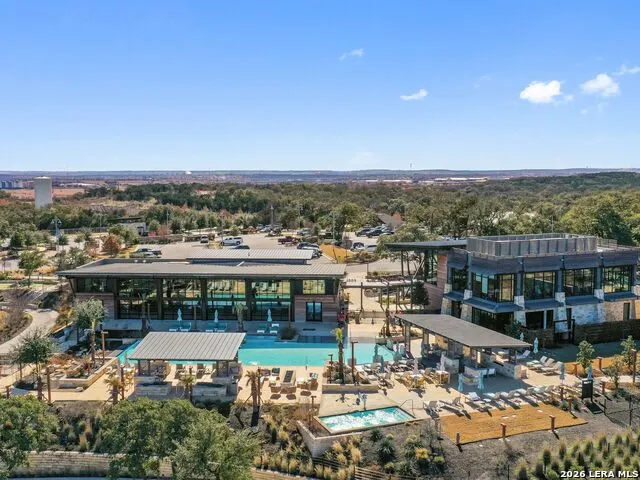
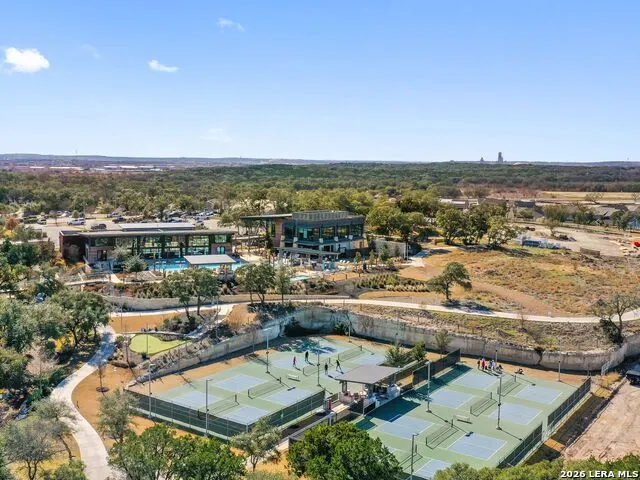
| Neighborhood Amenities | Controlled Access,Pool,Golf Course,Clubhouse,Park/Playground,Guarded Access |
| Home Faces | North |
| Multiple HOA | No |
| Area | 3100 |
| Year Built | 2018 |
| High School | San Marcos |
| School District | San Marcos |
| Proposed Terms | Conventional,FHA,VA,Cash |
| Elementary School | Hernandez Elementry |
| Middle School | Doris Miller |
| Legal Description | Paso Robles Phase 2B,Block J,Lot 4,Acres 0.187 |
| Potential Short Sale | No |
| Taxes | 14977 |
Interior Features
| Kitchen Length | 20 |
|---|---|
| Kitchen Width | 18 |
| Total Bedrooms | 3 |
| Full Baths | 2 |
| Interior Features | One Living Area,Separate Dining Room,Eat-In Kitchen,Two Eating Areas,Island Kitchen,Breakfast Bar,Walk-In Pantry,Utility Room Inside,Secondary Bedroom Down,1st Floor Lvl/No Steps,High Ceilings,Open F |
| Stories | 1 |
| Dining Room Length | 15 |
| Dining Room Width | 11 |
| Flooring | Ceramic Tile,Wood |
| Living Room Width | 19 |
| Utility Room Length | 6 |
| Utility Room Width | 5 |
| Heating Fuel | Electric |
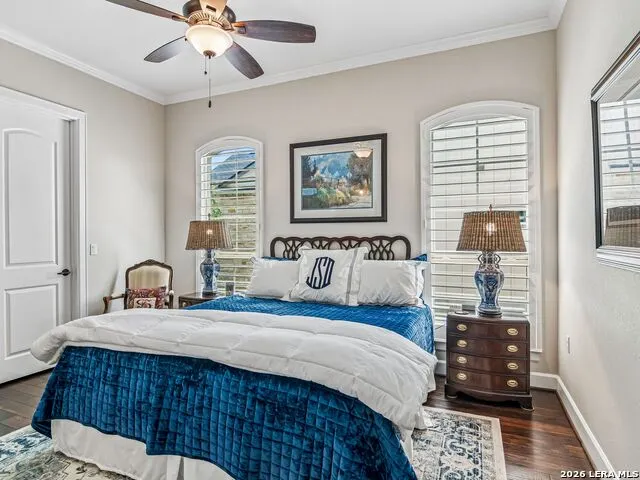
| Bedroom2 Width | 11 |
| Bedroom3 Length | 11 |
| Bedroom3 Width | 13 |
| Entry Room Length | 4 |
| Entry Room Width | 12 |
| Living Room Length | 17 |
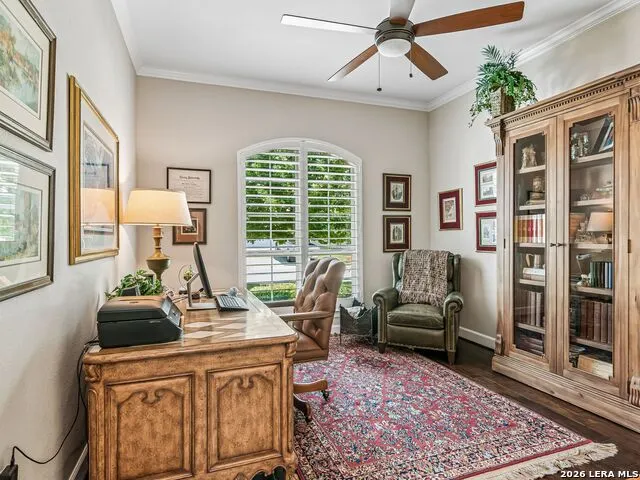
| Study/Office Length | 10 |
| Study/Office Width | 12 |
| WINDOW COVERINGS | All Remain |
Exterior Features
| Exterior | Stucco |
|---|---|
| Foundation | Slab |
| Pool (Y/N) | No |
| Exterior Features | Covered Patio,Sprinkler System,Double Pane Windows,Has Gutters,Mature Trees |
| Pool | None |
| Lot Size | 0.19 |
| Water/Sewer | City |
| Inclusions | Ceiling Fans,Chandelier,Washer Connection,Dryer Connection,Microwave Oven,Disposal,Dishwasher,Ice Maker Connection,Water Softener (owned),Smoke Alarm,Gas Water Heater,Garage Door Opener,Plumb for Wat |
| Lot Improvements | Street Paved,Curbs,Asphalt,Private Road |
| Garage Parking | Two Car Garage,Attached |
Amenities
- Foreclosure
- Views
- Short Sale
- New Construction
- Adult 55+
- Lease To Own
- No HOA Fees
- Furnished
- Primary On Main
- Air Conditioning
- Seller Finance
- Green
- Fixer Upper
- Horse
- Golf
- Fireplace
- Deck
- Garage
- Basement
- Pool
Property vs Single Family Average in 78666
Price
Taxes
Year Built
Visits
In The Neighborhood
Reduced
San Marcos
$ 675,000
- Type
- Single Family
- Size
- 2,330 SqFt
- Rooms
- 2 Beds + 2.5 Baths
Legacy Broker Group 830-446-3378
Views
San Marcos
$ 800,000
- Type
- Single Family
- Size
- 2,559 SqFt
- Rooms
- 3 Beds + 3.5 Baths
Kuper Sotheby's Int'l Realty 210-490-1200
Views
San Marcos
$ 800,000
- Type
- Single Family
- Size
- 2,223 SqFt
- Rooms
- 2 Beds + 2.5 Baths
Legacy Broker Group 830-446-3378
 Information provided courtesy of LERA MLS. IDX information is provided exclusively for consumers' personal, non-commercial use and may not be used for any purpose other than to identify prospective properties consumers may be interested in purchasing. Information is believed to be accurate but not guaranteed. Provided courtesy of LERA MLS. Copyright 2026 LERA MLS, All Rights Reserved. Data last updated September 19, 2026 1:10 PM UTC
 All information deemed reliable but not guaranteed. All properties are subject to prior sale, change or withdrawal. Neither listing broker(s) or information provider(s) shall be responsible for any typographical errors, misinformation, misprints and shall be held totally harmless. Listing(s) information is provided for consumer's personal, non-commercial use and may not be used for any purpose other than to identify prospective properties consumers may be interested in purchasing. The data relating
