
Address
2115 Hollow Circle, San Antonio, TX
Price
$ 217,900
Property Attributes
- MLS#2008371
- TypeSingle Family
- Listing Status Active
- CountyBEXAR
- CitySan Antonio
- Area0200
- NeighborhoodMillers Valley
- Zip78227
- StyleTwo Story
- Year Built2004
- Taxes$ 4795
- Price$ 217,900
- Bedrooms3
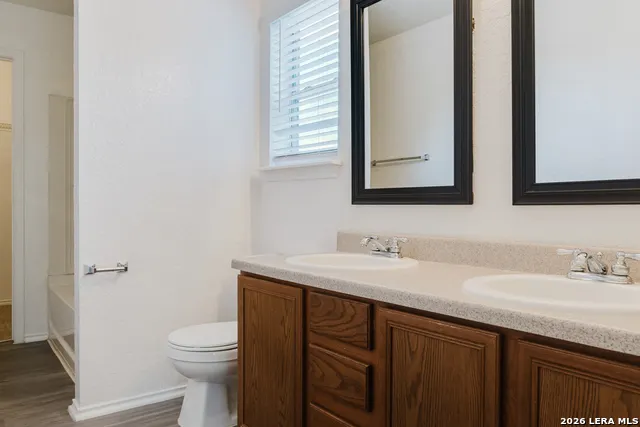
- Full Bathrooms2
- Half Bathrooms1
- Sqr Footage1587
- Lot Size0.124 Acres
Data Source:
LERA MLS
Property Description
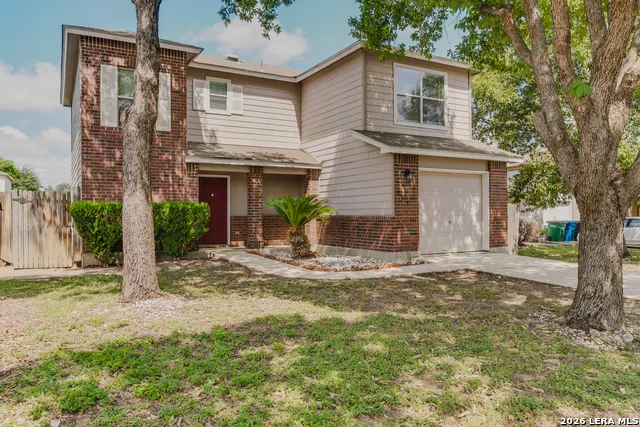
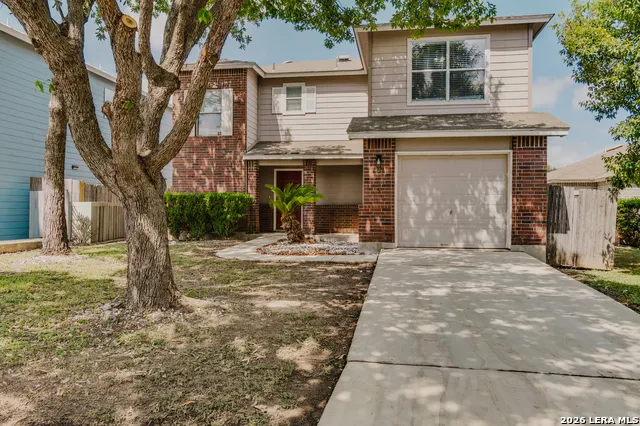
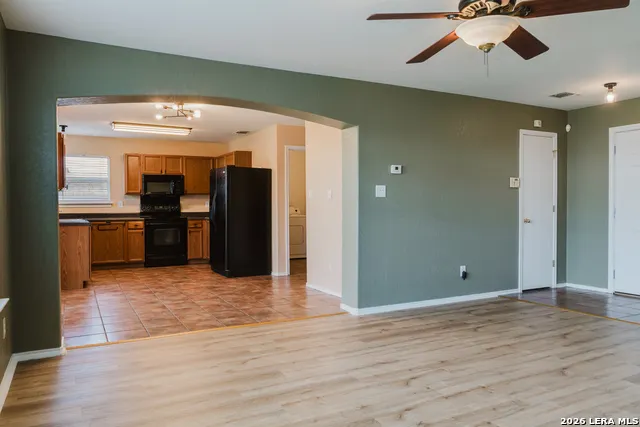
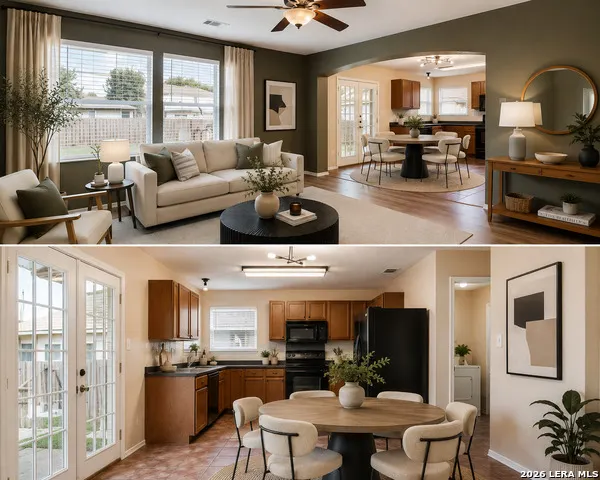
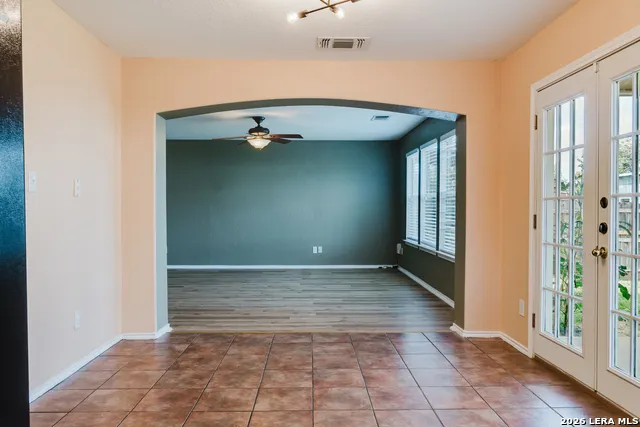
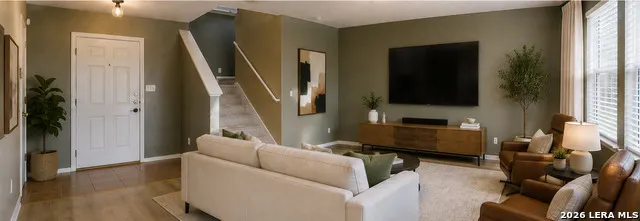
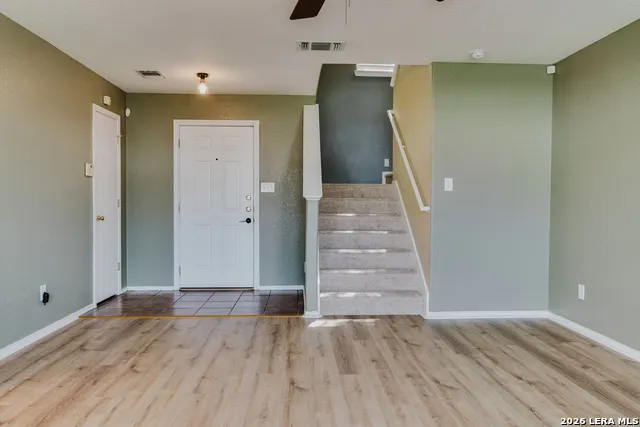
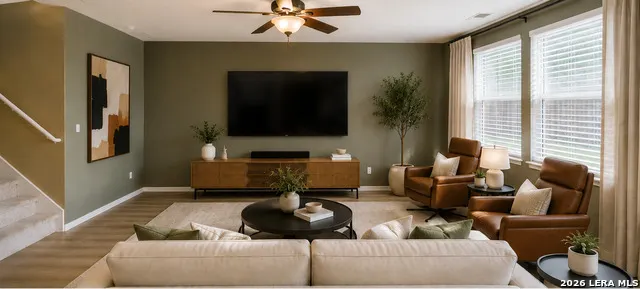
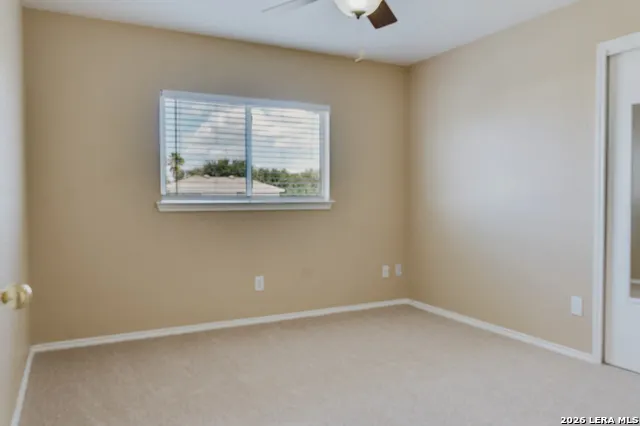
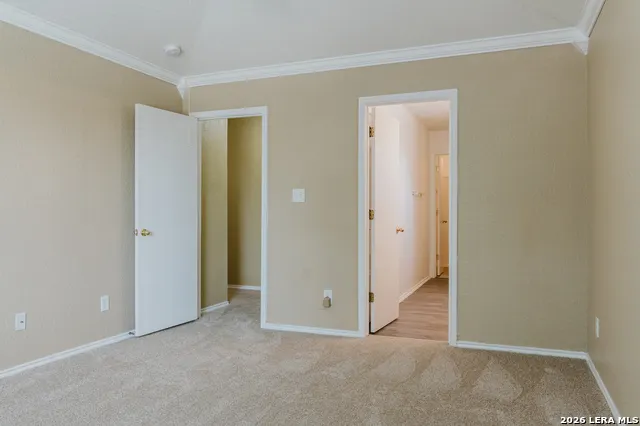
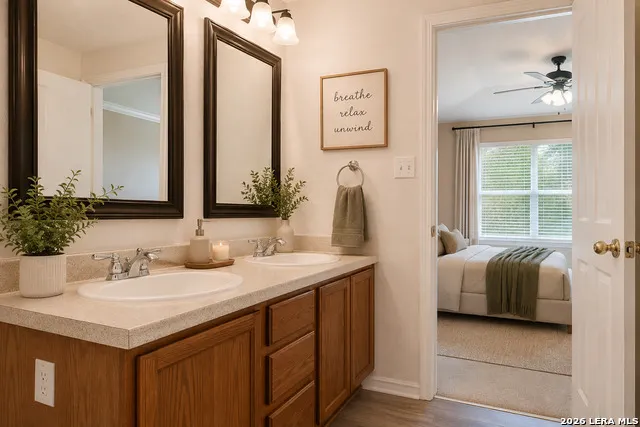
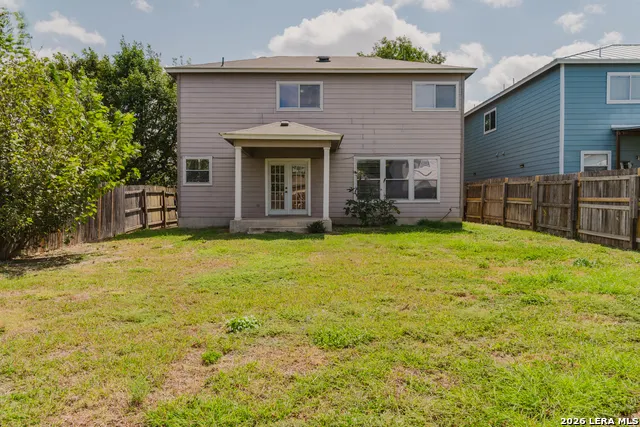
Welcome home to this freshly updated San Antonio property, tucked away on a quiet cul-de-sac! New flooring and carpet throughout create a clean, refreshed feel that's ready for its next owner. Enjoy a spacious backyard with plenty of room for entertaining, outdoor living, pets, or creating your own backyard retreat. The location offers exceptional convenience-just 9 minutes from Lackland Air Force Base and approximately 16 minutes from Port San Antonio, with quick access to Highways 90, 410, and 151. With fresh interior updates, a generous backyard, quiet cul-de-sac setting, and convenient access to major employment and transportation corridors, this home offers a great combination of comfort and accessibility. Schedule your showing today!
| Elementary School | Middle School | High School |
|---|---|---|
| John Glenn Jr. Elementary School | Rayburn Sam Middle School | John Jay High School |
| Price History | |
|---|---|
| 8/13/2026 | Listed $217,900 |
General Features
| Living Area | 1587 |
|---|---|
| Construction | Pre-Owned |
| Heating | Heat Pump |
| Cooling | One Central |
| Half Baths | 1 |
| Bathrooms | 3 |
| Subdivision | Millers Valley |
| Builder | Eagle Valley Homes |
| Class | Single Residential |
| Type | Single Family Detached |
| Style | Two Story |
| Roof | Composition |
| HOA Mandatory | None |
| Status | Active |
| Attached Garage | No |
| Neighborhood Amenities | None |
| Area | 0200 |
| Year Built | 2004 |
| High School | John Jay |
| School District | Northside |
| Proposed Terms | Conventional,FHA,VA,Cash |
| Elementary School | John Glenn Jr. |
| Middle School | Rayburn Sam |
| Legal Description | NCB 17388 BLK 40 LOT 13 MILLER VALLEY SUBD |
| Taxes | 4795 |
Interior Features
| Kitchen Length | 10 |
|---|---|
| Kitchen Width | 11 |
| Total Bedrooms | 3 |
| Full Baths | 2 |
| Interior Features | One Living Area |
| Stories | 2 |
| Dining Room Length | 10 |
| Dining Room Width | 11 |
| Breakfast Room Length | 10 |
| Breakfast Room Width | 11 |
| Flooring | Carpeting,Ceramic Tile,Vinyl |
| Living Room Width | 17 |
| Utility Room Length | 8 |
| Utility Room Width | 5 |
| Heating Fuel | Electric |
| Bedroom2 Width | 12 |
| Bedroom3 Length | 11 |
| Bedroom3 Width | 12 |
| Entry Room Length | 12 |
| Entry Room Width | 15 |
| Family Room Length | 16 |
| Living Room Length | 16 |
| WINDOW COVERINGS | All Remain |
Exterior Features
| Exterior | Brick |
|---|---|
| Foundation | Slab |
| Pool (Y/N) | No |
| Exterior Features | Patio Slab,Covered Patio,Privacy Fence |
| Pool | None |
| Lot Size | 0.124 |
| Water/Sewer | Water System |
| Lot Description | Cul-de-Sac/Dead End |
| Inclusions | Ceiling Fans,Washer Connection,Microwave Oven,Stove/Range |
| Garage Parking | One Car Garage |
Amenities
- Foreclosure
- Views
- Short Sale
- New Construction
- Adult 55+
- Lease To Own
- No HOA Fees
- Furnished
- Primary On Main
- Air Conditioning
- Seller Finance
- Green
- Fixer Upper
- Horse
- Golf
- Fireplace
- Deck
- Garage
- Basement
- Pool
Property vs Single Family Average in 78227
Price
Taxes
Year Built
Visits
 Information provided courtesy of LERA MLS. IDX information is provided exclusively for consumers' personal, non-commercial use and may not be used for any purpose other than to identify prospective properties consumers may be interested in purchasing. Information is believed to be accurate but not guaranteed. Provided courtesy of LERA MLS. Copyright 2026 LERA MLS, All Rights Reserved. Data last updated September 18, 2026 8:36 AM UTC
 All information deemed reliable but not guaranteed. All properties are subject to prior sale, change or withdrawal. Neither listing broker(s) or information provider(s) shall be responsible for any typographical errors, misinformation, misprints and shall be held totally harmless. Listing(s) information is provided for consumer's personal, non-commercial use and may not be used for any purpose other than to identify prospective properties consumers may be interested in purchasing. The data relating
