
Views
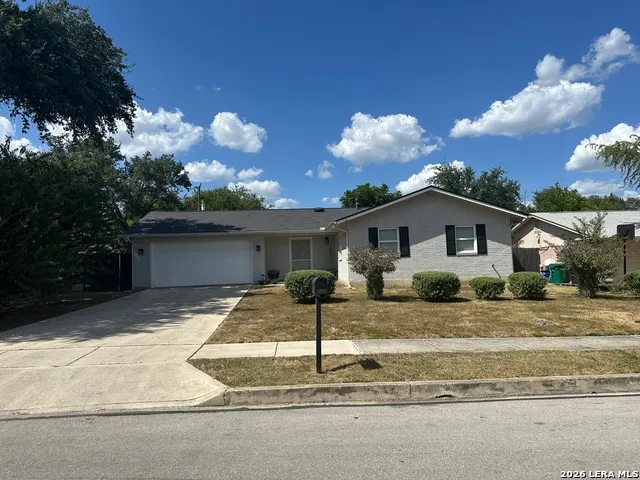
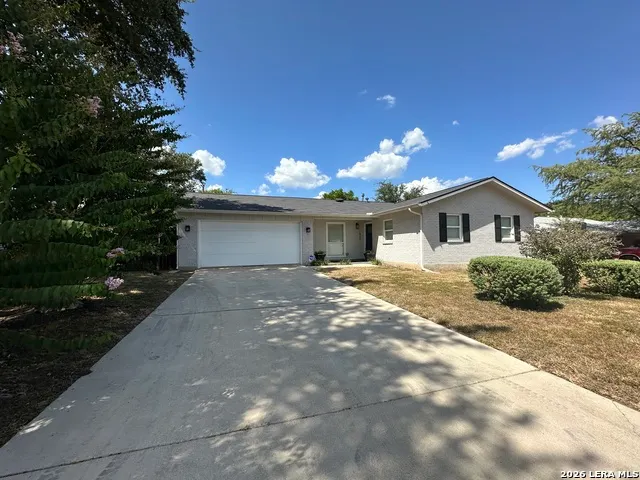
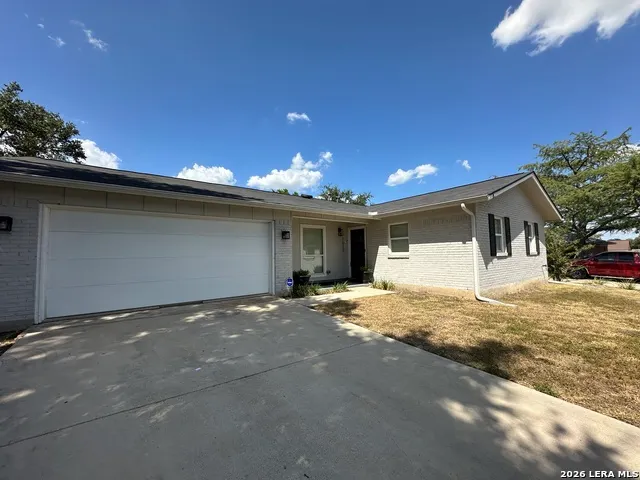
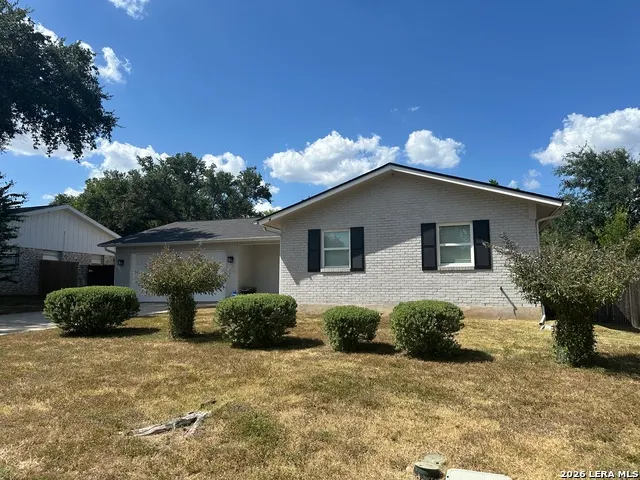
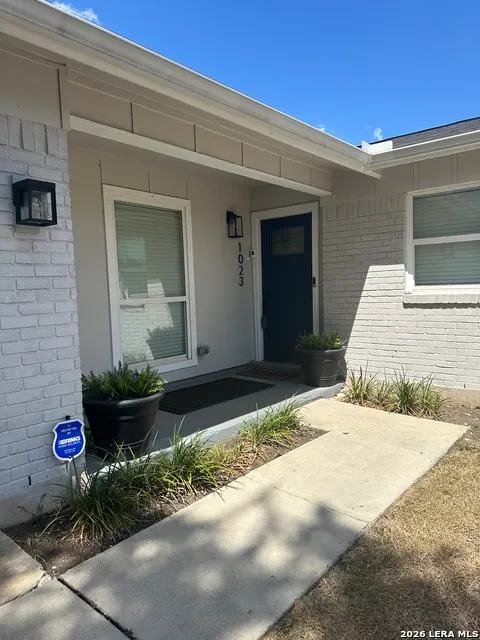



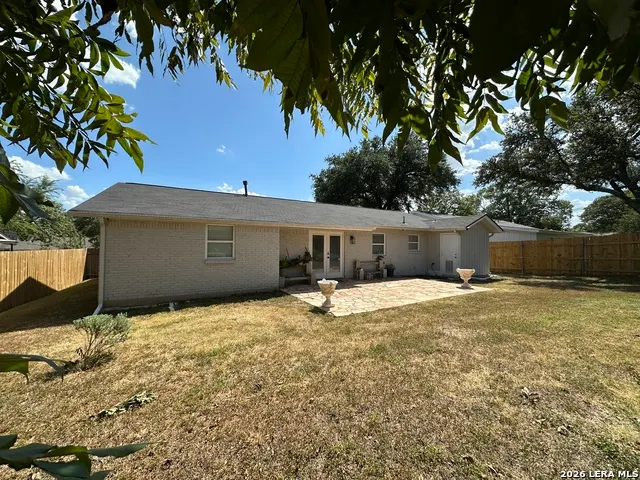
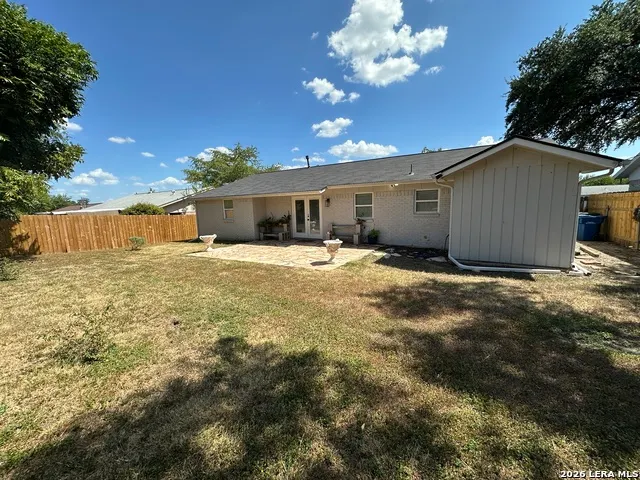
Address
1023 Morey Peak Dr, San Antonio, TX
Price
$ 325,000
Property Attributes
- MLS#2010508
- TypeSingle Family
- Listing Status Active
- CountyBEXAR
- CitySan Antonio
- Area3100
- NeighborhoodKing o Hill
- Zip78213
- StyleOne Story
- Taxes$ 6575
- Price$ 325,000
- Bedrooms4
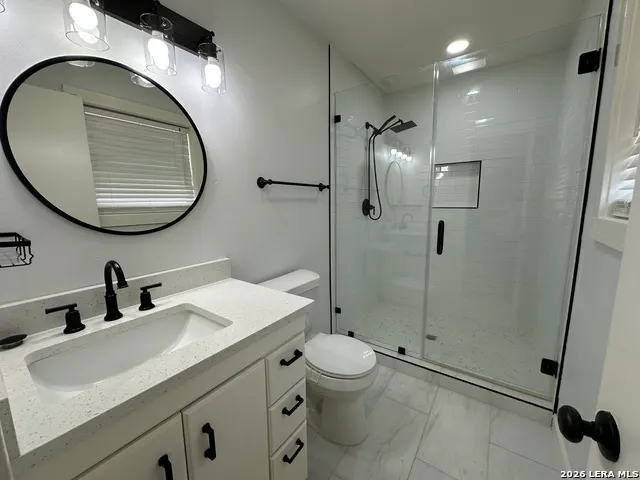
- Full Bathrooms2
- Half Bathrooms0
- Sqr Footage1326
- Lot Size0.2185 Acres
Data Source:
LERA MLS
Property Description
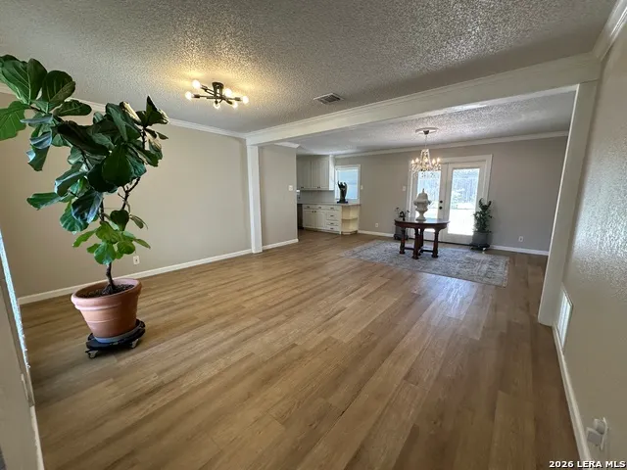
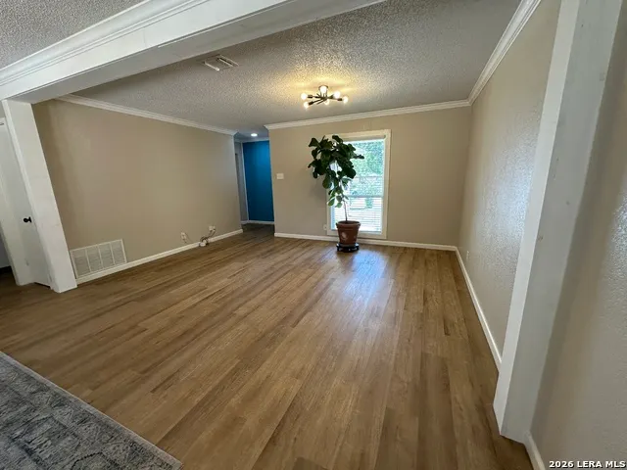
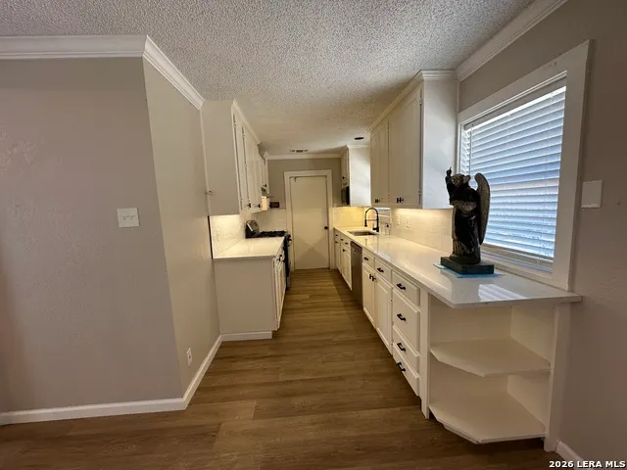
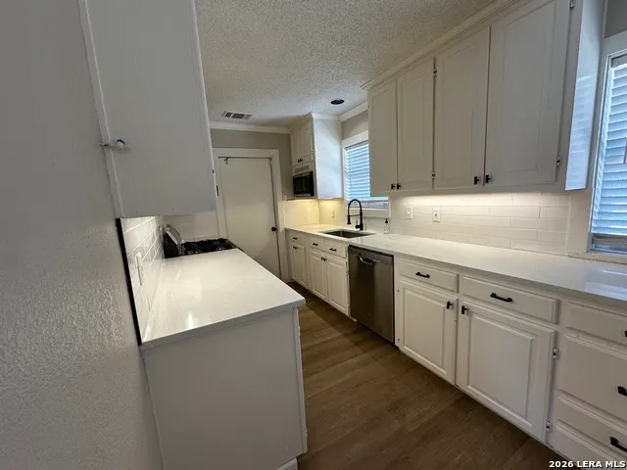
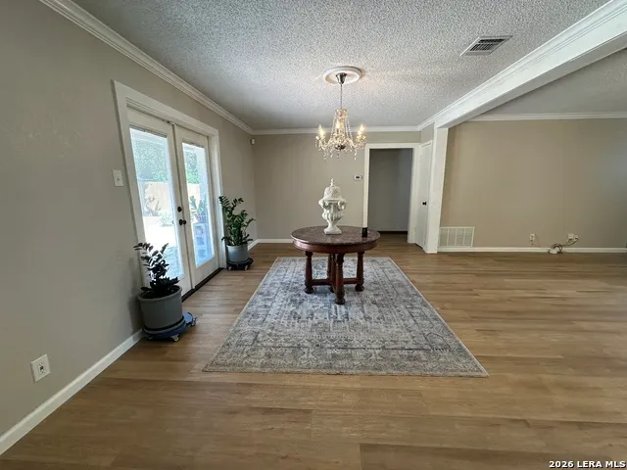
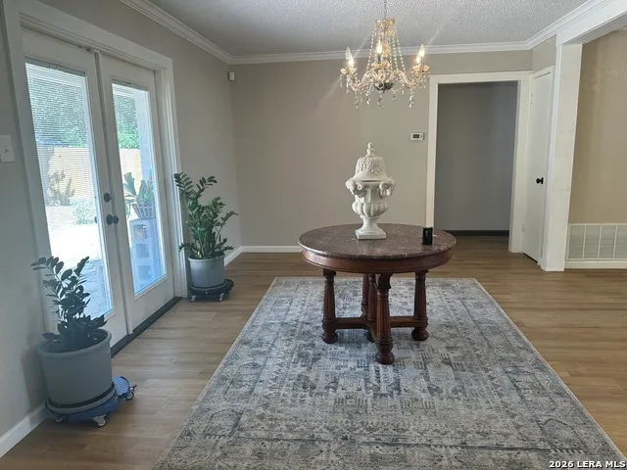
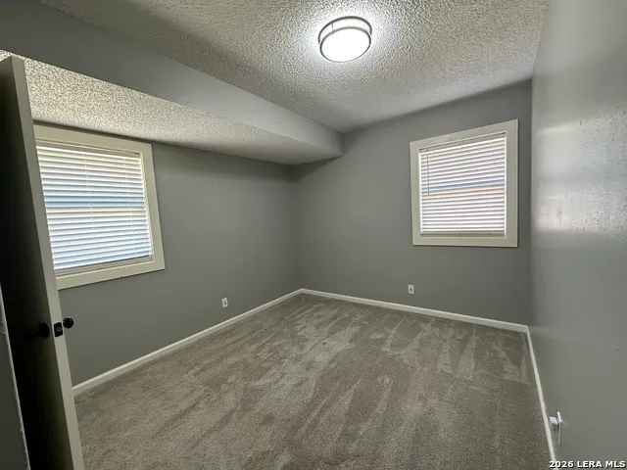
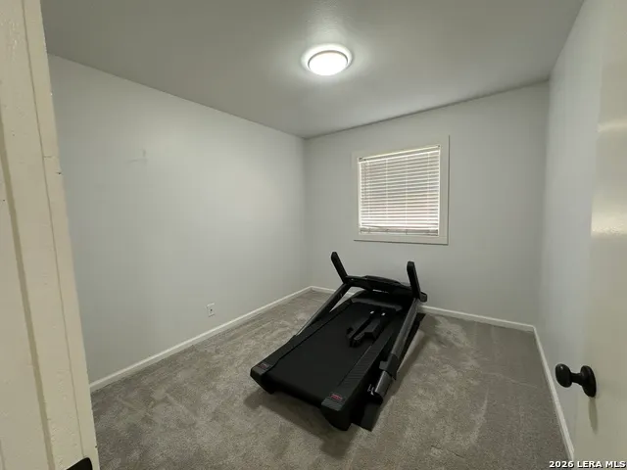
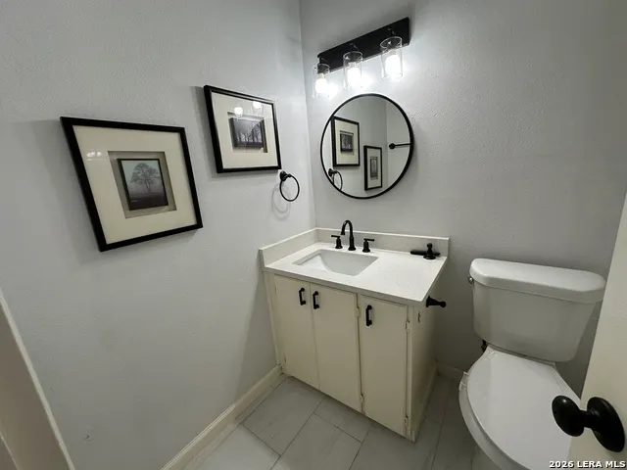
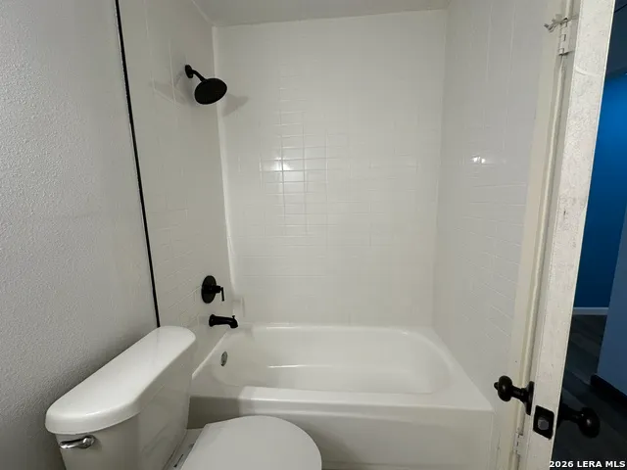
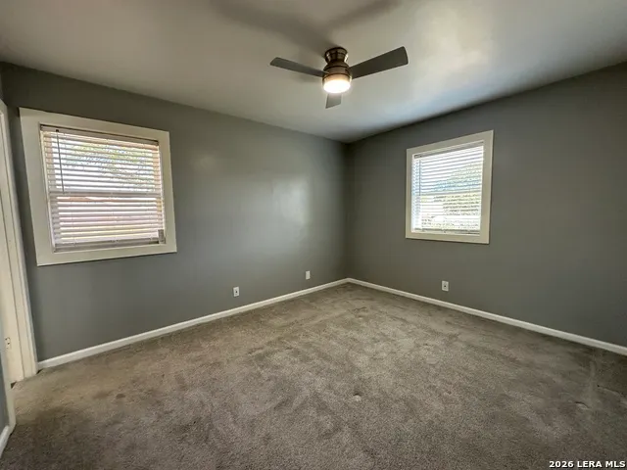
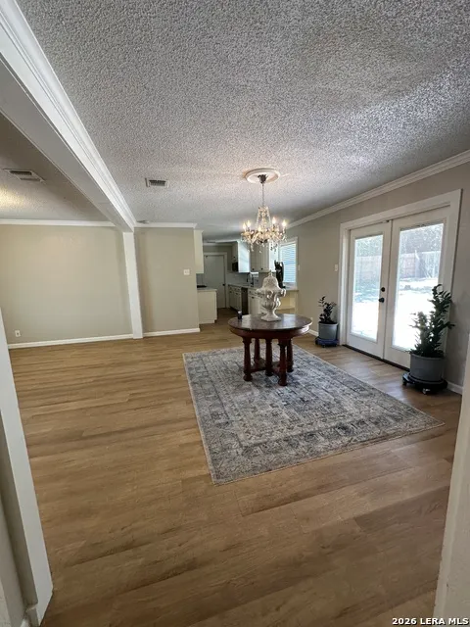
Centrally located just off Blanco and North of 410 with easy access to exciting 281 corridor and five minutes from the airport. Alamo Heights, the Quarry, Incarnate Word U and downtown San Antonio are only minutes away. This tastefully renovated, well maintained home sits in a quiet neighborhood, close to everything. The owner took special care and even added a little more. The crown moulding adds elegance, the renovated kitchen and baths are like new and recent painting bring the added touches. Every space is complete and ready for its next owner!
| Elementary School | Middle School | High School |
|---|---|---|
| Harmony Hills Elementary School | Eisenhower Middle School | Churchill High School |
| Price History | |
|---|---|
| 8/21/2026 | Listed $325,000 |
General Features
| Living Area | 1326 |
|---|---|
| Construction | Pre-Owned |
| Heating | Central |
| Cooling | One Central |
| Bathrooms | 2 |
| Subdivision | King o Hill |
| Builder | Unk |
| Class | Single Residential |
| Type | Single Family Detached |
| Style | One Story |
| Roof | Composition |
| HOA Mandatory | None |
| Status | Active |
| Attached Garage | No |
| Neighborhood Amenities | None |
| Home Faces | South |
| Area | 3100 |
| Year Built | U |
| High School | Churchill |
| School District | North East I.S.D. |
| Proposed Terms | Conventional,FHA,VA,Cash |
| Elementary School | Harmony Hills |
| Middle School | Eisenhower |
| Legal Description | NCB 13359 BLK 9 LOT 31 |
| Potential Short Sale | No |
| Taxes | 6575.68 |
Interior Features
| Kitchen Length | 8 |
|---|---|
| Kitchen Width | 12 |
| Total Bedrooms | 4 |
| Full Baths | 2 |
| Interior Features | One Living Area |
| Stories | 1 |
| Dining Room Length | 12 |
| Dining Room Width | 12 |
| Flooring | Carpeting,Vinyl |
| Living Room Width | 13 |
| Heating Fuel | Electric |
| Bedroom2 Width | 10 |
| Bedroom3 Length | 10 |
| Bedroom3 Width | 10 |
| Bedroom4 Length | 10 |
| Bedroom4 Width | 10 |
| Entry Room Length | 6 |
| Entry Room Width | 8 |
| Living Room Length | 13 |
| WINDOW COVERINGS | All Remain |
Exterior Features
| Exterior | Brick |
|---|---|
| Foundation | Slab |
| Pool (Y/N) | No |
| Lot Dimensions | 70 x 136 |
| Pool | None |
| Lot Size | 0.2185 |
| Water/Sewer | Sewer System,City |
| Lot Description | City View |
| Inclusions | Ceiling Fans,Stove/Range,Gas Cooking,Ice Maker Connection,Vent Fan,Attic Fan,Gas Water Heater,Garage Door Opener,Solid Counter Tops,Custom Cabinets,City Garbage service |
| Lot Improvements | Street Paved |
| Garage Parking | Two Car Garage |
Amenities
- Foreclosure
- Views
- Short Sale
- New Construction
- Adult 55+
- Lease To Own
- No HOA Fees
- Furnished
- Primary On Main
- Air Conditioning
- Seller Finance
- Green
- Fixer Upper
- Horse
- Golf
- Fireplace
- Deck
- Garage
- Basement
- Pool
Property vs Single Family Average in 78213
Price
Taxes
Visits
 Information provided courtesy of LERA MLS. IDX information is provided exclusively for consumers' personal, non-commercial use and may not be used for any purpose other than to identify prospective properties consumers may be interested in purchasing. Information is believed to be accurate but not guaranteed. Provided courtesy of LERA MLS. Copyright 2026 LERA MLS, All Rights Reserved. Data last updated September 21, 2026 1:15 PM UTC
 All information deemed reliable but not guaranteed. All properties are subject to prior sale, change or withdrawal. Neither listing broker(s) or information provider(s) shall be responsible for any typographical errors, misinformation, misprints and shall be held totally harmless. Listing(s) information is provided for consumer's personal, non-commercial use and may not be used for any purpose other than to identify prospective properties consumers may be interested in purchasing. The data relating
