
Address
1217 Ida Dr, Seguin, TX
Price
$ 377,151
Property Attributes
- MLS#2011136
- TypeSingle Family
- Listing Status Active
- CountyGUADALUPE
- CitySeguin
- Area2706
- NeighborhoodSwenson Heights
- Zip78155
- StyleTwo Story
- Year Built2026
- Taxes$ 2
- Price$ 377,151
- Bedrooms4
- Full Bathrooms2
- Half Bathrooms1
- Sqr Footage2507
- Lot Size0.057 Acres
Data Source:
LERA MLS
Property Description
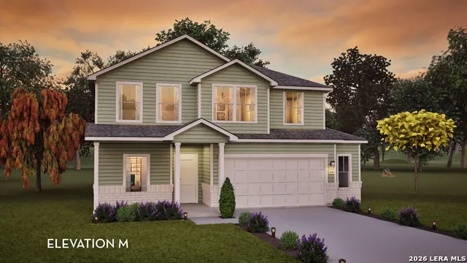
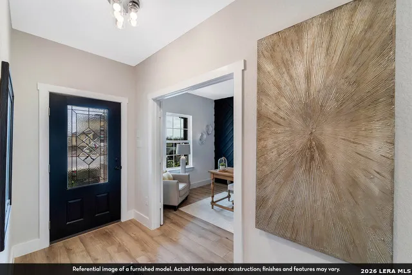
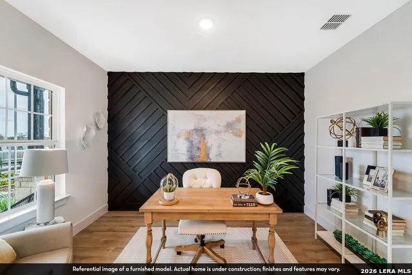
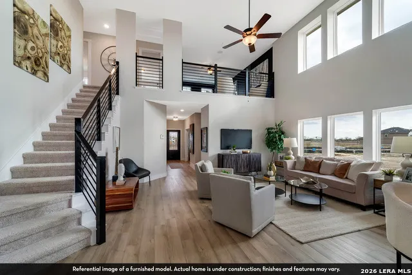
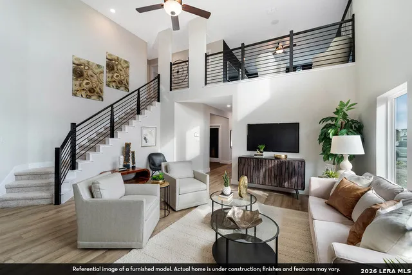
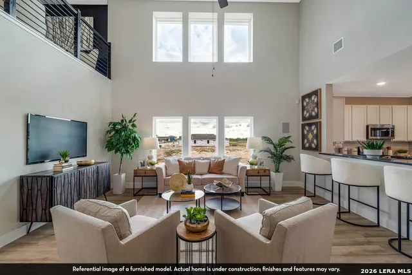
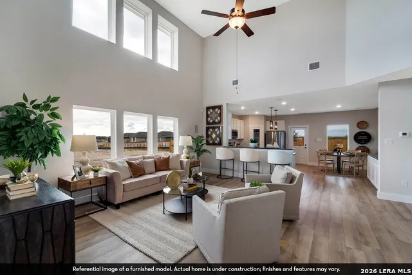
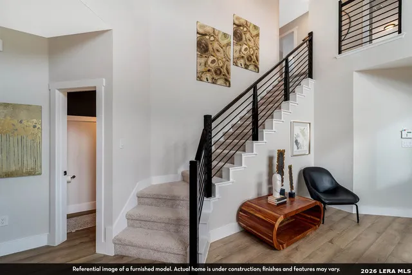
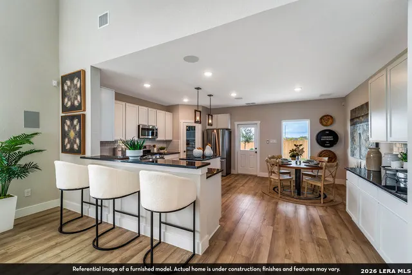
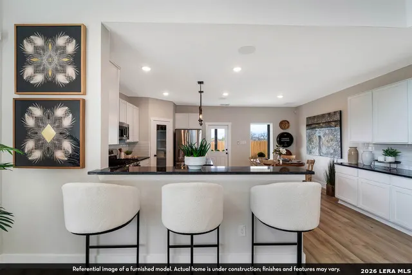
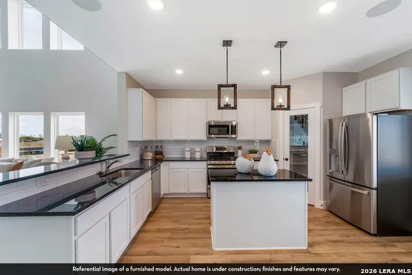
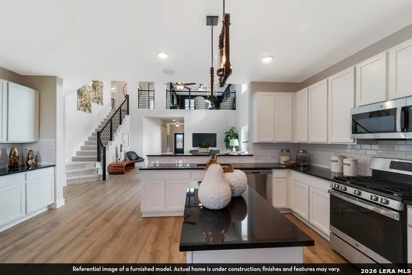
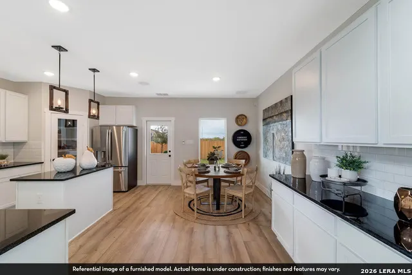
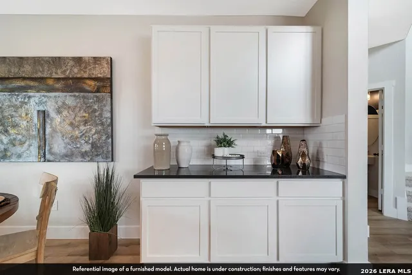
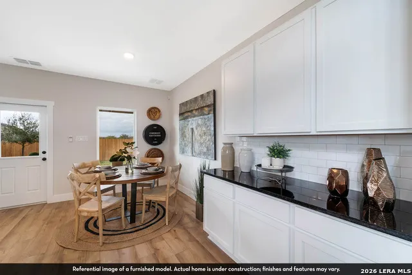
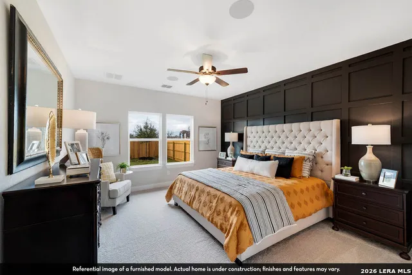
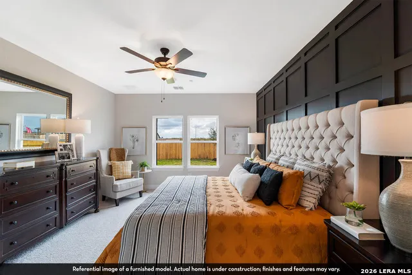
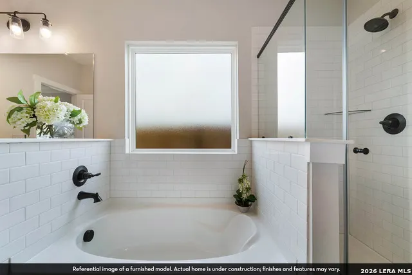
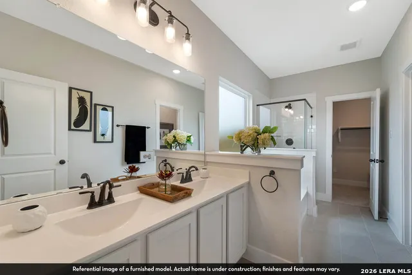
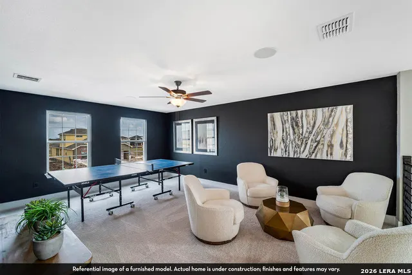
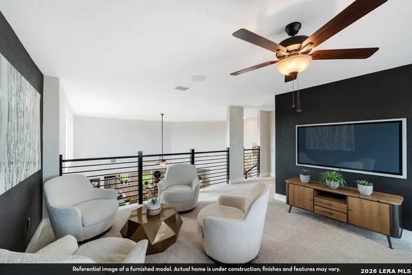
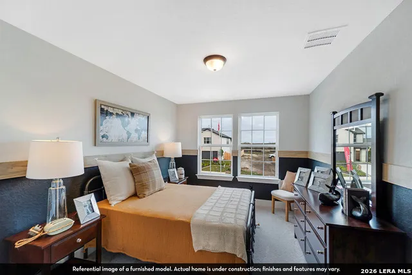
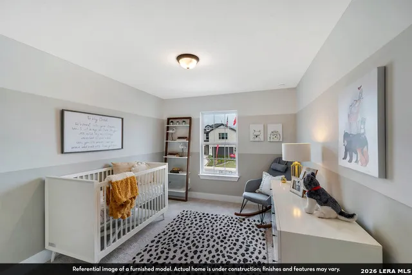
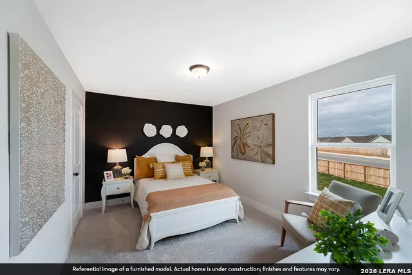
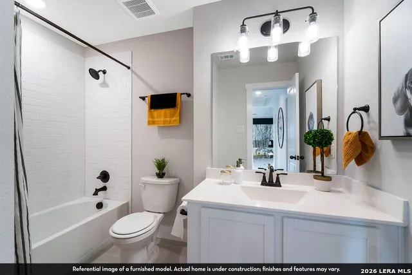
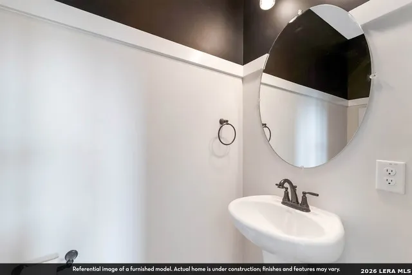
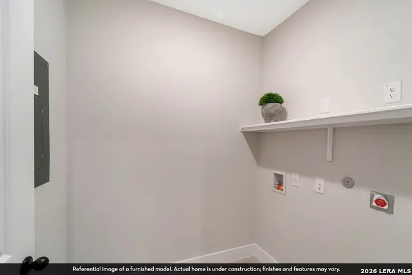
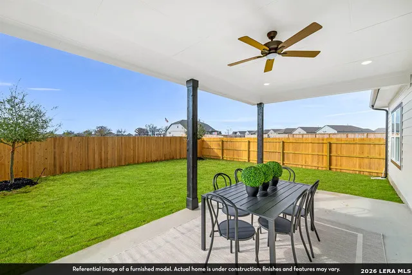
The wonderful, two-story Rio Grande home features an open-concept layout that is ideal for most any lifestyle. Upon entry, you are met with a private study room, a walk-in utility room, a closet, and access to your convenient two-and-a-half car garage, giving you the necessary extra space you need to store holiday decorations, tools, or anything else that needs storing. Back inside, you are soon met with the soul of the home - the massive family room with two-story ceilings serving as the perfect place for entertaining, as well as the conjoined kitchen and breakfast area providing optimal convenience. The kitchen is fully equipped with sleek granite countertops, flat-panel birch cabinets, designer light fixtures and industry-leading appliances. If you desire more counterspace, you have the option of including a kitchen island or extra cabinets! The high bar in the kitchen is ideal for the kids to eat breakfast in the mornings, and opens up to the family room, full embracing the open-concept feel. For the outdoor enthusiast, this home has the option of including a spacious covered patio in the backyard. Head across the kitchen where you will discover the convenient downstairs powder room, and the secluded master suite. Your master bathroom is complete with cultured marble countertops, the option for dual vanities, and a large walk-in closet. Upgrade the master bathroom by opting for a luxury bathtub with stand alone shower or a master super shower instead! Follow up the stairs and you will come across an expansive game room, perfect for hosting family game nights, as well as the three remaining bedrooms with the second bedroom boasting a walk-in closet. The full secondary bath also sits upstairs in between the third and fourth bedrooms. As you can see, the Rio Grande floor plan can be personalized to fit your idea of your dream home the way you have always imagined. With the extensive features and options available, you cannot go wrong with the Rio Grande!
| Elementary School | Middle School | High School |
|---|---|---|
| Navarro Elementary | Navarro Middle School | Navarro High |
| Price History | |
|---|---|
| 8/24/2026 | Listed $377,151 |
General Features
| Living Area | 2507 |
|---|---|
| Construction | New |
| Heating | Central |
| Cooling | One Central |
| Half Baths | 1 |
| Bathrooms | 3 |
| HOA Fee | 285 |
| Subdivision | SWENSON HEIGHTS |
| Builder | CastleRock Communities |
| Class | Single Residential |
| Type | Single Family Detached |
| Style | Two Story |
| Roof | Not Applicable |
| HOA Mandatory | Mandatory |
| Miscellaneous | Builder 10-Year Warranty |
| Status | Active |
| HOA Frequency | Annually |
| Attached Garage | No |
| HOA Name | NA |
| Neighborhood Amenities | None |
| Multiple HOA | No |
| Area | 2706 |
| Year Built | 2026 |
| High School | Navarro High |
| School District | Navarro Isd |
| Proposed Terms | Conventional,FHA,VA |
| Elementary School | Navarro Elementary |
| Middle School | Navarro |
| Legal Description | Lot 7 - Block 7 - Section 2 |
| Taxes | 2.01 |
Interior Features
| Kitchen Length | 10 |
|---|---|
| Kitchen Width | 16 |
| Total Bedrooms | 4 |
| Full Baths | 2 |
| Interior Features | One Living Area,High Ceilings,Open Floor Plan,Cable TV Available,High Speed Internet,Laundry Main Level,Laundry Room,Walk in Closets,Attic - Floored,Attic - Storage Only |
| Stories | 2 |
| Dining Room Length | 10 |
| Dining Room Width | 10 |
| Flooring | Ceramic Tile |
| Living Room Width | 19 |
| Heating Fuel | Electric |
| Bedroom2 Width | 13 |
| Bedroom3 Length | 10 |
| Bedroom3 Width | 12 |
| Bedroom4 Length | 10 |
| Bedroom4 Width | 14 |
| Living Room Length | 20 |
| WINDOW COVERINGS | All Remain |
Exterior Features
| Exterior | Stone/Rock,Rock/Stone Veneer |
|---|---|
| Foundation | Slab |
| Pool (Y/N) | No |
| Exterior Features | Privacy Fence,Double Pane Windows |
| Pool | None |
| Lot Size | 0.057 |
| Water/Sewer | Other |
| Inclusions | Ceiling Fans,Washer Connection,Dryer Connection,Stove/Range,Disposal,Dishwasher,Smoke Alarm,Pre-Wired for Security,Electric Water Heater,Plumb for Water Softener,Solid Counter Tops |
| Lot Improvements | Street Paved,Curbs,Street Gutters,Sidewalks,Asphalt |
| Garage Parking | Two Car Garage |
Amenities
- Foreclosure
- Views
- Short Sale
- New Construction
- Adult 55+
- Lease To Own
- No HOA Fees
- Furnished
- Primary On Main
- Air Conditioning
- Seller Finance
- Green
- Fixer Upper
- Horse
- Golf
- Fireplace
- Deck
- Garage
- Basement
- Pool
Property vs Single Family Average in 78155
Price
Year Built
Visits
In The Neighborhood
Seguin
$ 299,900
- Type
- Single Family
- Size
- 2,034 SqFt
- Rooms
- 4 Beds + 3 Baths
Real Broker, LLC 855-450-0442
Seguin
$ 334,990
- Type
- Single Family
- Size
- 2,356 SqFt
- Rooms
- 4 Beds + 3 Baths
Legend Homes 210-985-5411
Seguin
$ 344,990
- Type
- Single Family
- Size
- 2,622 SqFt
- Rooms
- 5 Beds + 2.5 Baths
Legend Homes 210-985-5411
Seguin
$ 305,661
- Type
- Single Family
- Size
- 1,721 SqFt
- Rooms
- 4 Beds + 3 Baths
Legend Homes 210-985-5411
Seguin
$ 289,900
- Type
- Single Family
- Rooms
- 4 Beds + 2 Baths
Coldwell Banker D'Ann Harper 830-608-5400
Seguin
$ 285,000
- Type
- Single Family
- Size
- 2,164 SqFt
- Rooms
- 4 Beds + 3 Baths
RE/MAX GO - NB 830-299-4524
Eco Friendly
Seguin
$ 411,892
- Type
- Single Family
- Rooms
- 4 Beds + 3.5 Baths
Castlerock Realty, LLC 832-582-0030
Seguin
$ 269,990
- Type
- Single Family
- Size
- 1,874 SqFt
- Rooms
- 5 Beds + 3 Baths
D.R. Horton-Texas, LTD 281-819-1747
Seguin
$ 309,990
- Type
- Single Family
- Size
- 2,034 SqFt
- Rooms
- 4 Beds + 3 Baths
D.R. Horton-Texas, LTD 281-819-1747
Seguin
$ 312,990
- Type
- Single Family
- Size
- 2,034 SqFt
- Rooms
- 4 Beds + 3 Baths
D.R. Horton-Texas, LTD 281-819-1747
Seguin
$ 328,990
- Type
- Single Family
- Size
- 2,236 SqFt
- Rooms
- 5 Beds + 2 Baths
D.R. Horton-Texas, LTD 281-819-1747
Reduced
Seguin
$ 259,990
- Type
- Single Family
- Size
- 1,874 SqFt
- Rooms
- 5 Beds + 3 Baths
D.R. Horton-Texas, LTD 281-819-1747
 Information provided courtesy of LERA MLS. IDX information is provided exclusively for consumers' personal, non-commercial use and may not be used for any purpose other than to identify prospective properties consumers may be interested in purchasing. Information is believed to be accurate but not guaranteed. Provided courtesy of LERA MLS. Copyright 2026 LERA MLS, All Rights Reserved. Data last updated September 18, 2026 8:36 AM UTC
 All information deemed reliable but not guaranteed. All properties are subject to prior sale, change or withdrawal. Neither listing broker(s) or information provider(s) shall be responsible for any typographical errors, misinformation, misprints and shall be held totally harmless. Listing(s) information is provided for consumer's personal, non-commercial use and may not be used for any purpose other than to identify prospective properties consumers may be interested in purchasing. The data relating
