
Open House Sun, Sep 20th 12:00 PM - 03:00 PM
Address
23707 Misty Peak, San Antonio, TX
Price
$ 495,000
Property Attributes
- MLS#2017441
- TypeSingle Family
- Listing Status Active
- CountyBEXAR
- CitySan Antonio
- Area1801
- NeighborhoodMountain Lodge
- Zip78258
- StyleTwo Story
- Year Built2011
- Taxes$ 8791
- Price$ 495,000
- Bedrooms5
- Full Bathrooms3
- Half Bathrooms1
- Sqr Footage3089
- Lot Size0.152 Acres
Data Source:
LERA MLS
Property Description
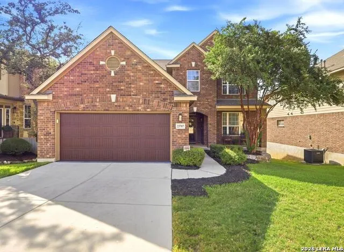
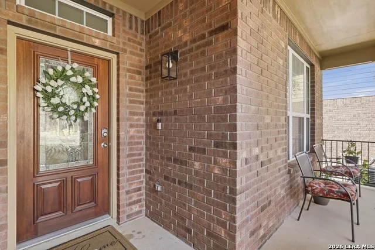
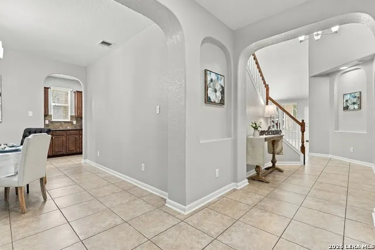
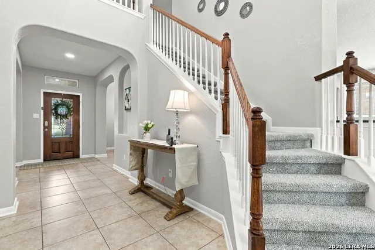
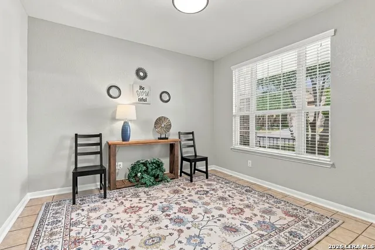
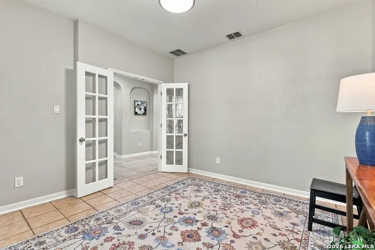
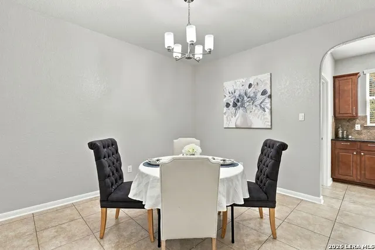
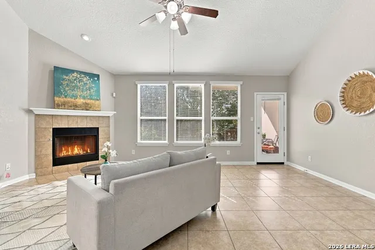
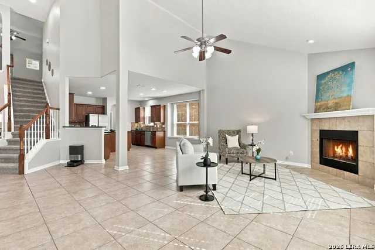
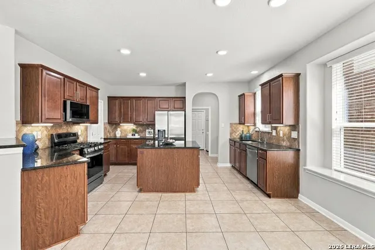
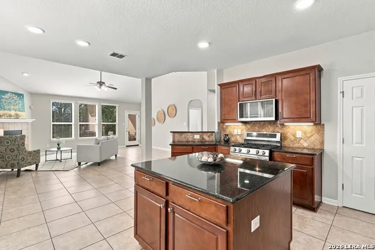
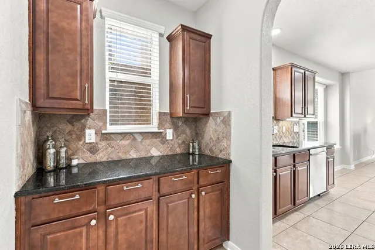
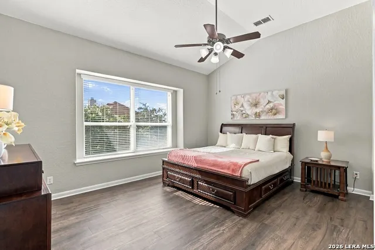
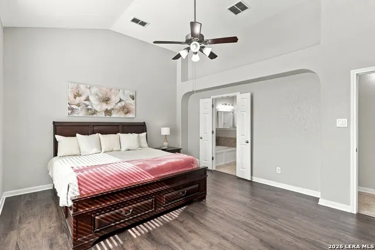
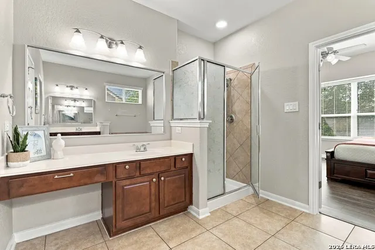
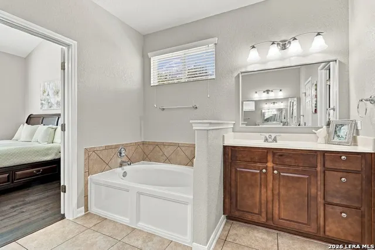
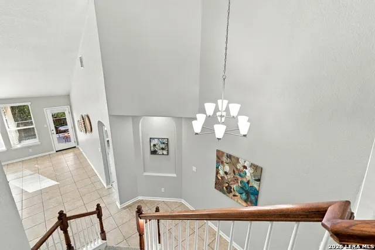
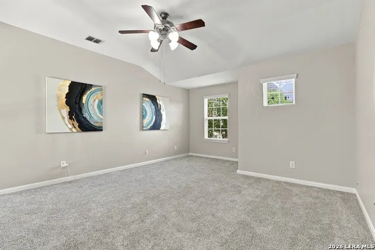
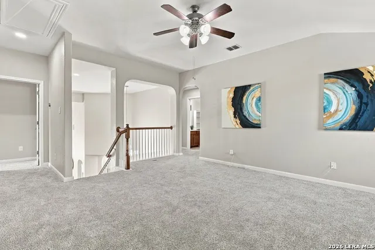
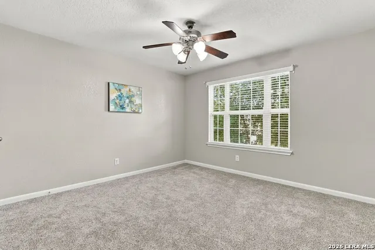
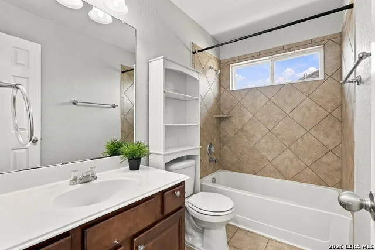
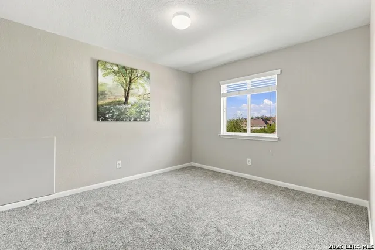
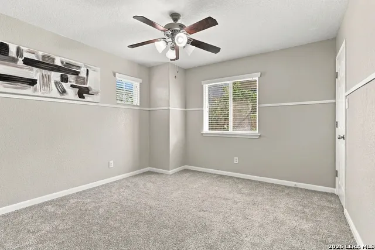
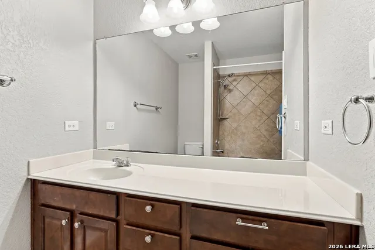
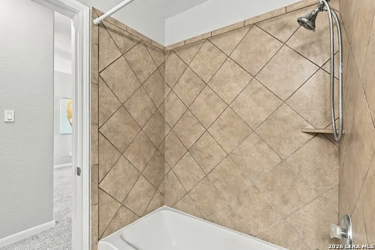
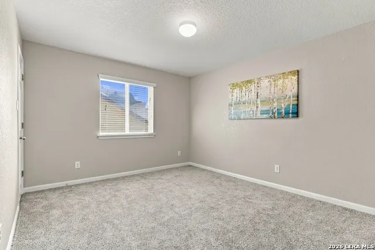
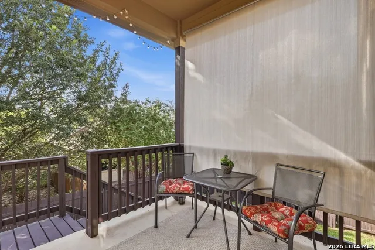
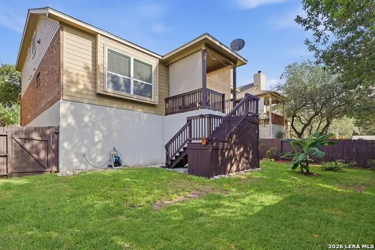
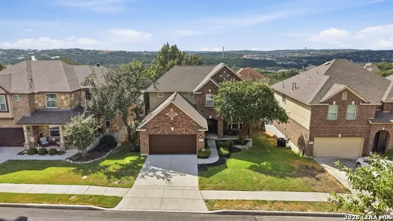
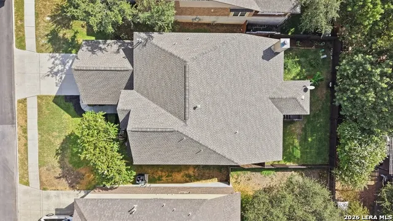
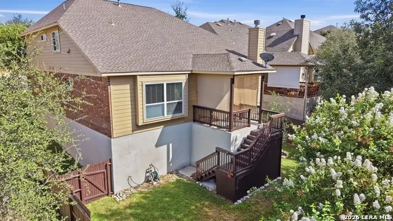
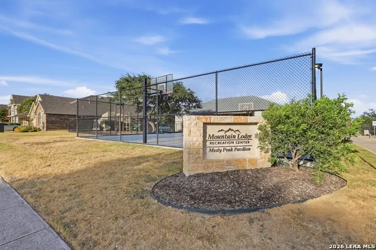
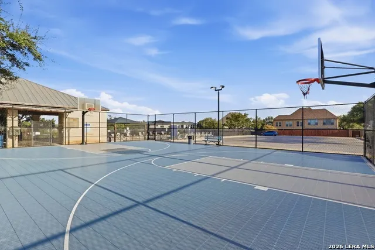
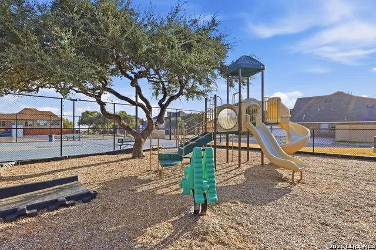
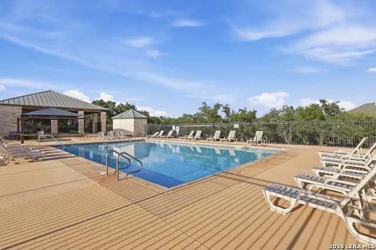
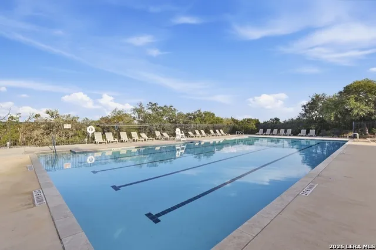
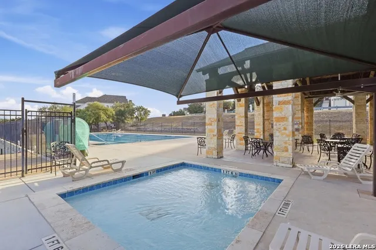
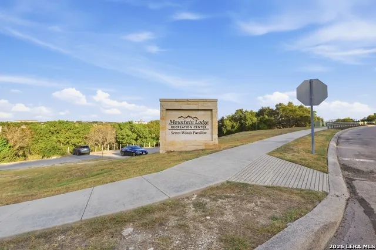
OPEN HOUSE SUN, 9/20, 12-3PM. Welcome to 23707 Misty Peak in Mountain Lodge, conveniently located in the desirable Stone Oak area with NEISD schools, including Johnson High School. This East-facing, 2-story home offers 3089 SF, 5 BRs, 3.5 baths, and a thoughtfully designed open floorplan. The primary suite is located downstairs, providing privacy and convenience, while the spacious second level features 4 additional bedrooms and a large gameroom. The island kitchen features granite countertops, a Travertine herringbone backsplash, updated stainless-steel appliances, gooseneck faucet, butler's and walk-in pantries. High ceilings and an open layout create a welcoming flow between the kitchen, dining, and living spaces. The living room features a gas fireplace. Recent updates include freshly painted interiors and new carpet on the stairs and throughout the second floor and roof replaced in 2020. Outdoor features include covered patios at both the front and back of the home, a full Rachio sprinkler system, and additional storage beneath the backyard stairwell. The epoxy-finished garage and water softener add functionality and convenience. Smart home features include Aladdin Connect for garage access, Ring doorbell and Nest thermostat. Enjoy access to 2 amenity centers within the community, each offering residents opportunities for recreation and relaxation, including community pools. Conveniently located near shopping, dining, major roadways, and everyday conveniences, this home offers a spacious and flexible floorplan with numerous updates in the Stone Oak area. Add this home to your must-see list!
| Elementary School | Middle School | High School |
|---|---|---|
| Tuscany Heights Elementary School | Tejeda Middle School | Johnson High School |
| Price History | |
|---|---|
| 9/17/2026 | Listed $495,000 |
General Features
| Living Area | 3089 |
|---|---|
| Energy Efficiency | Programmable Thermostat,Double Pane Windows,Energy Star Appliances,Ceiling Fans |
| Construction | Pre-Owned |
| Heating | Central,1 Unit |
| Cooling | One Central |
| Half Baths | 1 |
| Bathrooms | 4 |
| HOA Fee | 295.61 |
| Subdivision | MOUNTAIN LODGE |
| Builder | Ryland Homes |
| Class | Single Residential |
| Type | Single Family Detached |
| Style | Two Story |
| Roof | Composition |
| HOA Mandatory | Mandatory |
| Miscellaneous | Cluster Mail Box,School Bus |
| Status | New |
| HOA Frequency | Quarterly |
| Attached Garage | Yes |
| HOA Name | MOUNTAIN LODGE HOA |
| Neighborhood Amenities | Controlled Access,Pool,Park/Playground,Sports Court,Basketball Court |
| Home Faces | East |
| Multiple HOA | No |
| Area | 1801 |
| Year Built | 2011 |
| High School | Johnson |
| School District | North East I.S.D. |
| Accessibility | No Steps Down,First Floor Bath,Full Bath/Bed on 1st Flr,First Floor Bedroom,Stall Shower |
| Proposed Terms | Conventional,FHA,VA,TX Vet,Cash |
| Elementary School | Tuscany Heights |
| Middle School | Tejeda |
| Legal Description | Cb 4926C (Mountain Lodge Ut-6A2),Block 19 Lot 41 Plat 9571/ |
| Potential Short Sale | No |
| Taxes | 8791.21 |
Interior Features
| Kitchen Length | 16 |
|---|---|
| Kitchen Width | 22 |
| Total Bedrooms | 5 |
| Full Baths | 3 |
| Interior Features | Two Living Area,Separate Dining Room,Two Eating Areas,Island Kitchen,Walk-In Pantry,Study/Library,Game Room,Utility Room Inside,1st Floor Lvl/No Steps,High Ceilings,Open Floor Plan,Pull Down Storage, |
| Stories | 2 |
| Dining Room Length | 13 |
| Dining Room Width | 12 |
| Flooring | Carpeting,Saltillo Tile,Laminate |
| Living Room Width | 15 |
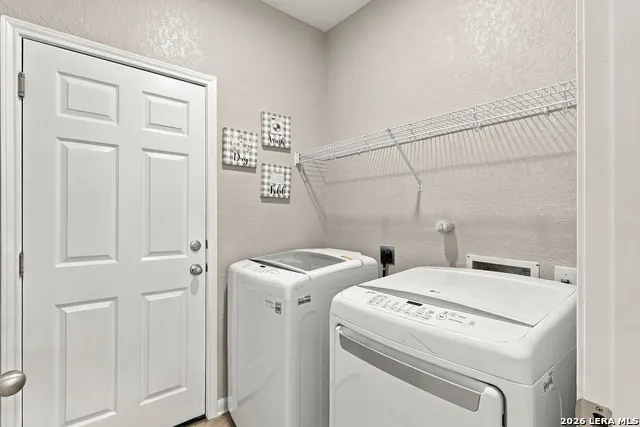
| Utility Room Length | 6 |
| Utility Room Width | 5 |
| Heating Fuel | Natural Gas |
| # of Fireplaces | 1 |
| Bedroom2 Width | 11 |
| Bedroom3 Length | 12 |
| Bedroom3 Width | 12 |
| Bedroom4 Length | 12 |
| Bedroom4 Width | 12 |
| Bedroom5 Length | 16 |
| Bedroom5 Width | 11 |
| Entry Room Length | 19 |
| Entry Room Width | 6 |
| Living Room Length | 20 |
| Study/Office Length | 12 |
| Study/Office Width | 12 |
| WINDOW COVERINGS | All Remain |
Exterior Features
| Exterior | Brick,3 Sides Masonry,Cement Fiber |
|---|---|
| Foundation | Slab |
| Pool (Y/N) | No |
| Exterior Features | Covered Patio,Privacy Fence,Sprinkler System,Double Pane Windows,Storage Building/Shed,Mature Trees |
| Pool | None |
| Lot Size | 0.152 |
| Water/Sewer | Water System,Sewer System,City |
| Lot Description | Mature Trees (ext feat) |
| Inclusions | Ceiling Fans,Chandelier,Washer Connection,Dryer Connection,Microwave Oven,Stove/Range,Gas Cooking,Refrigerator,Disposal,Dishwasher,Ice Maker Connection,Water Softener (owned),Security System (Owned), |
| Lot Improvements | Street Paved,Sidewalks,Streetlights |
| Garage Parking | Two Car Garage,Attached |
Amenities
- Foreclosure
- Views
- Short Sale
- New Construction
- Adult 55+
- Lease To Own
- No HOA Fees
- Furnished
- Primary On Main
- Air Conditioning
- Seller Finance
- Green
- Fixer Upper
- Horse
- Golf
- Fireplace
- Deck
- Garage
- Basement
- Pool
Property vs Single Family Average in 78258
Price
Taxes
Year Built
Visits
In The Neighborhood
Just Listed
San Antonio
$ 539,990
- Type
- Single Family
- Size
- 3,343 SqFt
- Rooms
- 4 Beds + 3.5 Baths
eXp Realty 888-519-7431
Views
San Antonio
$ 525,000
- Type
- Single Family
- Size
- 3,536 SqFt
- Rooms
- 4 Beds + 2.5 Baths
Real Broker, LLC 855-450-0442
Open House
San Antonio
$ 530,000
- Type
- Single Family
- Size
- 2,955 SqFt
- Rooms
- 4 Beds + 3.5 Baths
Keller Williams Legacy 210-482-3200
Open House
San Antonio
$ 865,000
- Type
- Single Family
- Size
- 4,014 SqFt
- Rooms
- 5 Beds + 3.5 Baths
Keller Williams Legacy 210-482-3200
Golf Course
San Antonio
$ 449,900
- Type
- Single Family
- Size
- 2,717 SqFt
- Rooms
- 4 Beds + 3 Baths
Keller Williams Heritage 210-493-3030
Reduced
San Antonio
$ 525,000
- Type
- Single Family
- Size
- 3,420 SqFt
- Rooms
- 5 Beds + 3 Baths
Keller Williams Legacy 210-482-3200
Reduced
San Antonio
$ 706,000
- Type
- Single Family
- Size
- 3,291 SqFt
- Rooms
- 4 Beds + 3.5 Baths
United Realty Group of Texas, LLC 210-710-8434
Open House
San Antonio
$ 459,900
- Type
- Single Family
- Size
- 2,710 SqFt
- Rooms
- 3 Beds + 2 Baths
Keller Williams Heritage 210-493-3030
Reduced
San Antonio
$ 675,000
- Type
- Single Family
- Size
- 3,602 SqFt
- Rooms
- 4 Beds + 3.5 Baths
JB Goodwin, REALTORS 210-581-9050
Reduced
San Antonio
$ 474,995
- Type
- Single Family
- Size
- 2,450 SqFt
- Rooms
- 4 Beds + 2.5 Baths
Mission Real Estate Group 210-690-0050
Reduced
San Antonio
$ 430,000
- Type
- Single Family
- Size
- 2,913 SqFt
- Rooms
- 5 Beds + 3 Baths
Keller Williams Heritage 210-493-3030
Reduced
San Antonio
$ 730,000
- Type
- Single Family
- Size
- 3,894 SqFt
- Rooms
- 4 Beds + 3.5 Baths
Real Broker, LLC 855-450-0442
 Information provided courtesy of LERA MLS. IDX information is provided exclusively for consumers' personal, non-commercial use and may not be used for any purpose other than to identify prospective properties consumers may be interested in purchasing. Information is believed to be accurate but not guaranteed. Provided courtesy of LERA MLS. Copyright 2026 LERA MLS, All Rights Reserved. Data last updated September 18, 2026 8:36 AM UTC
 All information deemed reliable but not guaranteed. All properties are subject to prior sale, change or withdrawal. Neither listing broker(s) or information provider(s) shall be responsible for any typographical errors, misinformation, misprints and shall be held totally harmless. Listing(s) information is provided for consumer's personal, non-commercial use and may not be used for any purpose other than to identify prospective properties consumers may be interested in purchasing. The data relating
