



Address
10111 Suspiro Ave, San Antonio, TX
Price
$ 259,000
Property Attributes
- MLS#2018303
- TypeSingle Family
- Listing Status Active
- CountyBEXAR
- CitySan Antonio
- Area2100
- NeighborhoodLos Altos
- Zip78224
- StyleTwo Story
- Year Built2022
- Taxes$ 7271
- Price$ 259,000
- Bedrooms4
- Full Bathrooms2
- Half Bathrooms1
- Sqr Footage2195
- Lot Size0.135 Acres
Data Source:
LERA MLS
Property Description
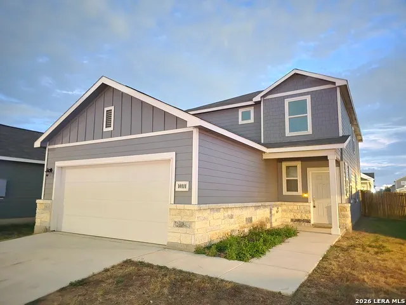
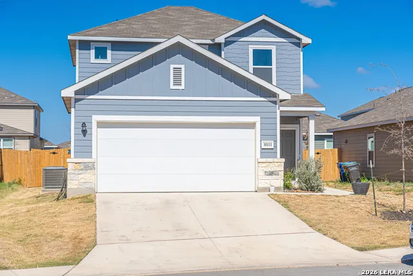
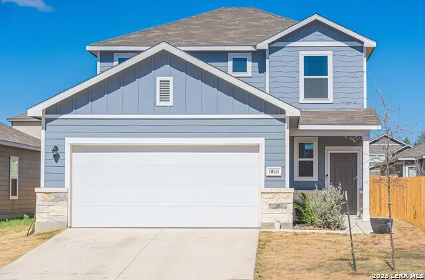
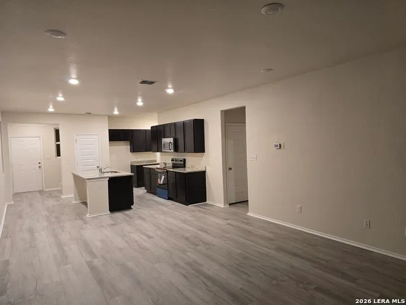
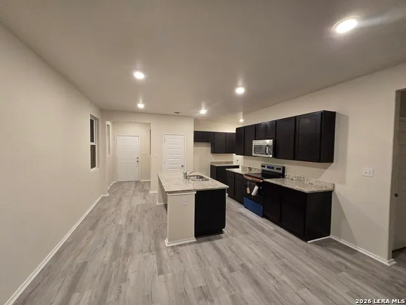
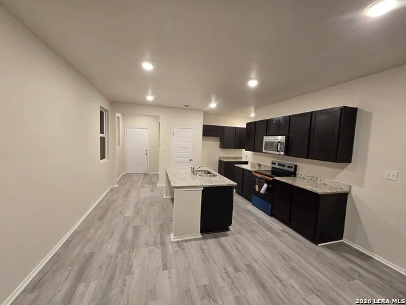
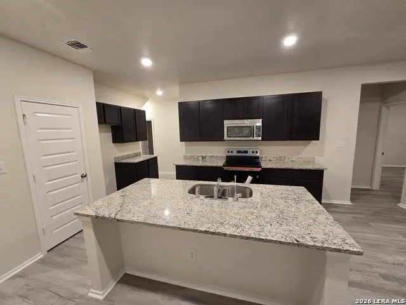
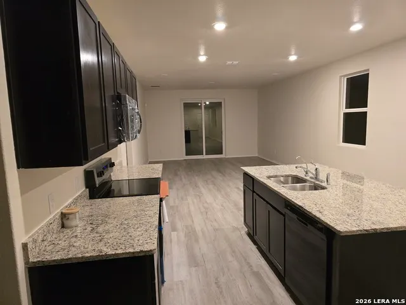
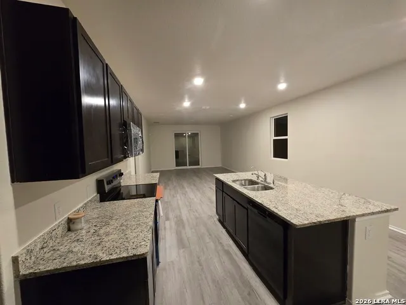
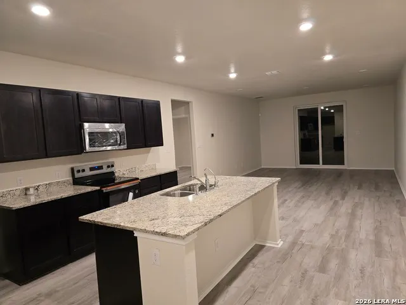
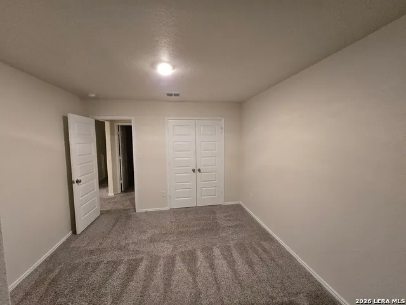
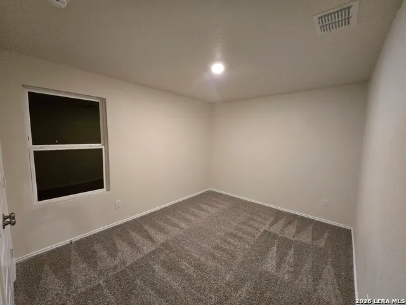
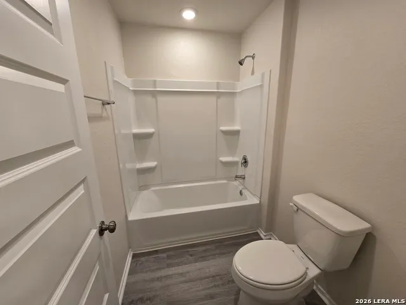
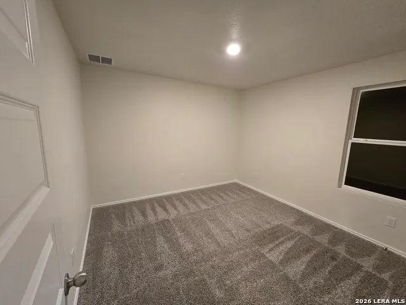
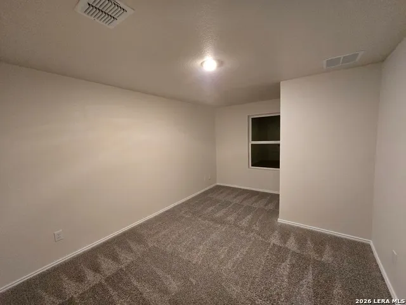
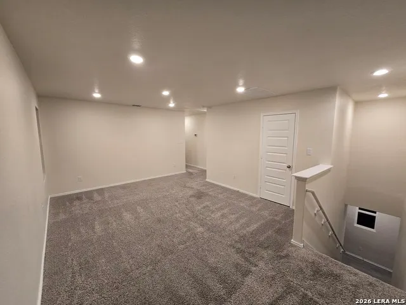
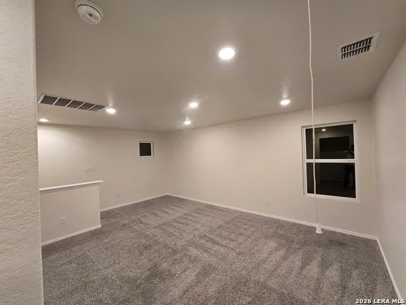
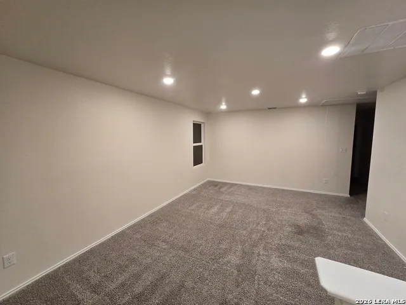
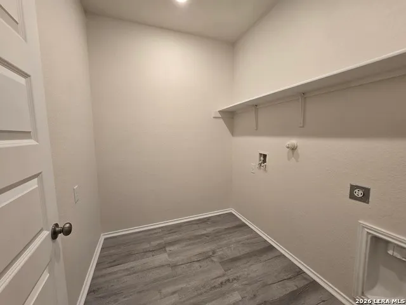
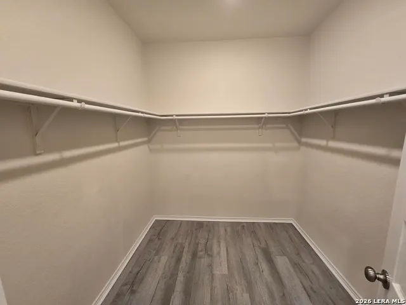
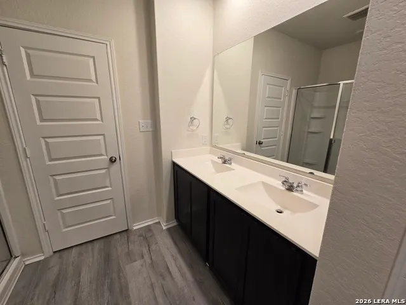
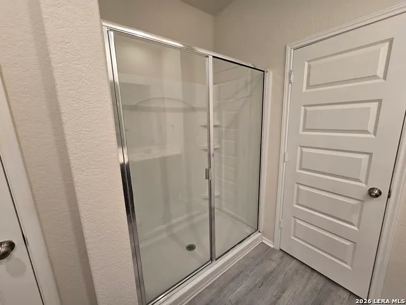
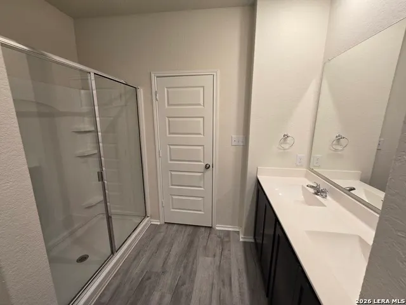
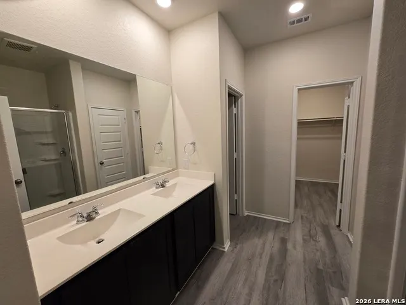
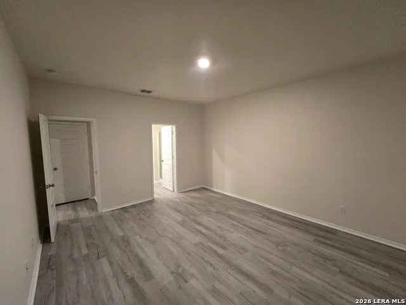
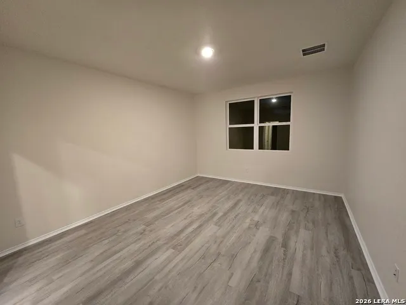
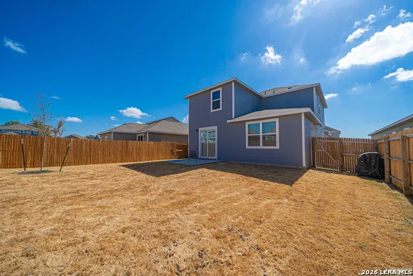
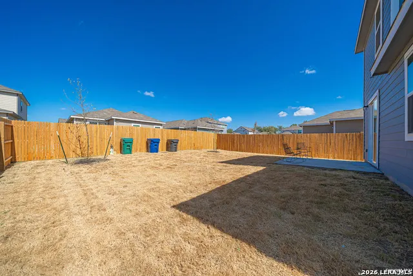
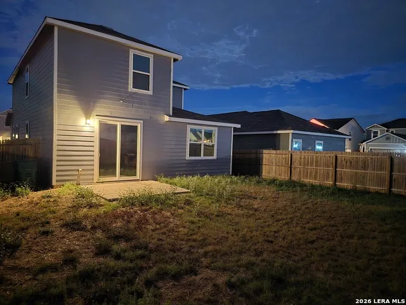
Stunning two-story gem in the desirable Los Altos community, this well-maintained 4bed / 2 bath the master is downstairs and 3 bedrooms and game room upstairs. Home features open-concept floor plan, featuring a spacious living/dining area seamlessly flowing into the eat in kitchen, granite countertops, a central island with breakfast bar, and a walk-in pantry. The primary bedroom is down stairs includes a full bath walking shower, with double vanity and an oversized walk-in closet; two additional bedrooms and a second full bathroom offer flexibility for family. Two car garage, laundry room, and low-maintenance landscaping. Benefits of this homes location include proximity to Lackland AFB, Texas A&M San Antonio, shopping, Toyota plant, Palo Alto College, dining, and quick access to highways
| Elementary School | Middle School | High School |
|---|---|---|
| Spicewood Park Elementary School | Resnik Middle School | Southwest High School |
| Price History | |
|---|---|
| 9/22/2026 | Listed $259,000 |
General Features
| Living Area | 2195 |
|---|---|
| Construction | Pre-Owned |
| Heating | Central |
| Cooling | One Central |
| Half Baths | 1 |
| Bathrooms | 3 |
| HOA Fee | 350 |
| Subdivision | LOS ALTOS |
| Builder | Century |
| Class | Single Residential |
| Type | Single Family Detached |
| Style | Two Story |
| Roof | Composition |
| HOA Mandatory | Mandatory |
| Status | New |
| HOA Frequency | Annually |
| Attached Garage | No |
| HOA Name | LOS ALTOS HOA |
| Neighborhood Amenities | Park/Playground |
| Multiple HOA | No |
| Area | 2100 |
| Year Built | 2022 |
| High School | Southwest |
| School District | Southwest I.S.D. |
| Proposed Terms | Conventional,FHA,VA,TX Vet,Cash |
| Elementary School | Spicewood Park |
| Middle School | RESNIK |
| Legal Description | Ncb 14552 (Netts Subd),Block 31 Lot 3 2022-New Per Plat 200 |
| Taxes | 7271 |
Interior Features
| Kitchen Length | 12 |
|---|---|
| Kitchen Width | 15 |
| Total Bedrooms | 4 |
| Full Baths | 2 |
| Interior Features | One Living Area,Eat-In Kitchen,Island Kitchen,Breakfast Bar,Game Room,Loft |
| Stories | 2 |
| Dining Room Length | 12 |
| Dining Room Width | 12 |
| Breakfast Room Length | 12 |
| Breakfast Room Width | 12 |
| Flooring | Carpeting,Vinyl |
| Living Room Width | 18 |
| Utility Room Length | 12 |
| Utility Room Width | 12 |
| Heating Fuel | Electric,Natural Gas |
| Bedroom2 Width | 13 |
| Bedroom3 Length | 12 |
| Bedroom3 Width | 12 |
| Bedroom4 Length | 12 |
| Bedroom4 Width | 12 |
| Entry Room Length | 15 |
| Entry Room Width | 15 |
| Family Room Length | 12 |
| Living Room Length | 15 |
| Study/Office Length | 12 |
| Study/Office Width | 15 |
| WINDOW COVERINGS | None Remain |
Exterior Features
| Exterior | Brick,Stone/Rock,Siding |
|---|---|
| Foundation | Slab |
| Pool (Y/N) | No |
| Pool | None |
| Lot Size | 0.135 |
| Water/Sewer | Water System |
| Inclusions | Washer Connection,Dryer Connection,Microwave Oven,Stove/Range,Dishwasher |
| Garage Parking | Two Car Garage |
Amenities
- Foreclosure
- Views
- Short Sale
- New Construction
- Adult 55+
- Lease To Own
- No HOA Fees
- Furnished
- Primary On Main
- Air Conditioning
- Seller Finance
- Green
- Fixer Upper
- Horse
- Golf
- Fireplace
- Deck
- Garage
- Basement
- Pool
Property vs Single Family Average in 78224
Price
Taxes
Year Built
In The Neighborhood
San Antonio
$ 205,000
- Type
- Single Family
- Size
- 1,012 SqFt
- Rooms
- 3 Beds + 2 Baths
Keller Williams Heritage 210-493-3030
Eco Friendly
Blanco
$ 585,000
- Type
- Single Family
- Size
- 1,864 SqFt
- Rooms
- 3 Beds + 2.5 Baths
Global Realty Group 210-566-4000
Reduced
San Antonio
$ 290,000
- Type
- Single Family
- Size
- 2,184 SqFt
- Rooms
- 4 Beds + 2.5 Baths
Dalton Wade, Inc 954-526-1383
San Antonio
$ 255,000
- Type
- Single Family
- Size
- 1,595 SqFt
- Rooms
- 4 Beds + 2 Baths
Coldwell Banker D'Ann Harper 830-816-7200
Short Sale
San Antonio
$ 210,000
- Type
- Single Family
- Size
- 1,602 SqFt
- Rooms
- 4 Beds + 2 Baths
1st Choice Realty Group 210-313-5554
San Antonio
$ 320,000
- Type
- Single Family
- Size
- 2,394 SqFt
- Rooms
- 4 Beds + 3 Baths
Redbird Realty LLC 210-783-0100
 Information provided courtesy of LERA MLS. IDX information is provided exclusively for consumers' personal, non-commercial use and may not be used for any purpose other than to identify prospective properties consumers may be interested in purchasing. Information is believed to be accurate but not guaranteed. Provided courtesy of LERA MLS. Copyright 2026 LERA MLS, All Rights Reserved. Data last updated September 22, 2026 12:59 PM UTC
 All information deemed reliable but not guaranteed. All properties are subject to prior sale, change or withdrawal. Neither listing broker(s) or information provider(s) shall be responsible for any typographical errors, misinformation, misprints and shall be held totally harmless. Listing(s) information is provided for consumer's personal, non-commercial use and may not be used for any purpose other than to identify prospective properties consumers may be interested in purchasing. The data relating
