
Price Reduction - Eco Friendly
Address
4422 Nugget Peak, San Antonio, TX
Price
$ 485,000
Property Attributes
- MLS#1958632
- TypeSingle Family
- Listing Status Active
- CountyBEXAR
- CitySan Antonio
- Area1802
- NeighborhoodFox Grove
- Zip78259
- StyleTwo Story
- Year Built2003
- Taxes$ 7856
- Price$ 485,000
- Bedrooms4
- Full Bathrooms2
- Half Bathrooms1
- Sqr Footage3364
- Lot Size0.177 Acres
Data Source:
LERA MLS
Property Description
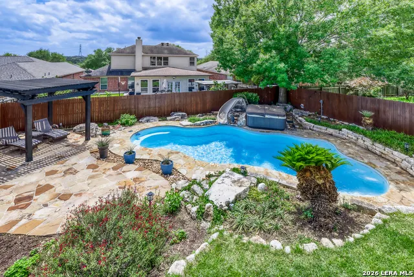
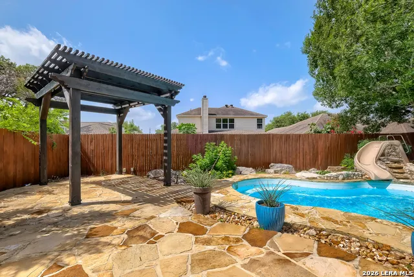
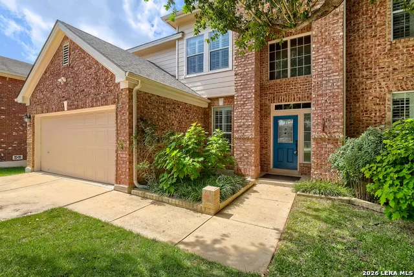
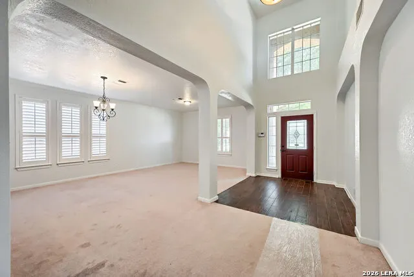
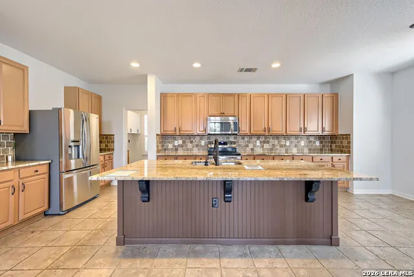
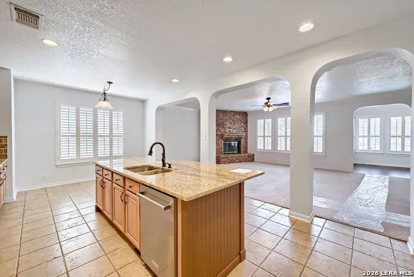
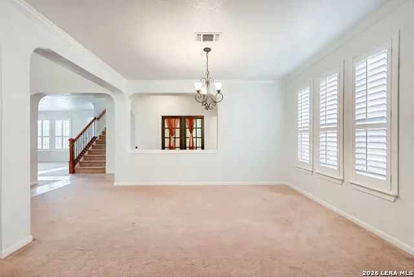
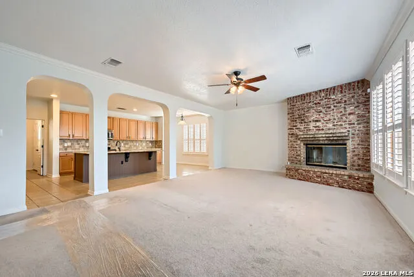
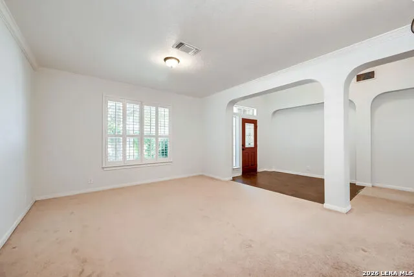
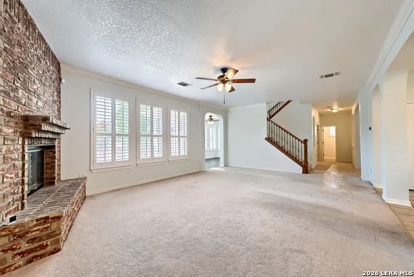
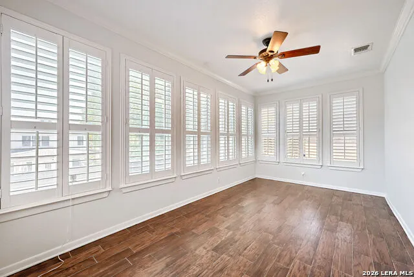
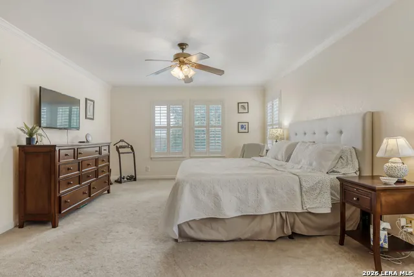
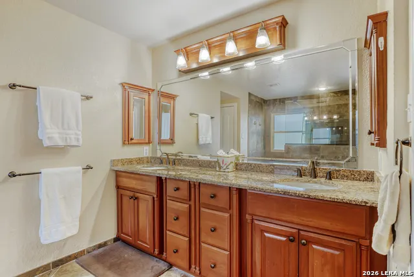
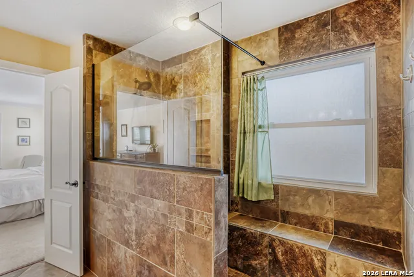
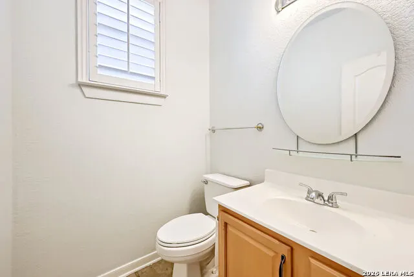
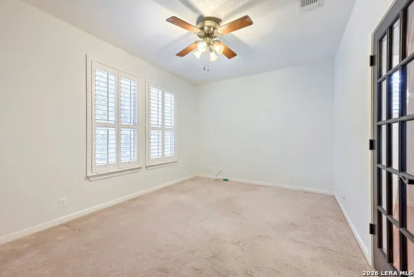
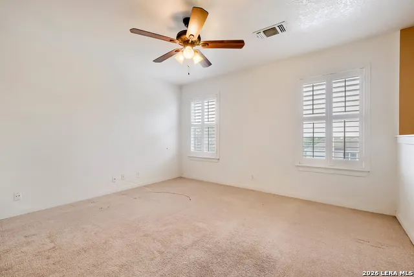
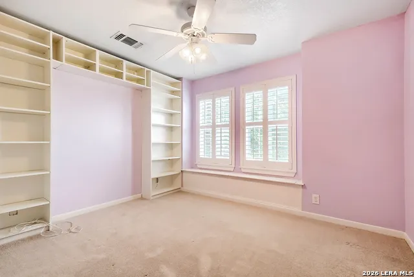
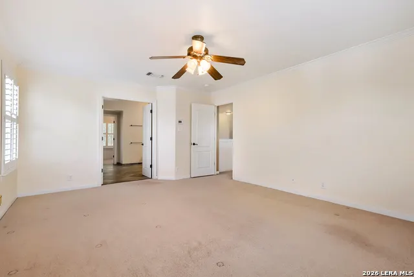
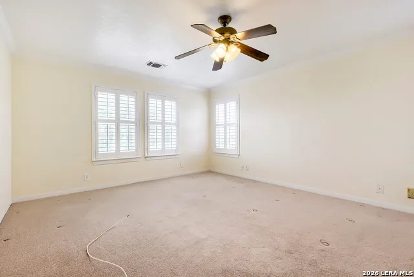
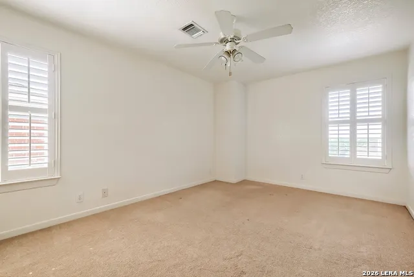
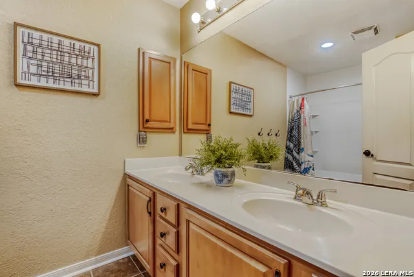
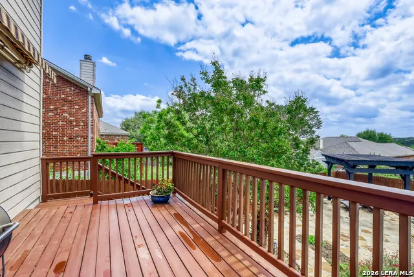
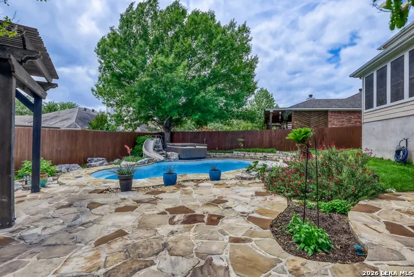
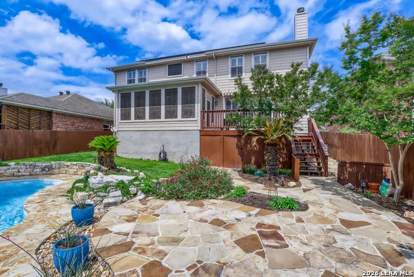
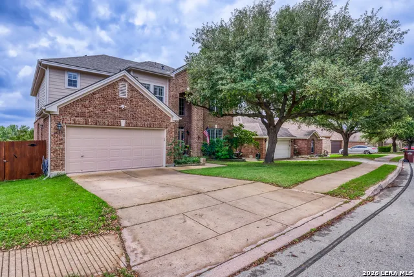
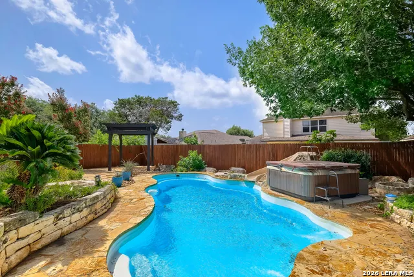
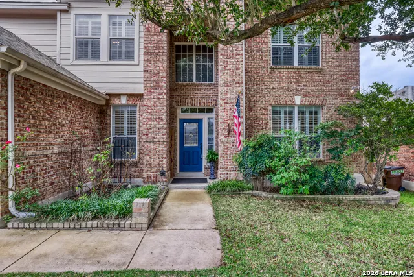
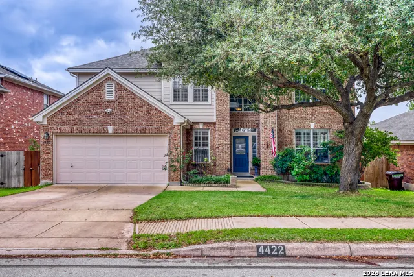
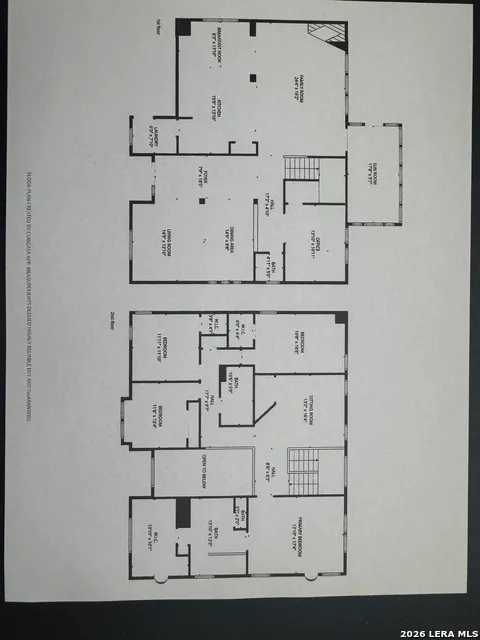
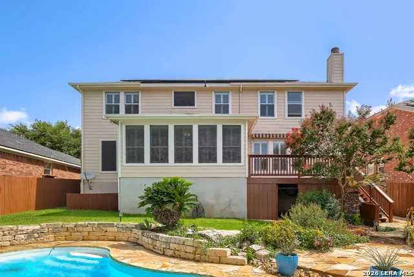
SELLER OFFERING INCENTIVE OF $11,500 to BUYER to use towards RATE BUYDOWN, CLOSING COSTS, Whatever! Combined with the lower utility costs courtesy of the solar panels (pd off by seller) total housing costs are lower on this attractive home and makes it the one to choose! SPLASH into your pool with slide and separate hot tub! Or come relax under your gazebo by the pool! Enjoy this beautiful backyard oasis! Space for everyone here with 4 bdrms plus study plus 3 living areas and a sunroom! Plantation shutters thru-out. Freshly painted downstairs. Gourmet kitchen has huge island/breakfast bar and bountiful cabinet and counter space. Spacious family room features a corner wood burning fireplace made of brick. Formal living and dining off of entry way. Private study downstairs with glassed french door entry and its own closet - 5th bedroom potential? with Half bath downstairs. Game room upstairs. Private primary suite upstairs is split from the other bedrooms has a huge walk in closet and a wonderful tiled, walk in shower, double vanities and more! Bright and cheerful sunroom overlooks the pool. Backyard is an entertainer's delight with inground pool with slide, a cabana, separate hot tub and flagstone surround with lush landscaping - come escape! EXTRAS SELLERS HAVE ALREADY DONE SO YOU DON"T HAVE TO: Solar panels for lower utility bills, New roof in 2023, HVAC 2024, Water heater 2026, New dishwasher 2024, 30 amp EV Plug 2025 and more....come see this well maintained home.
| Elementary School | Middle School | High School |
|---|---|---|
| Bulverde Creek Elementary School | Hill Middle School | Johnson High School |
| Price History | |
|---|---|
| 4/16/2026 | Listed $525,000 |
| 5/18/2026 | 2$514,900 |
| 6/26/2026 | 3$500,000 |
| 9/4/2026 | 3$485,000 |
General Features
| Living Area | 3364 |
|---|---|
| Energy Efficiency | Ceiling Fans |
| Construction | Pre-Owned |
| Heating | 2 Units |
| Cooling | Two Central,Zoned |
| Half Baths | 1 |
| Bathrooms | 3 |
| HOA Fee | 473 |
| Subdivision | FOX GROVE |
| Builder | KB |
| Class | Single Residential |
| Type | Single Family Detached |
| Green Features | Solar Panels |
| Style | Two Story |
| Roof | Composition |
| HOA Mandatory | Mandatory |
| Miscellaneous | No City Tax |
| Status | Active |
| HOA Frequency | Annually |
| Attached Garage | Yes |
| HOA Name | FOX GROVE COMMUNITY ASSN |
| Neighborhood Amenities | Pool,Park/Playground |
| Multiple HOA | No |
| Area | 1802 |
| Year Built | 2003 |
| High School | Johnson |
| School District | North East I.S.D. |
| Proposed Terms | Conventional,FHA,VA,TX Vet,Cash |
| Elementary School | Bulverde Creek |
| Middle School | Hill |
| Legal Description | Cb 4918A Blk 2 Lot 5 (Fox Grove Subd Ut-1) |
| Potential Short Sale | No |
| Taxes | 7856.47 |
Interior Features
| Kitchen Length | 16 |
|---|---|
| Kitchen Width | 14 |
| Total Bedrooms | 4 |
| Full Baths | 2 |
| Interior Features | Three Living Area,Separate Dining Room,Eat-In Kitchen,Two Eating Areas,Breakfast Bar,Study/Library,Florida Room,Utility Room Inside,All Bedrooms Upstairs,1st Floor Lvl/No Steps,Open Floor Plan,Cable |
| Stories | 2 |
| Dining Room Length | 15 |
| Dining Room Width | 13 |
| Breakfast Room Length | 8 |
| Breakfast Room Width | 14 |
| Flooring | Carpeting,Ceramic Tile |
| Living Room Width | 13 |
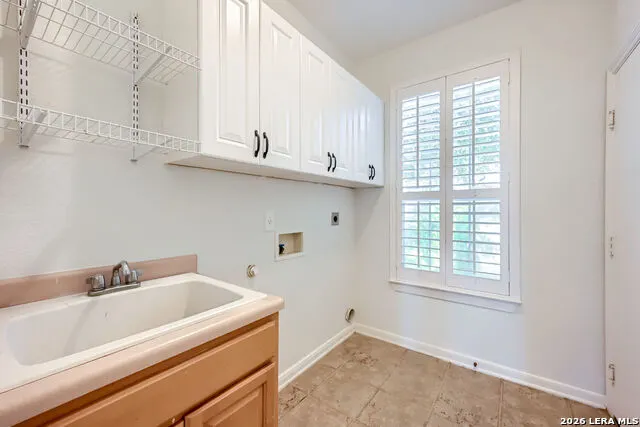
| Utility Room Length | 8 |
| Utility Room Width | 6 |
| Heating Fuel | Electric |
| # of Fireplaces | 1 |
| Bedroom2 Width | 13 |
| Bedroom3 Length | 12 |
| Bedroom3 Width | 12 |
| Bedroom4 Length | 19 |
| Bedroom4 Width | 11 |
| Entry Room Length | 18 |
| Entry Room Width | 8 |
| Family Room Length | 24 |
| Living Room Length | 15 |
| Study/Office Length | 14 |
| Study/Office Width | 11 |
| WINDOW COVERINGS | Some Remain |
Exterior Features
| Exterior | Brick,3 Sides Masonry |
|---|---|
| Foundation | Slab |
| Pool (Y/N) | Yes |
| Exterior Features | Patio Slab,Deck/Balcony,Privacy Fence,Mature Trees,Glassed in Porch |
| Lot Dimensions | 50 x 127 |
| Pool | In Ground Pool,Hot Tub,Pools Sweep |
| Lot Size | 0.177 |
| Water/Sewer | Water System,Sewer System |
| Inclusions | Ceiling Fans,Washer Connection,Dryer Connection,Microwave Oven,Stove/Range,Disposal,Dishwasher,Water Softener (owned),Vent Fan,Security System (Owned),Pre-Wired for Security,Electric Water Heater,Gar |
| Lot Improvements | Street Paved,Sidewalks,Streetlights,Fire Hydrant w/in 500' |
| Garage Parking | Two Car Garage,Attached |
Amenities
- Foreclosure
- Views
- Short Sale
- New Construction
- Adult 55+
- Lease To Own
- No HOA Fees
- Furnished
- Primary On Main
- Air Conditioning
- Seller Finance
- Green
- Fixer Upper
- Horse
- Golf
- Fireplace
- Deck
- Garage
- Basement
- Pool
Property vs Single Family Average in 78259
Price
Taxes
Year Built
Visits
In The Neighborhood
Just Listed
San Antonio
$ 429,990
- Type
- Single Family
- Size
- 3,521 SqFt
- Rooms
- 5 Beds + 3.5 Baths
Vortex Realty 210-647-6557
San Antonio
$ 350,000
- Type
- Single Family
- Size
- 2,006 SqFt
- Rooms
- 3 Beds + 2.5 Baths
Phyllis Browning Company 210-408-2500
San Antonio
$ 390,000
- Type
- Single Family
- Size
- 2,006 SqFt
- Rooms
- 4 Beds + 3 Baths
Exquisite Properties, LLC 210-494-1695
Eco Friendly
San Antonio
$ 354,999
- Type
- Single Family
- Size
- 2,006 SqFt
- Rooms
- 4 Beds + 2.5 Baths
Real Broker, LLC 855-450-0442
Reduced
San Antonio
$ 375,000
- Type
- Single Family
- Size
- 2,422 SqFt
- Rooms
- 4 Beds + 2.5 Baths
Kuper Sotheby's Int'l Realty 210-698-3100
Reduced
San Antonio
$ 409,000
- Type
- Single Family
- Size
- 3,107 SqFt
- Rooms
- 3 Beds + 2.5 Baths
Guarantee Pro Realty 210-529-5531
Reduced
San Antonio
$ 340,000
- Type
- Single Family
- Size
- 1,896 SqFt
- Rooms
- 4 Beds + 2.5 Baths
Sovereign Real Estate Group 305-662-1502
Reduced
San Antonio
$ 364,000
- Type
- Single Family
- Size
- 2,006 SqFt
- Rooms
- 3 Beds + 2.5 Baths
Real Broker, LLC 855-450-0442
San Antonio
$ 350,000
- Type
- Single Family
- Size
- 1,934 SqFt
- Rooms
- 3 Beds + 2 Baths
Schultz-Ulmer R.E. Group 210-492-3800
Reduced
San Antonio
$ 390,000
- Type
- Single Family
- Size
- 2,250 SqFt
- Rooms
- 3 Beds + 2 Baths
Vortex Realty 210-647-6557
Reduced
San Antonio
$ 444,900
- Type
- Single Family
- Size
- 3,730 SqFt
- Rooms
- 4 Beds + 3.5 Baths
House Realty, LLC 512-964-4352
Reduced
San Antonio
$ 369,900
- Type
- Single Family
- Size
- 3,521 SqFt
- Rooms
- 5 Beds + 3.5 Baths
3Sixty Real Estate Group 210-781-0651
Reduced
San Antonio
$ 380,000
- Type
- Single Family
- Size
- 3,635 SqFt
- Rooms
- 4 Beds + 2.5 Baths
Keller Williams Heritage 210-493-3030
 Information provided courtesy of LERA MLS. IDX information is provided exclusively for consumers' personal, non-commercial use and may not be used for any purpose other than to identify prospective properties consumers may be interested in purchasing. Information is believed to be accurate but not guaranteed. Provided courtesy of LERA MLS. Copyright 2026 LERA MLS, All Rights Reserved. Data last updated September 21, 2026 1:15 PM UTC
 All information deemed reliable but not guaranteed. All properties are subject to prior sale, change or withdrawal. Neither listing broker(s) or information provider(s) shall be responsible for any typographical errors, misinformation, misprints and shall be held totally harmless. Listing(s) information is provided for consumer's personal, non-commercial use and may not be used for any purpose other than to identify prospective properties consumers may be interested in purchasing. The data relating
