
Address
1079 Aidenbaum, San Antonio, TX
Price
$ 514,900
Property Attributes
- MLS#1970708
- TypeSingle Family
- Listing Status Active
- CountyBEXAR
- CitySan Antonio
- Area1803
- NeighborhoodKinder Ranch
- Zip78260
- StyleOne Story
- Year Built2022
- Taxes$ 10565
- Price$ 514,900
- Bedrooms4
- Full Bathrooms3
- Half Bathrooms1
- Sqr Footage2440
- Lot Size0.166 Acres
Data Source:
LERA MLS
Property Description
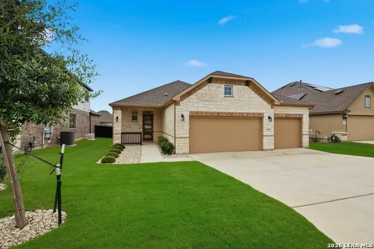
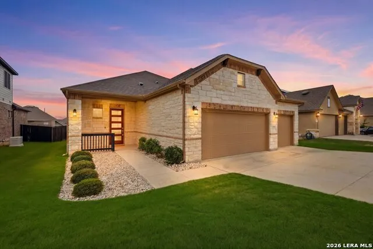
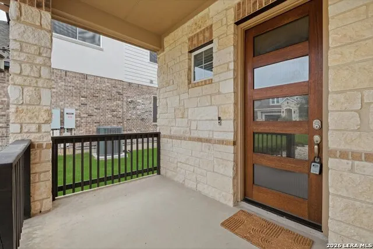
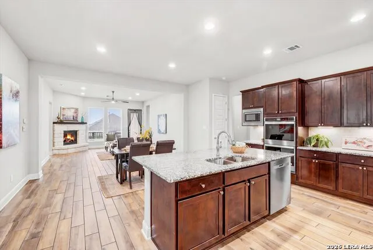
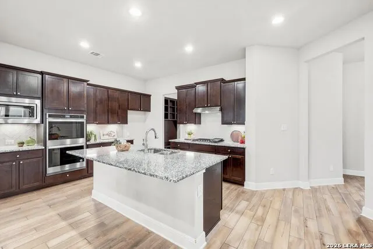
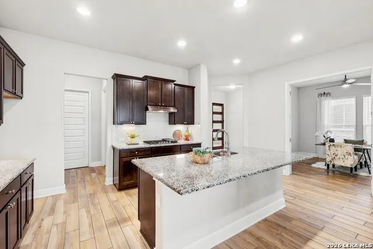
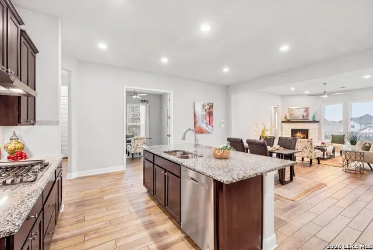
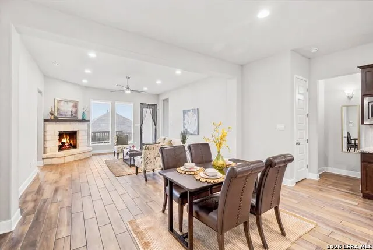
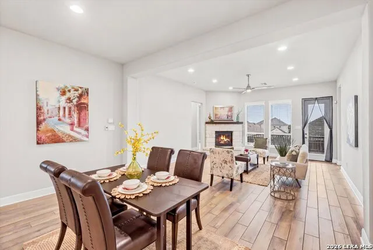
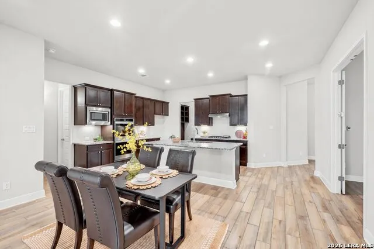
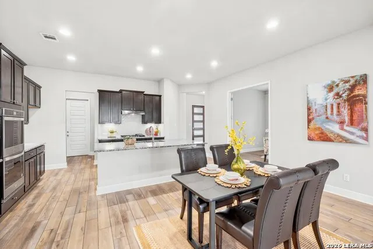
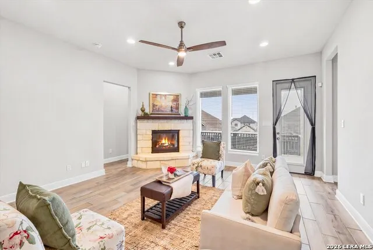
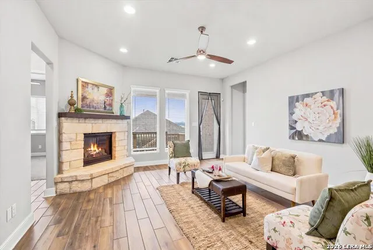
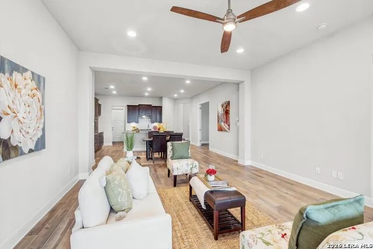
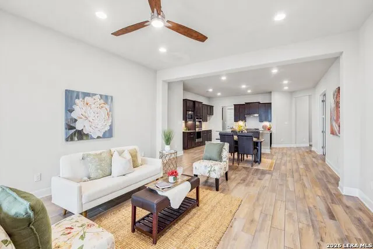
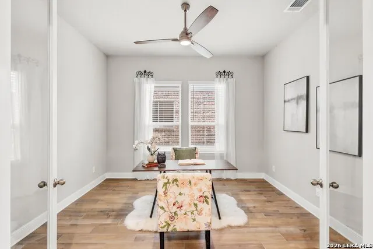
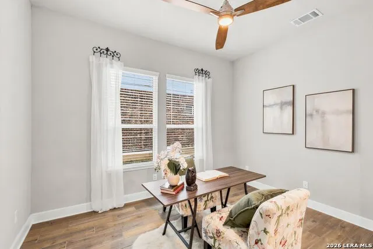
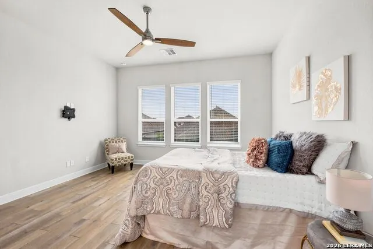
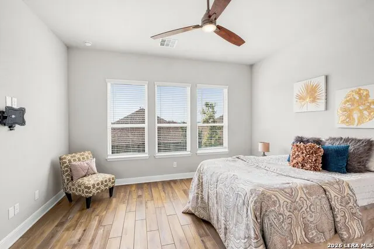
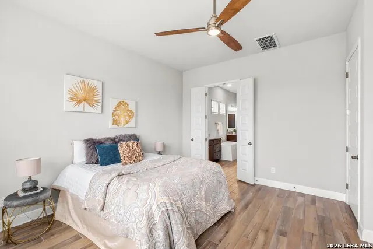
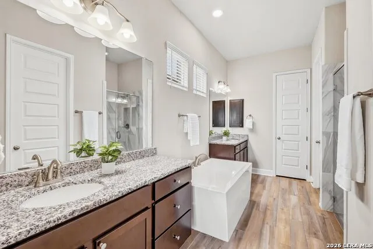
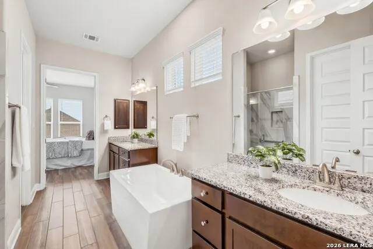
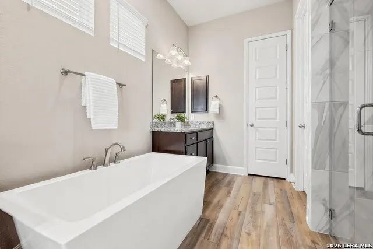
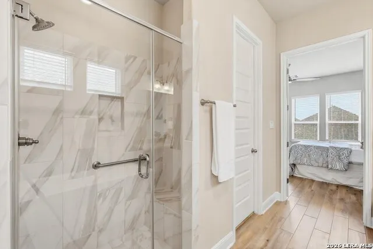
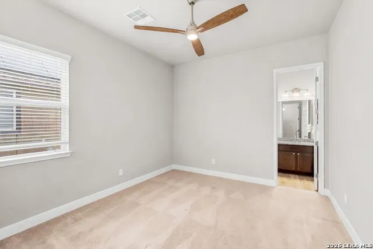
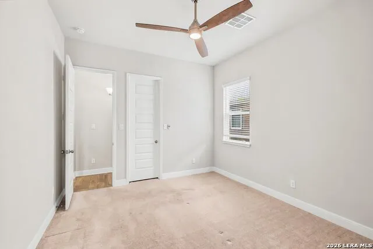
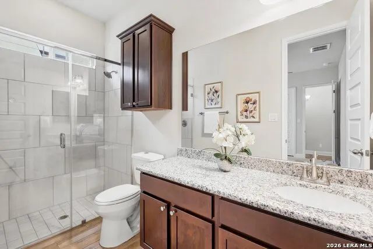
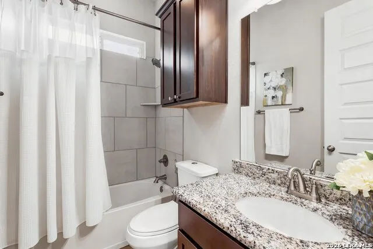
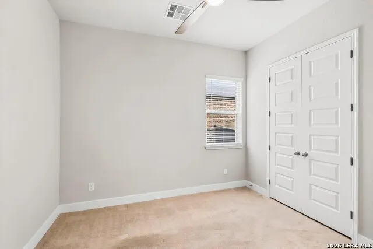
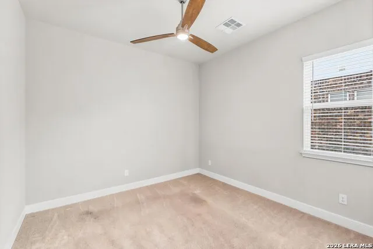
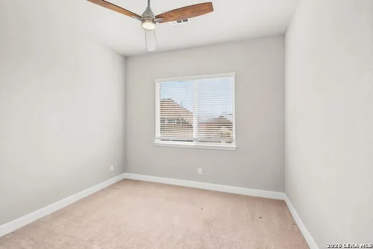
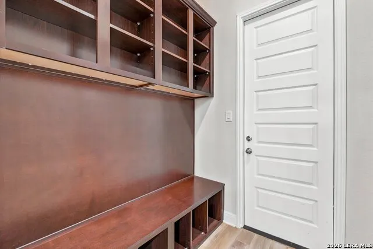
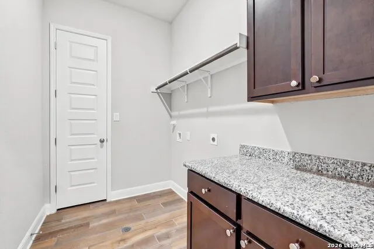
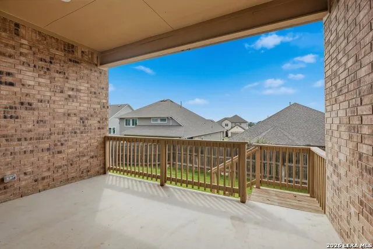
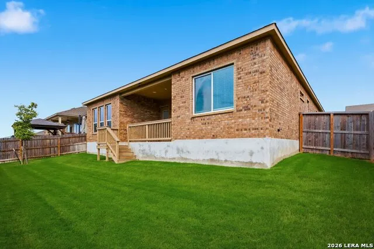
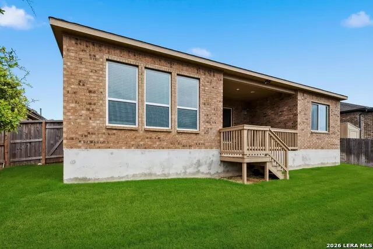
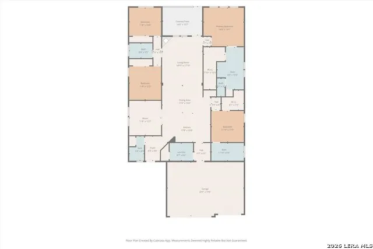
Home Sweet Home! Welcome home to this stunning 4-bedroom, 3.5-bathroom home with a 3-car garage located in the highly sought-after community of Kinder Ranch within award-winning Comal Independent School District. This beautifully designed home features an open-concept floor plan with upgraded wood-look tile throughout the main living areas. The chef's kitchen is truly the heart of the home, complete with gas cooking, double ovens, a large island with bar seating, and ample counter and cabinet space - all overlooking the spacious living room with a gorgeous fireplace. The home offers three generously sized secondary bedrooms, including one with a private en-suite bathroom, making it perfect for guests or multigenerational living. A dedicated office provides the ideal work-from-home setup. Retreat to the spacious primary suite featuring separate vanities, a relaxing spa tub, and a walk-in shower with built-in bench seating. Step outside to enjoy the covered back patio overlooking the backyard - perfect for entertaining or relaxing evenings at home. Additional features include a tankless water heater, spray foam insulation, four-sided masonry, and a spacious 3-car garage. Conveniently located with easy access to shopping, dining, and top-rated schools.
| Elementary School | Middle School | High School |
|---|---|---|
| Kinder Ranch Elementary | Pieper Ranch Middle School | Pieper High School |
| Price History | |
|---|---|
| 5/28/2026 | Listed $529,900 |
| 6/22/2026 | 1$524,900 |
| 8/17/2026 | 2$514,900 |
General Features
| Living Area | 2440 |
|---|---|
| Energy Efficiency | Tankless Water Heater,Double Pane Windows,Foam Insulation,Ceiling Fans |
| Construction | Pre-Owned |
| Heating | Central |
| Cooling | One Central |
| Half Baths | 1 |
| Bathrooms | 4 |
| Subdivision | KINDER RANCH |
| Builder | Beazer |
| Class | Single Residential |
| Type | Single Family Detached |
| Style | One Story |
| Roof | Composition |
| HOA Mandatory | Mandatory |
| Status | Active |
| HOA Frequency | Quarterly |
| Attached Garage | Yes |
| HOA Name | SA KINDER RANCH POA |
| Neighborhood Amenities | Controlled Access,Pool,Clubhouse,Park/Playground,Sports Court |
| HOA Fee 2 | 260 |
| Home Faces | East,South |
| Multiple HOA | Yes |
| Area | 1803 |
| Year Built | 2022 |
| High School | Pieper |
| School District | Comal |
| Accessibility | 2+ Access Exits,First Floor Bath,Full Bath/Bed on 1st Flr,First Floor Bedroom |
| Proposed Terms | Conventional,FHA,VA,Cash |
| Elementary School | Kinder Ranch Elementary |
| Middle School | Pieper Ranch |
| Legal Description | Cb 4854A (Kinder West Ut-5),Block 49 Lot 37 2022- Na Per Pl |
| Potential Short Sale | No |
| Taxes | 10565.66 |
Interior Features
| Kitchen Length | 18 |
|---|---|
| Kitchen Width | 11 |
| Total Bedrooms | 4 |
| Full Baths | 3 |
| Interior Features | One Living Area,Separate Dining Room,Island Kitchen,Breakfast Bar,Study/Library,Utility Room Inside,Open Floor Plan,Cable TV Available,High Speed Internet,All Bedrooms Downstairs,Laundry Main Level,W |
| Stories | 1 |
| Dining Room Length | 18 |
| Dining Room Width | 10 |
| Flooring | Carpeting,Ceramic Tile |
| Living Room Width | 18 |
| Utility Room Length | 9 |
| Utility Room Width | 6 |
| Heating Fuel | Natural Gas |
| Bedroom2 Width | 11 |
| Bedroom3 Length | 12 |
| Bedroom3 Width | 12 |
| Bedroom4 Length | 12 |
| Bedroom4 Width | 10 |
| Entry Room Length | 8 |
| Entry Room Width | 9 |
| Living Room Length | 15 |
| Study/Office Length | 12 |
| Study/Office Width | 13 |
| WINDOW COVERINGS | Some Remain |
Exterior Features
| Exterior | Brick,4 Sides Masonry,Stone/Rock |
|---|---|
| Foundation | Slab |
| Pool (Y/N) | No |
| Exterior Features | Covered Patio,Privacy Fence |
| Pool | None |
| Lot Size | 0.166 |
| Water/Sewer | Water System,Sewer System |
| Inclusions | Ceiling Fans,Washer Connection,Dryer Connection,Cook Top,Built-In Oven,Microwave Oven,Gas Cooking,Disposal,Dishwasher,Smoke Alarm,Double Ovens |
| Lot Improvements | Street Paved,Curbs,Sidewalks,Streetlights |
| Garage Parking | Three Car Garage,Attached |
Amenities
- Foreclosure
- Views
- Short Sale
- New Construction
- Adult 55+
- Lease To Own
- No HOA Fees
- Furnished
- Primary On Main
- Air Conditioning
- Seller Finance
- Green
- Fixer Upper
- Horse
- Golf
- Fireplace
- Deck
- Garage
- Basement
- Pool
Property vs Single Family Average in 78260
Price
Taxes
Year Built
Visits
In The Neighborhood
Open House
San Antonio
$ 740,000
- Type
- Single Family
- Size
- 3,904 SqFt
- Rooms
- 5 Beds + 4.5 Baths
Real Broker, LLC 855-450-0442
Just Listed
San Antonio
$ 520,000
- Type
- Single Family
- Size
- 2,266 SqFt
- Rooms
- 3 Beds + 2.5 Baths
Guillory Real Estate Group 713-772-9276
Eco Friendly
San Antonio
$ 1,030,900
- Type
- Single Family
- Size
- 3,658 SqFt
- Rooms
- 5 Beds + 4.5 Baths
Perry Homes Realty, LLC 713-948-6666
Eco Friendly
San Antonio
$ 695,000
- Type
- Single Family
- Size
- 2,946 SqFt
- Rooms
- 4 Beds + 3 Baths
The Branch Real Estate 210-968-7653
San Antonio
$ 699,999
- Type
- Single Family
- Size
- 2,504 SqFt
- Rooms
- 3 Beds + 3.5 Baths
SERHANT. 281-768-8265
New Construction
San Antonio
$ 965,900
- Type
- Single Family
- Size
- 3,469 SqFt
- Rooms
- 4 Beds + 3.5 Baths
Perry Homes Realty, LLC 713-948-6666
Eco Friendly
San Antonio
$ 685,000
- Type
- Single Family
- Size
- 3,413 SqFt
- Rooms
- 4 Beds + 3.5 Baths
Hester Realty Services 210-251-9139
Reduced
San Antonio
$ 699,000
- Type
- Single Family
- Size
- 3,384 SqFt
- Rooms
- 4 Beds + 3.5 Baths
Premier Realty Group Platinum 210-641-1400
Reduced
San Antonio
$ 675,000
- Type
- Single Family
- Size
- 2,994 SqFt
- Rooms
- 3 Beds + 3 Baths
Porch Swing Properties 210-281-1614
Reduced
San Antonio
$ 899,900
- Type
- Single Family
- Size
- 3,300 SqFt
- Rooms
- 4 Beds + 3.5 Baths
Perry Homes Realty, LLC 713-948-6666
Reduced
San Antonio
$ 619,000
- Type
- Single Family
- Size
- 3,345 SqFt
- Rooms
- 4 Beds + 3 Baths
Keller Williams City-View 210-696-9996
Open House
San Antonio
$ 578,900
- Type
- Single Family
- Size
- 3,032 SqFt
- Rooms
- 4 Beds + 3 Baths
Machado International Realty 210-460-8882
 Information provided courtesy of LERA MLS. IDX information is provided exclusively for consumers' personal, non-commercial use and may not be used for any purpose other than to identify prospective properties consumers may be interested in purchasing. Information is believed to be accurate but not guaranteed. Provided courtesy of LERA MLS. Copyright 2026 LERA MLS, All Rights Reserved. Data last updated September 17, 2026 12:56 PM UTC
 All information deemed reliable but not guaranteed. All properties are subject to prior sale, change or withdrawal. Neither listing broker(s) or information provider(s) shall be responsible for any typographical errors, misinformation, misprints and shall be held totally harmless. Listing(s) information is provided for consumer's personal, non-commercial use and may not be used for any purpose other than to identify prospective properties consumers may be interested in purchasing. The data relating
