
Eco Friendly
Address
2143 Silent Fox, San Antonio, TX
Price
$ 619,000
Property Attributes
- MLS#1973289
- TypeSingle Family
- Listing Status Active
- CountyBEXAR
- CitySan Antonio
- Area1803
- NeighborhoodKinder Ranch
- Zip78260
- StyleTraditional
- Year Built2015
- Taxes$ 11000
- Price$ 619,000
- Bedrooms4
- Full Bathrooms3
- Half Bathrooms0
- Sqr Footage3345
- Lot Size0.2 Acres
Data Source:
LERA MLS
Property Description
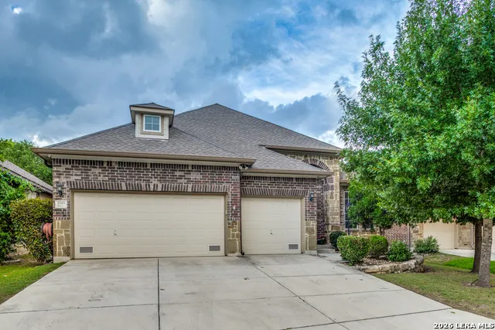
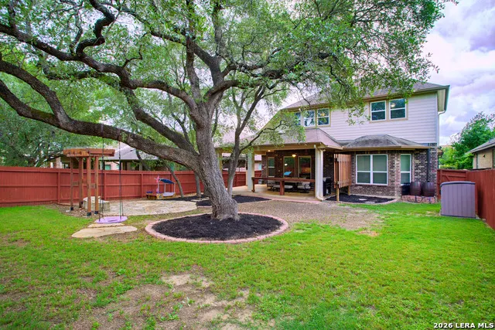
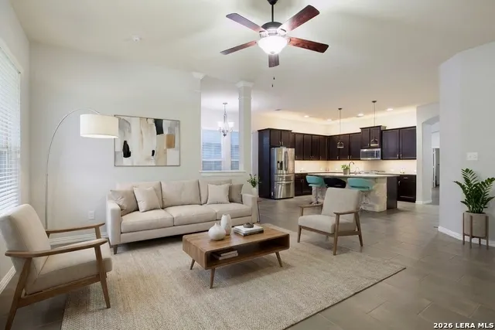
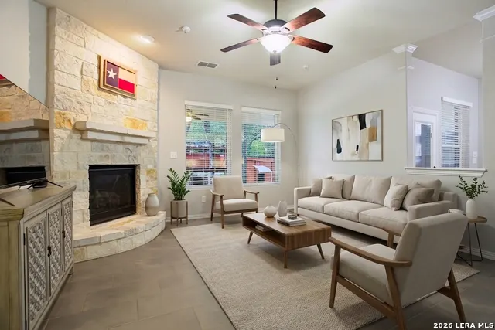
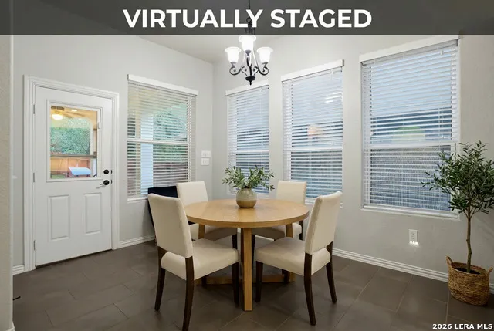
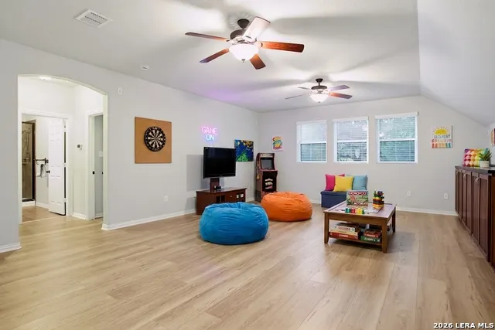
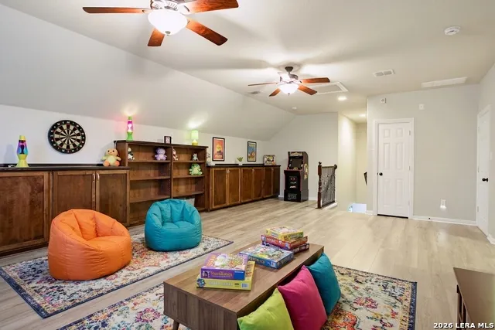
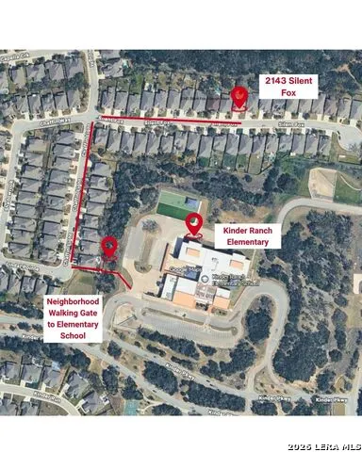
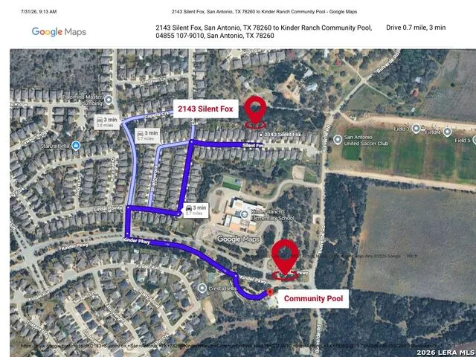
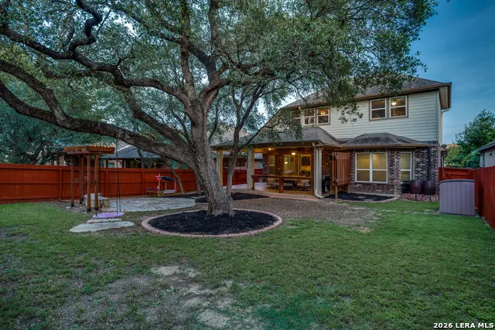
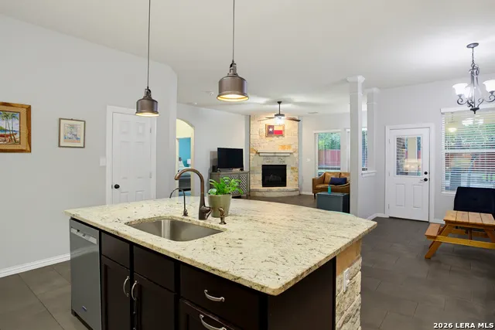
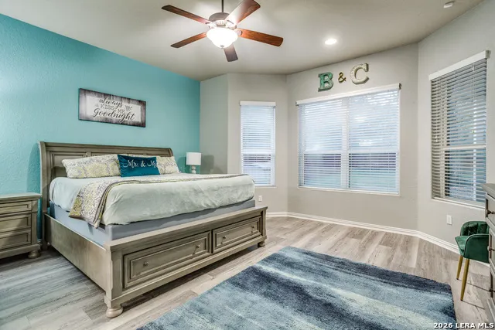
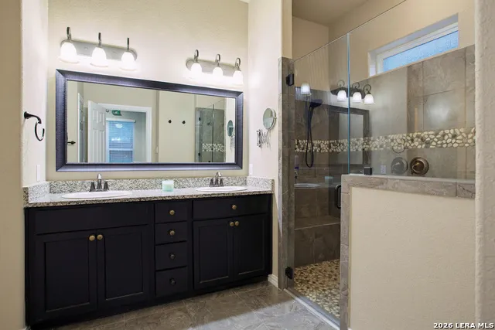
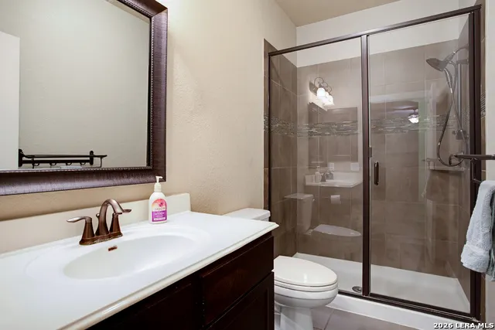
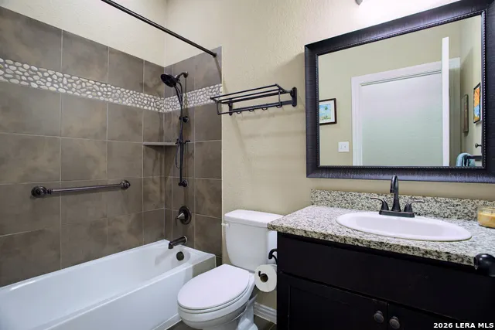
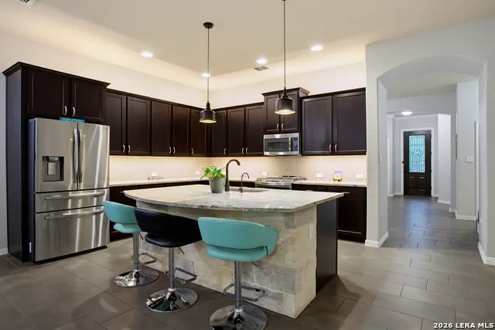
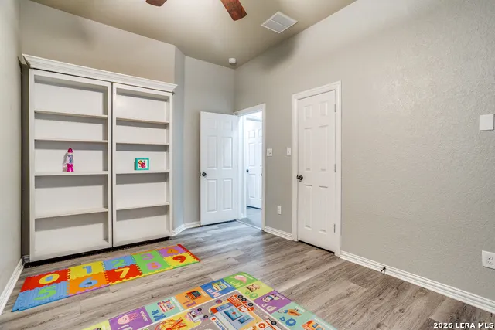
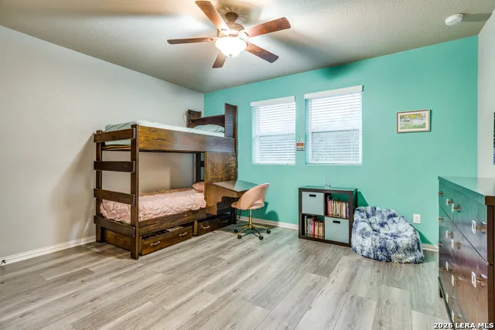
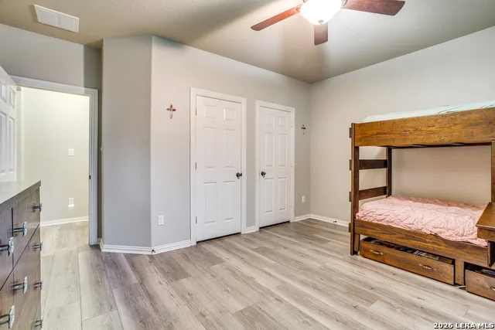
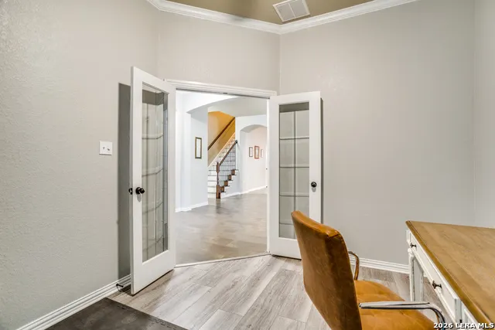
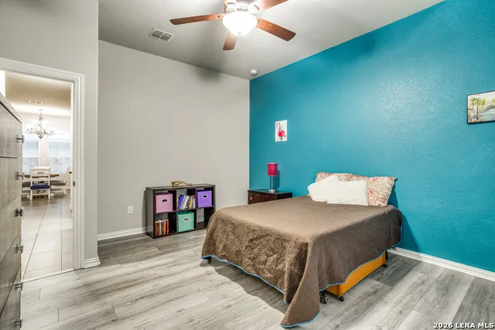
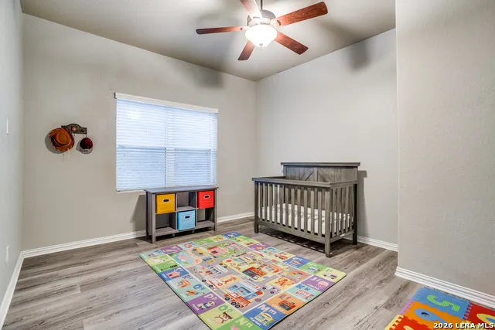
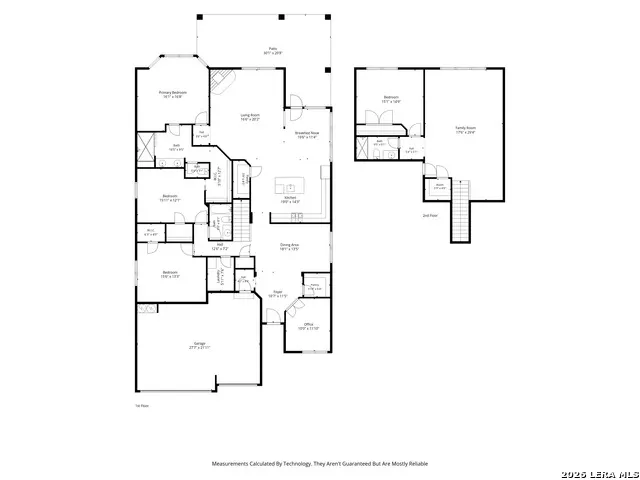
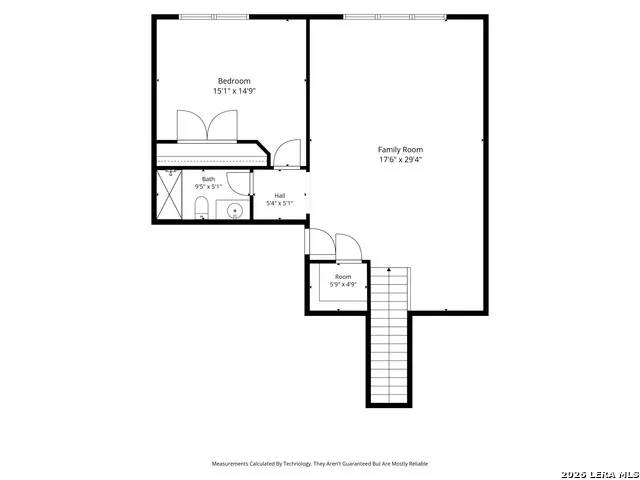
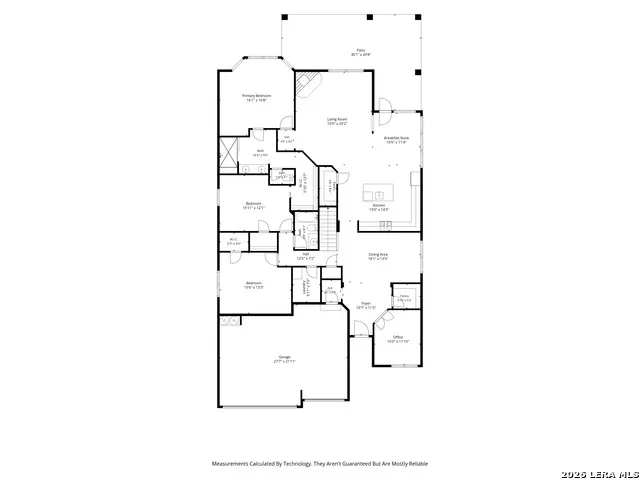
Introducing a Large 4 Bedroom 3 Bath, 1.5-story 3 car garage David Weekly built home in Kinder Ranch. This home backs to a green space with mature trees, the backyard provides a peaceful setting with a pergola and a large yard and a large covered patio. The Primary Bedroom and 2 Secondary Bedrooms are located on the main level, along with a dedicated office and formal dining area. There is an additional Bedroom Upstairs for someone who wants a little more seclusion. The extremely large game room is also upstairs and can be used in so many ways. Inside, the open-concept floor plan features high ceilings and a spacious living area that flows into the kitchen. The kitchen includes a large center island, gas cooktop, double ovens, granite countertops, and ample cabinet space, making it ideal for both everyday living and gatherings. The primary suite includes a large walk-in shower with dual shower heads and a bench, along with a spacious closet. Additional features include a mud area near the garage and multiple storage spaces throughout the home. Located in the Kinder Ranch community, residents have access to neighborhood amenities including a pool, park, trails, and sports courts, all within a gated neighborhood setting. Conveniently located with walking distance to an elementary school and very close to middle and high school. This home offers a versatile layout and a desirable setting in a well-established community.
| Elementary School | Middle School | High School |
|---|---|---|
| Kinder Ranch Elementary | Pieper Ranch Middle School | Pieper High School |
| Price History | |
|---|---|
| 6/5/2026 | Listed $650,000 |
| 7/3/2026 | 3$635,000 |
| 8/1/2026 | 3$619,000 |
General Features
| Living Area | 3345 |
|---|---|
| Energy Efficiency | Programmable Thermostat,Double Pane Windows,Radiant Barrier,Low E Windows,Ceiling Fans |
| Construction | Pre-Owned |
| Green Certification | HERS 101+ |
| Heating | Central,1 Unit |
| Cooling | One Central |
| Bathrooms | 3 |
| HOA Fee | 266.54 |
| Subdivision | Kinder Ranch |
| Builder | David Weekley Homes |
| Class | Single Residential |
| Type | Single Family Detached |
| Green Features | Low Flow Commode |
| Style | Traditional |
| Roof | Wood Shingle/Shake |
| HOA Mandatory | Mandatory |
| Status | Active |
| HOA Frequency | Quarterly |
| Attached Garage | No |
| HOA Name | PROSPECT CREEK AT KINDER RANCH HOMEOWNERS ASSOCIATION,INC. |
| Neighborhood Amenities | Other - See Remarks |
| Home Faces | South |
| Multiple HOA | No |
| Area | 1803 |
| Year Built | 2015 |
| High School | Pieper |
| School District | Comal |
| Accessibility | Grab Bars in Bathroom(s),Stall Shower |
| Proposed Terms | Conventional,FHA,VA,Cash |
| Elementary School | Kinder Ranch Elementary |
| Middle School | Pieper Ranch |
| Legal Description | Cb 4854A (Kinder Northeast Ut-7B),Block 1 Lot 50 2015- New |
| Potential Short Sale | No |
| Taxes | 11000 |
Interior Features
| Kitchen Length | 19 |
|---|---|
| Kitchen Width | 14 |
| Total Bedrooms | 4 |
| Full Baths | 3 |
| Interior Features | Two Living Area,Two Eating Areas,Island Kitchen,Walk-In Pantry,Study/Library,Utility Room Inside,Cable TV Available,High Speed Internet |
| Stories | 1.5 |
| Dining Room Length | 18 |
| Dining Room Width | 13 |
| Breakfast Room Length | 11 |
| Breakfast Room Width | 11 |
| Flooring | Ceramic Tile,Wood,Vinyl |
| Living Room Width | 20 |
| Utility Room Length | 6 |
| Utility Room Width | 8 |
| Heating Fuel | Natural Gas |
| # of Fireplaces | 1 |
| Bedroom2 Width | 13 |
| Bedroom3 Length | 15 |
| Bedroom3 Width | 15 |
| Family Room Length | 17 |
| Living Room Length | 17 |
| Study/Office Length | 10 |
| Study/Office Width | 12 |
| WINDOW COVERINGS | All Remain |
Exterior Features
| Exterior | Brick,4 Sides Masonry |
|---|---|
| Foundation | Slab |
| Pool (Y/N) | No |
| Exterior Features | Patio Slab,Covered Patio,Privacy Fence,Sprinkler System,Double Pane Windows,Has Gutters,Mature Trees |
| Pool | None |
| Lot Size | 0.2 |
| Water/Sewer | City |
| Lot Description | Cul-de-Sac/Dead End |
| Inclusions | Ceiling Fans,Chandelier,Washer Connection,Dryer Connection,Built-In Oven,Stove/Range,Gas Cooking,Gas Grill,Disposal,Dishwasher,Water Softener (owned),Smoke Alarm,Security System (Owned),Gas Water Hea |
| Lot Improvements | Street Paved,Curbs,Sidewalks,Asphalt |
| Garage Parking | Three Car Garage |
Amenities
- Foreclosure
- Views
- Short Sale
- New Construction
- Adult 55+
- Lease To Own
- No HOA Fees
- Furnished
- Primary On Main
- Air Conditioning
- Seller Finance
- Green
- Fixer Upper
- Horse
- Golf
- Fireplace
- Deck
- Garage
- Basement
- Pool
Property vs Single Family Average in 78260
Price
Taxes
Year Built
Visits
In The Neighborhood
Open House
San Antonio
$ 740,000
- Type
- Single Family
- Size
- 3,904 SqFt
- Rooms
- 5 Beds + 4.5 Baths
Real Broker, LLC 855-450-0442
Just Listed
San Antonio
$ 520,000
- Type
- Single Family
- Size
- 2,266 SqFt
- Rooms
- 3 Beds + 2.5 Baths
Guillory Real Estate Group 713-772-9276
Eco Friendly
San Antonio
$ 1,030,900
- Type
- Single Family
- Size
- 3,658 SqFt
- Rooms
- 5 Beds + 4.5 Baths
Perry Homes Realty, LLC 713-948-6666
Eco Friendly
San Antonio
$ 695,000
- Type
- Single Family
- Size
- 2,946 SqFt
- Rooms
- 4 Beds + 3 Baths
The Branch Real Estate 210-968-7653
San Antonio
$ 699,999
- Type
- Single Family
- Size
- 2,504 SqFt
- Rooms
- 3 Beds + 3.5 Baths
SERHANT. 281-768-8265
New Construction
San Antonio
$ 965,900
- Type
- Single Family
- Size
- 3,469 SqFt
- Rooms
- 4 Beds + 3.5 Baths
Perry Homes Realty, LLC 713-948-6666
Eco Friendly
San Antonio
$ 685,000
- Type
- Single Family
- Size
- 3,413 SqFt
- Rooms
- 4 Beds + 3.5 Baths
Hester Realty Services 210-251-9139
Reduced
San Antonio
$ 699,000
- Type
- Single Family
- Size
- 3,384 SqFt
- Rooms
- 4 Beds + 3.5 Baths
Premier Realty Group Platinum 210-641-1400
Reduced
San Antonio
$ 675,000
- Type
- Single Family
- Size
- 2,994 SqFt
- Rooms
- 3 Beds + 3 Baths
Porch Swing Properties 210-281-1614
Viewed
San Antonio
$ 899,900
- Type
- Single Family
- Size
- 3,300 SqFt
- Rooms
- 4 Beds + 3.5 Baths
Perry Homes Realty, LLC 713-948-6666
Open House
San Antonio
$ 578,900
- Type
- Single Family
- Size
- 3,032 SqFt
- Rooms
- 4 Beds + 3 Baths
Machado International Realty 210-460-8882
Reduced
San Antonio
$ 514,900
- Type
- Single Family
- Size
- 2,440 SqFt
- Rooms
- 4 Beds + 3.5 Baths
Keller Williams Legacy 210-482-3200
 Information provided courtesy of LERA MLS. IDX information is provided exclusively for consumers' personal, non-commercial use and may not be used for any purpose other than to identify prospective properties consumers may be interested in purchasing. Information is believed to be accurate but not guaranteed. Provided courtesy of LERA MLS. Copyright 2026 LERA MLS, All Rights Reserved. Data last updated September 17, 2026 12:56 PM UTC
 All information deemed reliable but not guaranteed. All properties are subject to prior sale, change or withdrawal. Neither listing broker(s) or information provider(s) shall be responsible for any typographical errors, misinformation, misprints and shall be held totally harmless. Listing(s) information is provided for consumer's personal, non-commercial use and may not be used for any purpose other than to identify prospective properties consumers may be interested in purchasing. The data relating
