

Address
1631 Tree Run, San Antonio, TX
Price
$ 270,000
Property Attributes
- MLS#1997749
- TypeSingle Family
- Listing Status Active
- CountyBEXAR
- CitySan Antonio
- Area0101
- NeighborhoodDove Canyon
- Zip78245
- StyleTwo Story
- Year Built2017
- Taxes$ 5332
- Price$ 270,000
- Bedrooms3
- Full Bathrooms2
- Half Bathrooms1
- Sqr Footage2240
- Lot Size0.108 Acres
Data Source:
LERA MLS
Property Description
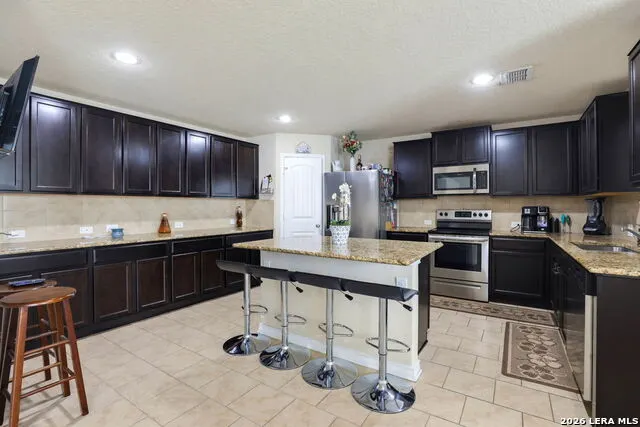
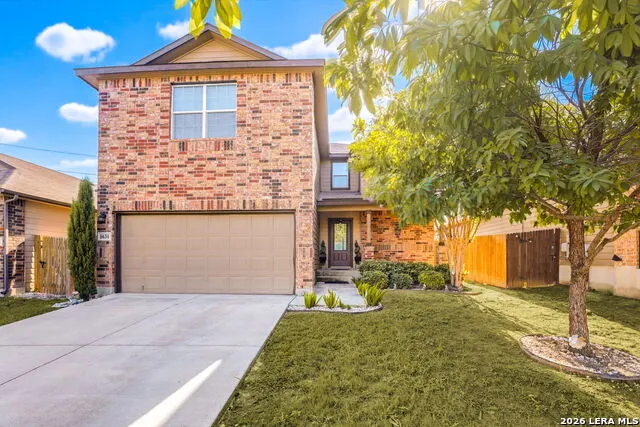
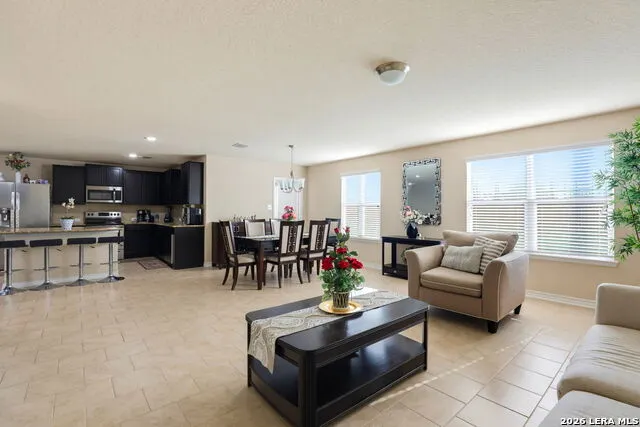
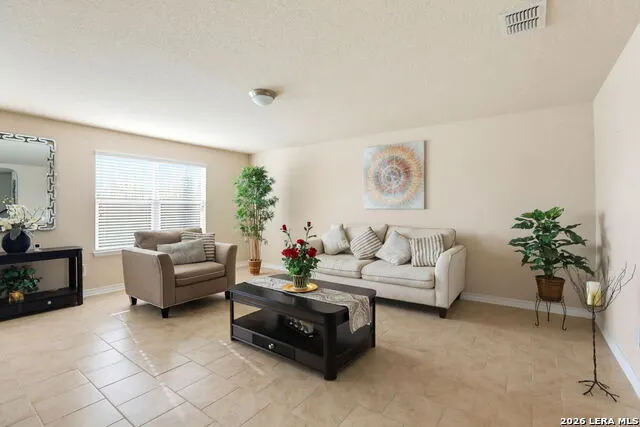
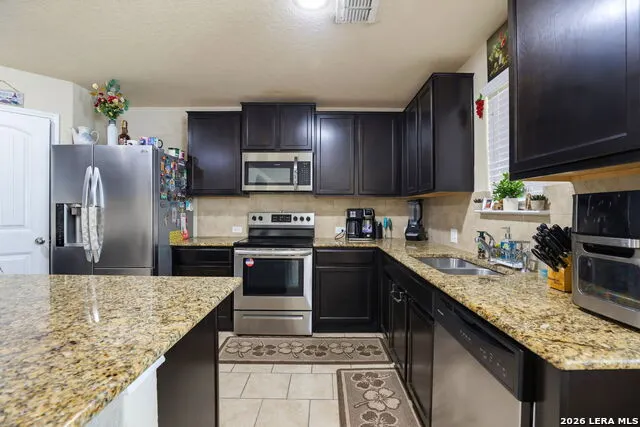
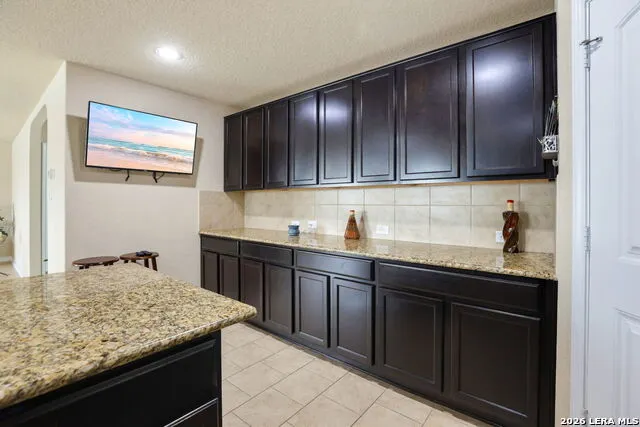
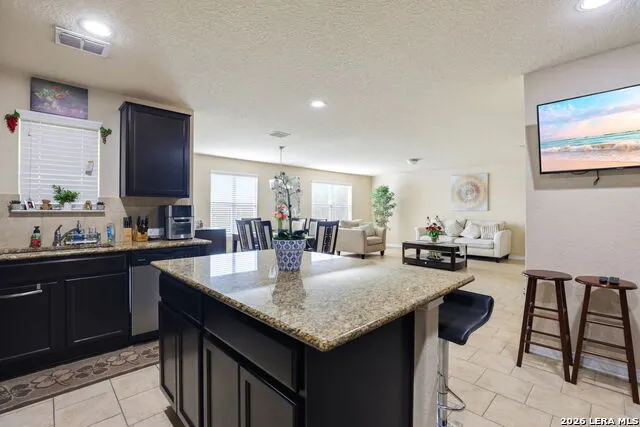
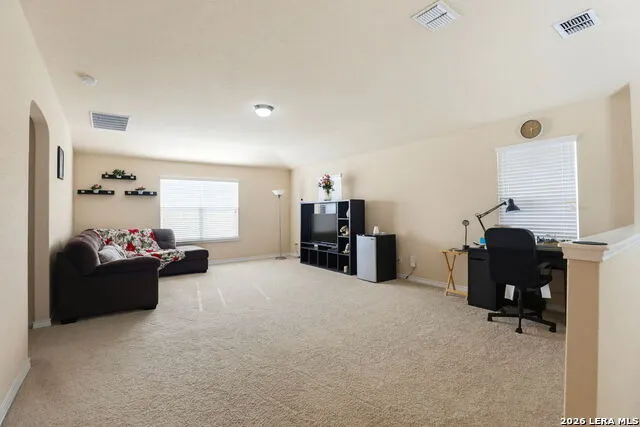
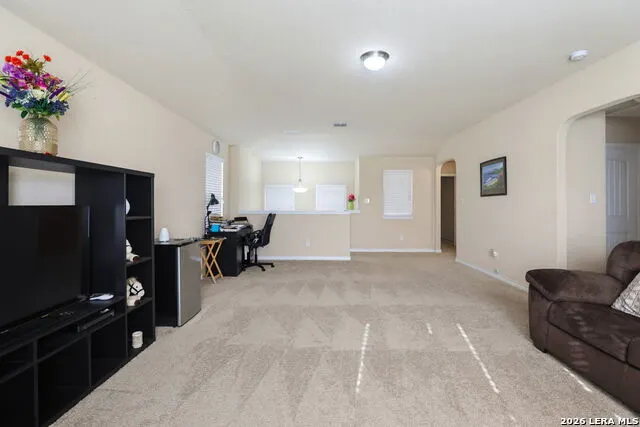
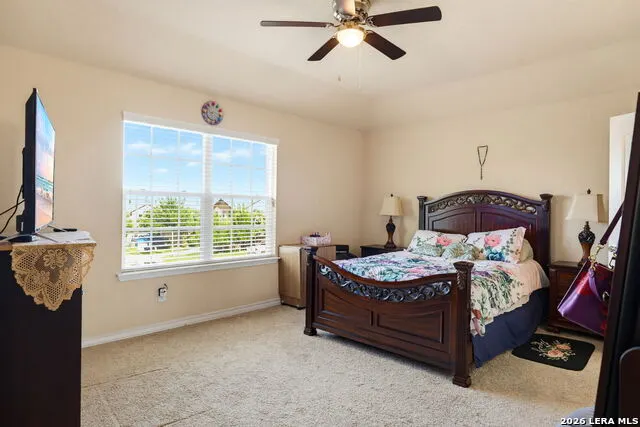
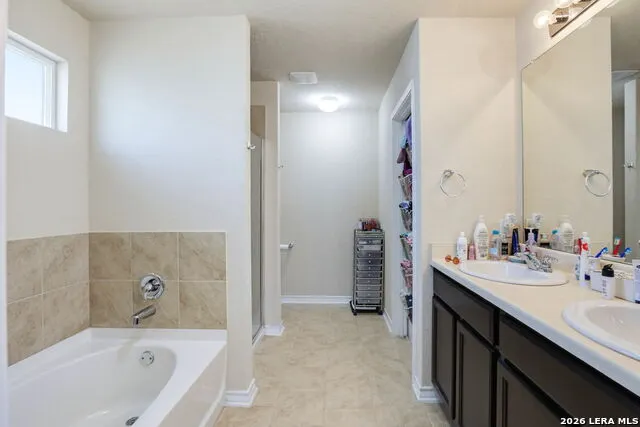
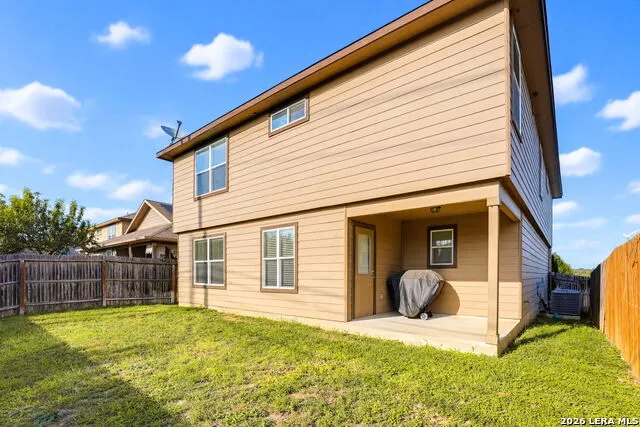
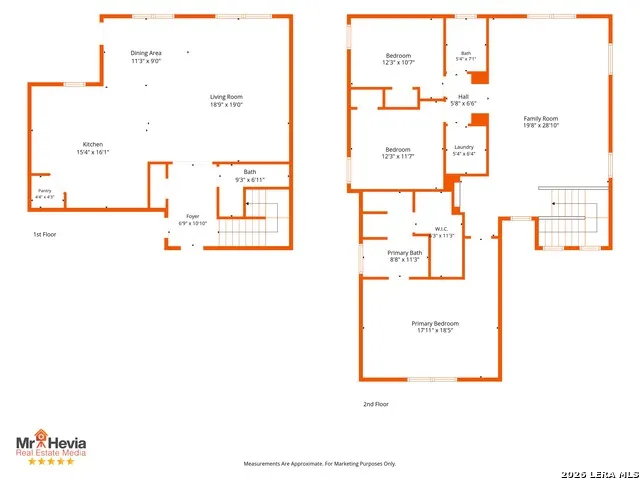
Why rent when you may qualify to own this home with USDA financing and no down payment? Located on a quiet, low-traffic street in Southwest San Antonio, 1631 Tree Run offers the space, comfort, and affordability that many buyers are looking for. Built in 2017 and well cared for by its current owners, this home is move-in ready and waiting for its next chapter. The open-concept layout makes everyday living easy, with ceramic tile flooring throughout the main level and a spacious living area that flows naturally into the dining space and kitchen. The kitchen features granite countertops, a center island, plenty of cabinet space, and room to gather with family and friends. Upstairs, you'll find all three bedrooms, creating a nice separation between living and private spaces. The primary bedroom offers plenty of room to relax, while the secondary bedrooms can easily accommodate family, guests, or a home office. Carpet upstairs adds comfort where you want it most. Step outside to a covered patio and fenced backyard, perfect for enjoying a morning coffee, weekend barbecue, or simply relaxing outdoors. The neighborhood also includes a park and playground, and the home is located within Northside ISD with convenient access to Highway 90, Loop 1604, shopping, dining, and Lackland Air Force Base. One feature that truly sets this home apart is its USDA eligibility, which may allow qualified buyers to purchase with no down payment. Opportunities like this are becoming harder to find, especially in a home this well maintained. For additional peace of mind, the sellers have completed a pre-listing inspection, allowing them to price the home accordingly and giving buyers a clearer picture of the property's condition from the start. Start building equity, and enjoy the benefits of homeownership in a growing area of San Antonio.
| Elementary School | Middle School | High School |
|---|---|---|
| Behlau Elementary | Luna Middle School | William Brennan High School |
| Price History | |
|---|---|
| 7/6/2026 | Listed $277,500 |
| 8/14/2026 | 3$270,000 |
General Features
| Living Area | 2240 |
|---|---|
| Energy Efficiency | 13-15 SEER AX,Programmable Thermostat |
| Construction | Pre-Owned |
| Heating | Central |
| Cooling | One Central |
| Half Baths | 1 |
| Bathrooms | 3 |
| Subdivision | DOVE CANYON |
| Builder | Express Homes / DR Horton |
| Class | Single Residential |
| Type | Single Family Detached |
| Style | Two Story |
| Roof | Composition |
| HOA Mandatory | Voluntary |
| Miscellaneous | Builder 10-Year Warranty |
| Status | Active |
| Attached Garage | No |
| Neighborhood Amenities | Park/Playground |
| Area | 0101 |
| Year Built | 2017 |
| High School | William Brennan |
| School District | Northside |
| Proposed Terms | Conventional,FHA,VA,Cash,USDA |
| Elementary School | Behlau Elementary |
| Middle School | Luna |
| Legal Description | Cb 4336B (Dove Canyon),Block 5 Lot 33 2017 New Acct Per Pla |
| Potential Short Sale | No |
| Taxes | 5332 |
Interior Features
| Kitchen Length | 13 |
|---|---|
| Kitchen Width | 12 |
| Total Bedrooms | 3 |
| Full Baths | 2 |
| Interior Features | Two Living Area,Liv/Din Combo,Eat-In Kitchen,Island Kitchen,Game Room,Utility Room Inside,All Bedrooms Upstairs,Open Floor Plan,Cable TV Available,High Speed Internet,Laundry Upper Level,Laundry Room |
| Stories | 2 |
| Dining Room Length | 8 |
| Dining Room Width | 8 |
| Flooring | Carpeting,Ceramic Tile |
| Utility Room Length | 9 |
| Utility Room Width | 5 |
| Heating Fuel | Electric |
| Bedroom2 Width | 9 |
| Bedroom3 Length | 10 |
| Bedroom3 Width | 9 |
| Entry Room Length | 9 |
| Entry Room Width | 5 |
| Family Room Length | 18 |
| WINDOW COVERINGS | Some Remain |
Exterior Features
| Exterior | Brick,Cement Fiber |
|---|---|
| Foundation | Slab |
| Pool (Y/N) | No |
| Exterior Features | Covered Patio,Privacy Fence,Sprinkler System,Double Pane Windows |
| Pool | None |
| Lot Size | 0.108 |
| Water/Sewer | Water System |
| Lot Description | Level |
| Inclusions | Ceiling Fans,Washer Connection,Dryer Connection,Self-Cleaning Oven,Stove/Range,Disposal,Dishwasher,Smoke Alarm,Electric Water Heater,Garage Door Opener |
| Garage Parking | Two Car Garage |
Amenities
- Foreclosure
- Views
- Short Sale
- New Construction
- Adult 55+
- Lease To Own
- No HOA Fees
- Furnished
- Primary On Main
- Air Conditioning
- Seller Finance
- Green
- Fixer Upper
- Horse
- Golf
- Fireplace
- Deck
- Garage
- Basement
- Pool
Property vs Single Family Average in 78245
Price
Taxes
Year Built
Visits
 Information provided courtesy of LERA MLS. IDX information is provided exclusively for consumers' personal, non-commercial use and may not be used for any purpose other than to identify prospective properties consumers may be interested in purchasing. Information is believed to be accurate but not guaranteed. Provided courtesy of LERA MLS. Copyright 2026 LERA MLS, All Rights Reserved. Data last updated September 16, 2026 1:02 PM UTC
 All information deemed reliable but not guaranteed. All properties are subject to prior sale, change or withdrawal. Neither listing broker(s) or information provider(s) shall be responsible for any typographical errors, misinformation, misprints and shall be held totally harmless. Listing(s) information is provided for consumer's personal, non-commercial use and may not be used for any purpose other than to identify prospective properties consumers may be interested in purchasing. The data relating
